This newly built log home is situated in the amazing Aspen Springs giving you the true mountain living experience! As you enter your spacious mountain retreat you will be greeted with an open floor plan that includes large windows giving the home plenty of natural lighting, and all the upgrades with classic barn wood finishes. The barn wood throughout the home comes from the historic Gold Dust Casino giving you the unique opportunity to keep a piece of Black Hawk history in your home! The main level offers you a great room, 1/2 bath and kitchen. The kitchen includes a pantry, quartz cascade waterfall counter-tops, ample cabinet space, stainless steel appliance package including a refrigerator, dishwasher and a cooktop stove range. Enjoy entertaining your guests or just sitting and relaxing on your spectacular deck offering breathtaking views. The upper level has a large main bathroom, laundry room- conveniently located next to the bedrooms, nicely sized 2nd and 3rd bedroom with accommodating closet space. Large primary bedroom with more gorgeous views that will make you not want to leave your bed! Lovely 5pc primary bathroom with stand-alone tub, dual sinks, roomy shower and fantastic closet space. Lower level is a walk-out basement with a 3/4 bathroom and plenty of
space that can be used as a living room or recreational room. This space includes a plumbed-in water source if you choose
to add a wet bar or any entertaining features in the future. The must-have attached 2 car garage is finished with floor
drainage, water source, smart car charger and high ceilings for extra storage if needed. Don't forget about the radiant
floor heating system, boiler, plenty of storage and NO HOA! Minutes from the Rec-center and Justice center, 10 minutes
from the school, easy access to casinos and highways (46-Golden Gate Canyon,119 or I-70) and an easy commute to Golden, Evergreen or Idaho Springs. This home has all the modern features with a touch of rustic charm!
Sold for $940,000
$940,000
2601 Coyote Circle, Black Hawk, CO 80422
3beds
2,856sqft
Single Family Residence
Built in 2024
1.56 Acres Lot
$920,800 Zestimate®
$329/sqft
$4,622 Estimated rent
Home value
$920,800
Estimated sales range
Not available
$4,622/mo
Zestimate® history
Owner options
List your home for rent
$4,622/mo
Rent Zestimate®
Find your next renter with Zillow Rental Manager. Plus, with online applications, you can quickly screen prospective tenants – for free.
$4,622/mo
Rent Zestimate®
Refinance and save
$5,338/mo
Est. payment
Refinancing to a lower rate could help reduce your monthly payments and save thousands over the life of the loan.
$5,338/mo
Est. payment
Explore your selling options
Work with a Zillow partner agent
Leverage their expertise and Zillow's premium Showcase listings to get your home seen by more buyers.
Get startedList with your own agent
Get your home in front of millions of buyers by listing it on Zillow.
Learn how to do itSell it yourself
Take full control of how buyers see your home on Zillow by listing For Sale by Owner (FSBO).
List your homeWhat's special
Zillow last checked:
Listing updated:
Listed by:
Jessica Burrow 303-885-3692 Jessica@rentgrace.com,
Grace Management & Invest.
Bought with:
Janet Moore, 100089532
Equity Colorado Real Estate Premier
Source: REcolorado as distributed by MLS GRID,MLS#: 7155249
Facts & features
Interior
Bedrooms & bathrooms
- Bedrooms: 3
- Bathrooms: 4
- Full bathrooms: 2
- 3/4 bathrooms: 1
- 1/2 bathrooms: 1
- Main level bathrooms: 1
Primary bedroom
- Description: Lovely Corner Bedroom With Amazing Mountain Views
- Level: Upper
Bedroom
- Description: Nice Corner Bedroom With Loft Above Closet
- Level: Upper
Bedroom
- Description: Mountainous Views With Standard Closet Space And Lofted Area Above Closet
- Level: Upper
Primary bathroom
- Description: Spacious Primary Bathroom With Dual Sinks, Stand Alone Tub And Nice Shower. Attached To Large Walk-In Closet
- Level: Upper
Bathroom
- Description: Convenient For Guests
- Level: Main
Bathroom
- Description: Large Bathroom With Beautiful Finishes
- Level: Upper
Bathroom
- Description: Beautiful Finishes
- Level: Basement
Dining room
- Description: Off Kitchen, Peaceful Views
- Level: Main
Family room
- Description: Huge Bonus Space That Can Be Used For Multiple Purposes
- Level: Basement
Kitchen
- Description: Open, All New Stainless Steel Appliances, Beautiful Cabinets And Counter-Tops, Large Pantry, Breakfast Bar
- Level: Main
Laundry
- Description: Conveniently Located Next To Beds And Baths
- Level: Upper
Living room
- Description: Open, Large Windows, View Of The Mountains
- Level: Main
Heating
- Radiant Floor
Cooling
- None
Appliances
- Included: Convection Oven, Dishwasher, Disposal, Microwave, Refrigerator, Self Cleaning Oven, Tankless Water Heater
Features
- Ceiling Fan(s), Open Floorplan, Pantry, Quartz Counters, Radon Mitigation System, Smart Thermostat, Smoke Free, Vaulted Ceiling(s), Walk-In Closet(s)
- Flooring: Laminate, Tile
- Windows: Double Pane Windows
- Basement: Finished,Full,Walk-Out Access
- Common walls with other units/homes: No Common Walls
Interior area
- Total structure area: 2,856
- Total interior livable area: 2,856 sqft
- Finished area above ground: 1,904
- Finished area below ground: 952
Property
Parking
- Total spaces: 3
- Parking features: Dry Walled, Oversized
- Attached garage spaces: 2
- Details: RV Spaces: 1
Accessibility
- Accessibility features: Accessible Approach with Ramp
Features
- Levels: Two
- Stories: 2
- Entry location: Ground
- Patio & porch: Deck, Front Porch
- Exterior features: Balcony, Lighting
- Fencing: None
- Has view: Yes
- View description: Mountain(s)
Lot
- Size: 1.56 Acres
- Features: Fire Mitigation, Many Trees, Mountainous
- Residential vegetation: Wooded
Details
- Parcel number: R007920
- Special conditions: Standard
Construction
Type & style
- Home type: SingleFamily
- Architectural style: Mountain Contemporary
- Property subtype: Single Family Residence
Materials
- Cedar, Log
- Foundation: Concrete Perimeter, Slab
- Roof: Composition
Condition
- New Construction
- New construction: Yes
- Year built: 2024
Utilities & green energy
- Electric: 220 Volts
- Water: Private, Well
- Utilities for property: Electricity Connected, Propane
Green energy
- Energy efficient items: Thermostat
Community & HOA
Community
- Security: Carbon Monoxide Detector(s), Smoke Detector(s)
- Subdivision: Aspen Springs
HOA
- Has HOA: No
Location
- Region: Black Hawk
Financial & listing details
- Price per square foot: $329/sqft
- Tax assessed value: $894,760
- Annual tax amount: $387
- Date on market: 1/23/2025
- Listing terms: 1031 Exchange,Cash,Conventional,FHA,Jumbo
- Exclusions: None
- Ownership: Individual
- Electric utility on property: Yes
- Road surface type: Dirt
Price history
| Date | Event | Price |
|---|---|---|
| 4/1/2025 | Sold | $940,000-1.1%$329/sqft |
Source:  REcolorado as distributed by MLS GRID #7155249 Report a problem REcolorado as distributed by MLS GRID #7155249 Report a problem | ||
| 2/19/2025 | Pending sale | $950,000$333/sqft |
Source: REcolorado as distributed by MLS GRID #7155249 Report a problem | ||
| 1/23/2025 | Listed for sale | $950,000+691.7%$333/sqft |
Source: REcolorado as distributed by MLS GRID #7155249 Report a problem | ||
| 4/10/2023 | Sold | $120,000+146.4%$42/sqft |
Source: Public Record Report a problem | ||
| 7/30/2020 | Sold | $48,700$17/sqft |
Source: Public Record Report a problem | ||
Public tax history
| Year | Property taxes | Tax assessment |
|---|---|---|
| 2025 | $380 -1.8% | $59,950 +343.1% |
| 2024 | $387 -36.7% | $13,530 -3% |
| 2023 | $611 +3.1% | $13,950 -29.5% |
| 2022 | $593 +9.5% | $19,790 |
| 2021 | $541 +17% | $19,790 +4.6% |
| 2020 | $462 | $18,920 |
| 2019 | $462 +9.8% | $18,920 +16% |
| 2018 | $421 -0.1% | $16,310 |
| 2017 | $422 | $16,310 -6.3% |
| 2016 | -- | $17,400 |
| 2015 | -- | $17,400 |
| 2014 | -- | $17,400 |
| 2013 | -- | $17,400 -5.9% |
| 2012 | -- | $18,490 |
| 2011 | -- | $18,490 |
| 2010 | -- | $18,490 |
Find assessor info on the county website
Neighborhood: 80422
Nearby homes
- $712,2003 bd3 ba3.4k sqft2580 Coyote Cir, Black Hawk, CO 80422Off Market
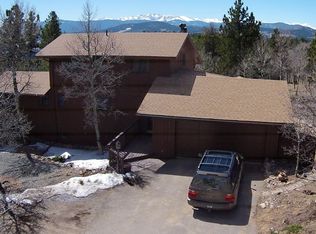
- $604,1002 bd1 ba1.3k sqft2557 Coyote Cir, Black Hawk, CO 80422Off Market
- $--1.82 Acres2291 Dory Hill Rd, Black Hawk, CO 80422Off Market
- $919,0005 bd3 ba2.9k sqft2353 Dory Hill Rd, Black Hawk, CO 80422For Sale

- $1,098,8003 bd3 ba4.4k sqft2665 Coyote Cir, Black Hawk, CO 80422Off Market
- $608,6003 bd2 ba1.2k sqft468 Coyote Cir, Black Hawk, CO 80422Off Market
- $378,8001 bd1 ba400 sqft2265 Dory Hill Rd, Black Hawk, CO 80422Off Market
- $549,7003 bd2 ba900 sqft2550 Coyote Cir, Black Hawk, CO 80422Off Market
Nearby schools
GreatSchools rating
- 5/10Gilpin County Elementary SchoolGrades: PK-5Distance: 1.9 mi
- 6/10Gilpin County Undivided High SchoolGrades: 6-12Distance: 1.9 mi
Schools provided by the listing agent
- Elementary: Gilpin County School
- Middle: Gilpin County School
- High: Gilpin County School
- District: Gilpin RE-1
Source: REcolorado as distributed by MLS GRID. This data may not be complete. We recommend contacting the local school district to confirm school assignments for this home.


Get pre-qualified for a loan
At Zillow Home Loans, we can pre-qualify you in as little as 5 minutes with no impact to your credit score.An equal housing lender. NMLS #10287.
- Colorado
- Gilpin County
- Black Hawk
- 80422
- 2601 Coyote Circle
Nearby cities
Nearby zip codes
Other Black Hawk Topics
