Motivated Seller! Offering a great price to significantly reduce your payment. You could live for free with rental income from the legal ADU and potential lock-off units offsetting most or all of your payments. Contact listing agent for details. Tucked among the pines in Evergreen's established Hiwan Hills, this light-filled 3,214 sq ft mountain home offers space, flexibility, and a true foothills setting. Vaulted ceilings and walls of windows flood the main living areas with natural light and frame the surrounding trees, while fresh, move-in-ready interiors make it easy to settle right in.
The standout feature is a private accessory dwelling unit (ADU) - complete with its own living area, full kitchen, bathroom, and separate deck entrance. It's a versatile space ideal for extended family, guests, a home office, or rental-income potential.
The main home lives large, with a spacious primary bedroom, generous living and dining areas, a center-island kitchen, and a bonus rec room anchored by a wet bar - plenty of room to gather, entertain, and work from home. Outside, decks and a 0.6-acre lot dotted with mature pines invite you to enjoy Colorado's four seasons.
Minutes from downtown Evergreen's shops, dining, and lake, with easy Highway 74 access and a quick commute to Denver - a rare blend of space, mountain living, and income flexibility in one of the foothills' most desirable neighborhoods.
Pending
Price cut: $30K (7/25)
$649,000
3979 Ponderosa Lane, Evergreen, CO 80439
4beds
3,214sqft
:
Get pre-qualified$4,056/mo
Single Family Residence
Built in 1973
0.62 Acres Lot
$636,900 Zestimate®
$202/sqft
$-- HOA
What's special
- 30 days |
- 1,980 |
- 118 |
Likely to sell faster than
Zillow last checked:
Listing updated:
Listed by:
John Hermanussen 303-215-0296,
GoldenBrokers LLC
Source: Altitude Realtors,MLS#: S1070198 Originating MLS: Summit Association of Realtors
Originating MLS: Summit Association of RealtorsFacts & features
Interior
Bedrooms & bathrooms
- Bedrooms: 4
- Bathrooms: 5
- Full bathrooms: 2
- 3/4 bathrooms: 3
Primary bedroom
- Level: Main
Primary bedroom
- Level: Main
Primary bedroom
- Level: Upper
Bedroom
- Level: Main
Dining room
- Level: Main
Dining room
- Level: Main
Family room
- Level: Main
Other
- Level: Main
Other
- Level: Upper
Kitchen
- Level: Main
Kitchen
- Level: Upper
Laundry
- Level: Main
Living room
- Level: Main
Other
- Level: Main
Other
- Level: Main
Other
- Level: Main
Heating
- Baseboard, Central, Hot Water
Appliances
- Included: Dishwasher, Electric Cooktop, Disposal, Gas Water Heater, Microwave, Dryer, Washer/Dryer, Washer
- Laundry: In Unit
Features
- Wet Bar, Ceiling Fan(s), Fireplace, Skylights
- Flooring: Carpet, Tile
- Has fireplace: Yes
- Fireplace features: Wood Burning
Interior area
- Total interior livable area: 3,214 sqft
Video & virtual tour
Property
Parking
- Parking features: Asphalt, Off Street, Parking Pad
Features
- Levels: Two
- Has view: Yes
- View description: Mountain(s)
Lot
- Size: 0.62 Acres
- Features: Corner Lot, See Remarks
Details
- Parcel number: 111878
- Zoning description: Planned Unit Development
Construction
Type & style
- Home type: SingleFamily
- Property subtype: Single Family Residence
Materials
- Wood Siding
- Roof: Membrane
Condition
- Resale
- Year built: 1973
Utilities & green energy
- Sewer: Connected, Public Sewer
- Water: Public
- Utilities for property: Cable Available, Natural Gas Available, Municipal Utilities, Phone Available, Sewer Available, Water Available, Sewer Connected
Community & HOA
Community
- Features: None
- Subdivision: Out Of Area
HOA
- Has HOA: Yes
Location
- Region: Evergreen
Financial & listing details
- Price per square foot: $202/sqft
- Tax assessed value: $764,259
- Annual tax amount: $4,633
- Date on market: 7/4/2026
- Exclusions: No
- Road surface type: Gravel
Estimated market value
$636,900
$605,000 - $669,000
$6,120/mo
Price history
| Date | Event | Price |
|---|---|---|
| 7/31/2026 | Pending sale | $649,000$202/sqft |
Source:  Altitude Realtors #S1070198 Report a problem Altitude Realtors #S1070198 Report a problem | ||
| 7/25/2026 | Price change | $649,000-4.4%$202/sqft |
Source:  REcolorado as distributed by MLS GRID #9306009 Report a problem REcolorado as distributed by MLS GRID #9306009 Report a problem | ||
| 7/10/2026 | Price change | $679,000-7%$211/sqft |
Source: REcolorado as distributed by MLS GRID #9306009 Report a problem | ||
| 7/4/2026 | Listed for sale | $729,900+89.6%$227/sqft |
Source: Altitude Realtors #S1070198 Report a problem | ||
| 9/6/2006 | Sold | $385,000$120/sqft |
Source: Public Record Report a problem | ||
Public tax history
| Year | Property taxes | Tax assessment |
|---|---|---|
| 2025 | $4,332 -0.3% | $47,767 +0.9% |
| 2024 | $4,344 +13.1% | $47,362 |
| 2023 | $3,840 -1% | $47,362 +16.5% |
| 2022 | $3,879 -0.9% | $40,642 -2.8% |
| 2021 | $3,914 | $41,812 -0.1% |
| 2020 | $3,914 +1.4% | $41,854 |
| 2019 | $3,859 +26.4% | $41,854 +30.7% |
| 2018 | $3,052 | $32,021 |
| 2017 | $3,052 +13.1% | $32,021 +7.3% |
| 2016 | $2,698 | $29,833 |
| 2015 | $2,698 +5.5% | $29,833 +11.6% |
| 2014 | $2,558 -5.5% | $26,723 |
| 2013 | $2,708 +1.8% | $26,723 -6.7% |
| 2012 | $2,659 +0% | $28,632 |
| 2011 | $2,658 +0.1% | $28,632 -0.8% |
| 2010 | $2,656 +1.8% | $28,870 |
| 2009 | $2,609 +0.2% | $28,870 +2% |
| 2008 | $2,603 +54.4% | $28,300 |
| 2007 | $1,686 -30.9% | $28,300 +8.3% |
| 2006 | $2,438 +2.5% | $26,120 |
| 2005 | $2,378 +9.3% | $26,120 |
| 2004 | $2,176 +57.5% | $26,120 |
| 2003 | $1,381 -33.2% | $26,120 +2.6% |
| 2002 | $2,068 +5.7% | $25,470 +17.3% |
| 2001 | $1,956 +2.5% | $21,720 |
| 2000 | $1,909 | $21,720 |
Find assessor info on the county website
Monthly payment
Est. payment
Payment breakdown
Explore the cost of this home by adjusting the details. Changes won't be saved.Climate risks
Neighborhood: 80439
Nearby schools
GreatSchools rating
- NABergen Meadow Primary SchoolGrades: PK-2Distance: 2.8 mi
- 8/10Evergreen Middle SchoolGrades: 6-8Distance: 2.7 mi
- 9/10Evergreen High SchoolGrades: 9-12Distance: 1.6 mi
- $--1 bd1 ba1.2k sqft3979 Ponderosa Ln #1, Evergreen, CO 80439Off Market

- $1,092,0004 bd4 ba4k sqft3959 Ponderosa Ln, Evergreen, CO 80439Off Market
- $---- bd1 ba1.3k sqft3959 Ponderosa Ln #2, Evergreen, CO 80439Off Market
- $---- sqft3959 Evergreen Pkwy, Evergreen, CO 80439Off Market
- $7007,056 Square Feet3989 Ponderosa Ln, Evergreen, CO 80439Off Market
- $851,5004 bd3 ba1.8k sqft3927 Ponderosa Dr, Evergreen, CO 80439Off Market
- $1,024,1004 bd2 ba3.2k sqft3937 Ponderosa Dr, Evergreen, CO 80439Off Market
- $804,2003 bd2 ba1.4k sqft4097 Ponderosa Dr, Evergreen, CO 80439Off Market
A local agent can set up tours, give advice and negotiate with sellers.
Similar homes
- $640,0003 bd2 ba1.7k sqft27535 Mountain Park Road, Evergreen, CO 80439For Sale
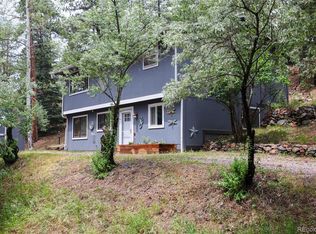
 MLS ID #1886237, Debbie Propeck, Coldwell Banker Realty 28. REcolorado as distributed by MLS GRID
 - $699,5004 bd3 ba3.3k sqft32638 Little Cub Road, Evergreen, CO 80439For Sale
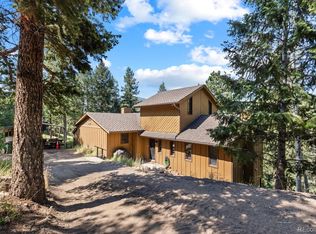 MLS ID #3017987, Rick Yale, Your Castle Realty LLC. REcolorado as distributed by MLS GRID
 - $725,0003 bd4 ba2k sqft2338 Hearth Drive #25, Evergreen, CO 80439For Sale
 MLS ID #8758546, Julie Magliocchetti, Key To The Rockies. REcolorado as distributed by MLS GRID
 - $799,0003 bd2 ba1.8k sqft5191 S Hatch Drive, Evergreen, CO 80439For Sale
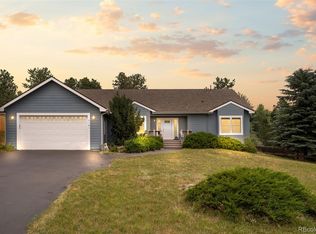 MLS ID #1552718, Tracy Molleur, Compass - Denver. REcolorado as distributed by MLS GRID
 - $899,9003 bd3 ba2.2k sqft31192 Cree Drive, Evergreen, CO 80439For SaleMLS ID #4683641, Cole Halax, MB Billy Halax Real Estate. REcolorado as distributed by MLS GRID
- $649,5003 bd2 ba3.8k sqft3344 W Wagon Trail Drive, Englewood, CO 80110For SaleMLS ID #7773119, Debbie Fergione, HomeSmart Realty. REcolorado as distributed by MLS GRID
- $675,0005 bd3 ba3.1k sqft8239 S Marshall Street, Littleton, CO 80128For SaleMLS ID #3663127, Rona Gates, HomeSmart. REcolorado as distributed by MLS GRID
- $649,9005 bd3 ba2.6k sqft6017 Vivian Court, Arvada, CO 80004For SaleMLS ID #9792010, Carolyn Tracy, eXp Realty, LLC. REcolorado as distributed by MLS GRID
- $650,0005 bd3 ba2.7k sqft9864 W Maryland Drive, Lakewood, CO 80232For SaleMLS ID #3554800, Laura Stewart, HomeSmart. REcolorado as distributed by MLS GRID
- $675,0004 bd3 ba2.7k sqft153 Chickadee Lane, Bailey, CO 80421For SaleMLS ID #5319185, Sandy Swan, Swan Realty Corp. REcolorado as distributed by MLS GRID
- $650,0003 bd2 ba2.1k sqft175 Yukon Street, Denver, CO 80226For SaleMLS ID #9571084, Derek Schulze, Symbio Denver Corp.. REcolorado as distributed by MLS GRID
- $749,0003 bd3 ba2.2k sqft6417 High Drive, Morrison, CO 80465For SaleMLS ID #7520045, Vicki Wimberly, Coldwell Banker Realty 28. REcolorado as distributed by MLS GRID
- $655,0004 bd4 ba2k sqft11220 W 66th Place, Arvada, CO 80004For SaleMLS ID #2735627, Blake Alexander, Compass - Denver. REcolorado as distributed by MLS GRID
- $649,0003 bd3 ba2.2k sqft7263 Deframe Court, Arvada, CO 80005For SaleMLS ID #5752636, Zane Hamwi, AptAmigo, Inc.. REcolorado as distributed by MLS GRID
- $674,9003 bd2 ba2.1k sqft278 Hayes Street, Bailey, CO 80421For SaleMLS ID #5968185, Raymond Feindt, Realty One Group Premier. REcolorado as distributed by MLS GRID
- $740,0004 bd2 ba1.7k sqft31582 Pike View Drive, Conifer, CO 80433For SaleMLS ID #7827381, Louis Moore II, RE/MAX Alliance. REcolorado as distributed by MLS GRID
- $649,9003 bd2 ba2.8k sqft8711 S Ammons Street, Littleton, CO 80128For SaleMLS ID #2963523, Dana Mohr, RE/MAX Synergy. REcolorado as distributed by MLS GRID
- $635,0004 bd2 ba2k sqft775 Van Gordon Court, Golden, CO 80401For SaleMLS ID #9785604, Rickilee Pollock, 8z Real Estate. REcolorado as distributed by MLS GRID
- $700,0004 bd3 ba2.4k sqft7772 S Marshall Court, Littleton, CO 80128For SaleMLS ID #8500065, Tim Hoyman, The Group Inc - Centerra. REcolorado as distributed by MLS GRID
- $625,0004 bd3 ba2.1k sqft7080 W 43rd Place, Wheat Ridge, CO 80033For SaleMLS ID #6476387, Jason Putnik, Coldwell Banker Global Luxury Denver. REcolorado as distributed by MLS GRID
