Skip main navigation
Off market
  • $872,600

    31754 Miwok Trl, Evergreen, CO 80439

    3beds
    2,547sqft
    SingleFamily
    Built in 1983
    1.17 Acres Lot
    $872,600 Zestimate®
    $343/sqft
    $4,133 Estimated rent

    Home value

    $872,600

    $820,000 - $925,000

    $4,133/mo

    Zestimate® history
    Loading
    Loading...

    Owner options

    List your home for rent

    $4,133/mo

    Rent Zestimate®

    Find your next renter with Zillow Rental Manager. Plus, with online applications, you can quickly screen prospective tenants – for free.

    Learn more

    $4,133/mo

    Rent Zestimate®

    Refinance and save

    $4,060/mo

    Est. payment

    Refinancing to a lower rate could help reduce your monthly payments and save thousands over the life of the loan.

    See today's rates

    $4,060/mo

    Est. payment

    Explore your selling options

    Work with a Zillow partner agent

    Leverage their expertise and Zillow's premium Showcase listings to get your home seen by more buyers.

    Get started

    List with your own agent

    Get your home in front of millions of buyers by listing it on Zillow.

    Learn how to do it

    Sell it yourself

    Take full control of how buyers see your home on Zillow by listing For Sale by Owner (FSBO).

    List your home

    What's special

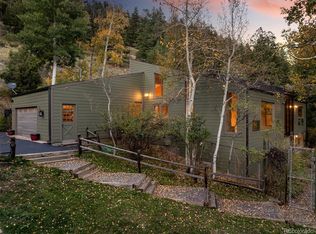
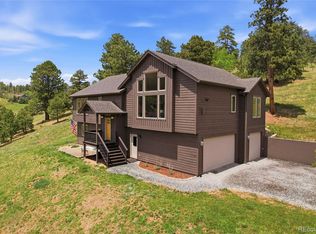
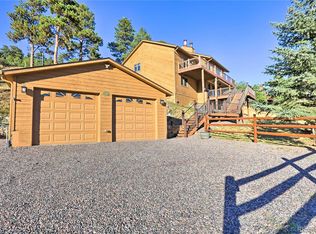
    A true gem with an awesome vibe. You CAN a remodeled home, yard, views and elbow room and yet be minutes from schools and the lake. A double entry welcomes you into this home that offers so many windows, you will feel like you live outdoors. A flexible dining area (can accommodate larger dinner parties or more intimate ones) overlooks the living room while the kitchen has been fully updated. The well-designed layout provides functionality and the skylights add to the light and airy feel. The living room is few steps away and captures distant views and opens onto the outdoor living areas. The master is on the main floor and also has access to the decks. Master has a large walk-in closet and is adjacent to the 5 piece bath with large walk-in shower. The lower level is as bright as the main level. The spacious family room has a wood stove, built-in bookshelves and also has access to the decks. The wet bar area makes this space even more attractive. A huge bedroom offers enough space for a bedroom and office area and, like so many other rooms, also adjoins the decks. The 3rd bedroom has high ceilings and is adjacent to the updated bath. The decks are freshly stained and offer both covered and sun-drenched areas all day long. Relax in your hot tub, walk down to the fire-pit or just throw the ball to the dog in the fenced backyard. The laundry room and 2 car garage provide extra storage spaces. This one just has that hard to find "feel" and great setting to boot.

    This property is off market, which means it's not currently listed for sale or rent on Zillow. This may be different from what's available on other websites or public sources.
    Facts & features

    Interior

    Bedrooms & bathrooms
    • Bedrooms: 3
    • Bathrooms: 2
    • Full bathrooms: 1
    • 3/4 bathrooms: 1
    Heating
    • Baseboard, Electric
    Cooling
    • None
    Appliances
    • Included: Dishwasher, Microwave, Range / Oven, Refrigerator
    • Laundry: In Unit, Sink
    Features
    • Ceiling Fan(s), Granite Counters, Built-in Features, Entrance Foyer, Open Floorplan, Five Piece Bath
    • Flooring: Tile, Concrete, Hardwood
    • Windows: Double Pane Windows
    • Basement: Finished
    • Has fireplace: Yes
    • Fireplace features: Gas, Free Standing, Family Room, Wood Burning Stove
    • Common walls with other units/homes: No Common Walls
    Interior area
    • Total interior livable area: 2,547 sqft

    Property

    Parking
    • Total spaces: 2
    • Parking features: Garage - Attached
    Features
    • Patio & porch: Deck, Covered, Front Porch
    • Exterior features: Wood
    • Has spa: Yes
    • Spa features: Private, Spa/Hot Tub
    • Fencing: Partial
    • Has view: Yes
    • View description: Territorial, Mountain
    Lot
    • Size: 1.17 Acres
    • Features: Cul-de-Sac, Rolling Slope, Foothills
    Details
    • Parcel number: 5120202016
    • Zoning description: A-1

    Construction

    Type & style
    • Home type: SingleFamily
    • Architectural style: Mountain Contemporary
    Materials
    • Frame
    • Roof: Composition
    Condition
    • Year built: 1983

    Utilities & green energy

    • Sewer: Septic Tank
    • Water: Well

    Community & HOA

    Location
    • Region: Evergreen

    Financial & listing details

    • Price per square foot: $343/sqft
    • Tax assessed value: $873,692
    • Annual tax amount: $4,781
    • Road surface type: Dirt

    Price history

    DateEventPrice
    10/20/2020Sold$725,000+8.4%$285/sqft
    Source: Public Record Report a problem
    9/27/2020Pending sale$669,000$263/sqft
    Source: Madison & Company Properties #2202003 Report a problem
    9/23/2020Listed for sale$669,000+25%$263/sqft
    Source: Madison & Company Properties #2202003 Report a problem
    6/3/2016Sold$535,000-0.9%$210/sqft
    Source: Public Record Report a problem
    4/18/2016Pending sale$540,000$212/sqft
    Source: LIV Sotheby's International Realty #1602327 Report a problem
    4/9/2016Listed for sale$540,000+30.1%$212/sqft
    Source: LIV Sotheby's International Realty #1602327 Report a problem
    12/5/2006Sold$415,000+3.1%$163/sqft
    Source: Public Record Report a problem
    5/13/2005Sold$402,500$158/sqft
    Source: Public Record Report a problem

    Public tax history

    YearProperty taxesTax assessment
    2025$4,781 -0.3%$54,606 +4.5%
    2024$4,794 +36.2%$52,270
    2023$3,520 -1%$52,270 +40.3%
    2022$3,557 +7%$37,262 -2.8%
    2021$3,323 $38,334 +7.9%
    2020$3,323 +1.4%$35,542
    2019$3,277 +5.5%$35,542 +9.1%
    2018$3,106 $32,581
    2017$3,106 +29.7%$32,581 +23%
    2016$2,395 $26,481
    2015$2,395 -0.7%$26,481 +5.1%
    2014$2,412 -5.2%$25,199
    2013$2,544 +1.8%$25,199 -6.3%
    2012$2,498 +2.7%$26,898
    2011$2,433 +0.1%$26,898 +1.8%
    2010$2,431 -5.2%$26,430
    2009$2,565 +0.2%$26,430 -5%
    2008$2,558 +24.5%$27,820
    2007$2,055 -0.5%$27,820 +25.7%
    2006$2,067 -1.6%$22,140 -4%
    2005$2,101 +9.3%$23,070
    2004$1,922 -11.7%$23,070
    2003$2,177 +4.3%$23,070 -10.3%
    2002$2,088 +16%$25,720 +28.6%
    2001$1,801 +2.5%$20,000
    2000$1,758 $20,000
    Find assessor info on the county website

    Neighborhood: 80439

    Nearby schools

    GreatSchools rating
    Schools provided by the listing agent
    • Elementary: Wilmot
    • Middle: Evergreen
    • High: Evergreen
    • District: Jefferson County R-1

    Source: The MLS. This data may not be complete. We recommend contacting the local school district to confirm school assignments for this home.

    Get a cash offer in 3 minutes
    Find out how much your home could sell for in as little as 3 minutes with a no-obligation cash offer.
    Estimated market value
    $872,600
    Get a cash offer in 3 minutes
    Find out how much your home could sell for in as little as 3 minutes with a no-obligation cash offer.
    Estimated market value
    $872,600