Set on a rare, flat .83-acre lot in The Promontory at Soda Creek, this pristine Evergreen residence blends refined design with an exceptional foothills lifestyle. Thoughtfully updated and beautifully maintained, the home offers over 4,000 finished square feet with room to grow, all tucked into a quiet cul-de-sac just moments from open space and recreation. The main level welcomes you with vaulted ceilings, walls of windows, and two inviting living spaces, each anchored by a striking gas fireplace with stone surround. The custom kitchen is a standout, featuring warm knotty alder cabinetry, granite countertops, a large island with bar seating, and high-end stainless appliances including a 6-burner gas range, SubZero refrigerator, double convection ovens and walk-in pantry. The convenient butler’s pantry provides space for entertaining and is complete with ample storage and wine fridge. The family room and causal breakfast nook flow seamlessly to the back deck, perfect for indoor-outdoor entertaining. Upstairs, the freshly renovated primary suite is a true retreat with vaulted ceilings, gas fireplace, new carpet, and a spa-inspired bath boasting marble dual vanities, marble flooring, a soaking tub beneath a statement chandelier, glass-enclosed shower, and private water closet. Two additional upper-level bedrooms share a charming full bath. The walk-out lower level offers a spacious family room, guest suite with full bath, and a large unfinished bonus room ready to become a fifth bedroom, gym, or studio, with heat vents already in place for easy expansion and instant equity. Additional highlights include central air conditioning, Hunter Douglas blinds, custom drapery throughout, radon mitigation, whole-house water filtration system, and an oversized, finished (freshly painted!) 3-car garage. All of this within walking distance to the rec center and nearly 1,000 acres of Jefferson County Open Space, delivering privacy, convenience, and a truly special Evergreen setting.
Sold for $1,523,300
$1,523,300
1443 Belford Court, Evergreen, CO 80439
4beds
4,547sqft
Single Family Residence
Built in 1996
0.83 Acres Lot
$1,496,200 Zestimate®
$335/sqft
$5,452 Estimated rent
Home value
$1,496,200
$1.41M - $1.59M
$5,452/mo
Zestimate® history
Owner options
List your home for rent
$5,452/mo
Rent Zestimate®
Find your next renter with Zillow Rental Manager. Plus, with online applications, you can quickly screen prospective tenants – for free.
$5,452/mo
Rent Zestimate®
Refinance and save
$10,462/mo
Est. payment
Refinancing to a lower rate could help reduce your monthly payments and save thousands over the life of the loan.
$10,462/mo
Est. payment
Explore your selling options
Work with a Zillow partner agent
Leverage their expertise and Zillow's premium Showcase listings to get your home seen by more buyers.
Get startedList with your own agent
Get your home in front of millions of buyers by listing it on Zillow.
Learn how to do itSell it yourself
Take full control of how buyers see your home on Zillow by listing For Sale by Owner (FSBO).
List your homeWhat's special
Zillow last checked:
Listing updated:
Listed by:
Lark Stewart 303-880-5555 lark.stewart@sothebysrealty.com,
LIV Sotheby's International Realty,
Lark Stewart 303-880-5555,
LIV Sotheby's International Realty
Bought with:
Tupper's Team
Madison & Company Properties
Source: REcolorado as distributed by MLS GRID,MLS#: 2024478
Facts & features
Interior
Bedrooms & bathrooms
- Bedrooms: 4
- Bathrooms: 4
- Full bathrooms: 3
- 1/2 bathrooms: 1
- Main level bathrooms: 1
Bedroom
- Description: Spacious Primary Sanctuary With Vauled Ceiling With Fan, Custom Drapes, New Carpet And Gas Fireplace With Marble Tile Surround.
- Features: Primary Suite
- Level: Upper
Bedroom
- Description: Pristine Upper Level Secondary Bedroom With Vaulted Ceilings And Fan, Custom Drapes And New Carpet.
- Level: Upper
Bedroom
- Description: Serene Upper Level Secondary Bedroom With Ceiling Fan, New Carpet And Custom Drapes.
- Level: Upper
Bedroom
- Description: Peaceful Guest Suite/4th Bedroom With Ceiling Fan, Custom Drapes And Views To The Back Yard.
- Level: Basement
Bathroom
- Description: Freshly Renovated W/Glass-Enclosed Shower With Stunning Silver Fixtures And Custom Tile Surround, Marble Flooring And Counters, Dual Vanities, Wood Cabinetry, Gorgeous Soaking Tub With Chandlier, Private Loo And Walk-In Closet.
- Features: Primary Suite
- Level: Upper
Bathroom
- Description: Full Bathroom Shared By Two Upper Level Bedrooms
- Level: Upper
Bathroom
- Description: Darling Powder Room
- Level: Main
Bathroom
- Description: Full Bath In Lower Level For Guest Suite/4th Bedroom. Granite Counters And Tile Flooring.
- Level: Basement
Bonus room
- Description: Large Unfinished Space - Would Make An Easy 5th Bedroom, Gym Or Simple Storage Room. Heat Vents Are Already In Place!
- Level: Basement
Dining room
- Description: Breakfast Room Just Off Of Kitchen With Built-In Desk And Door To Back Deck, Red Oak Wood Floors And Gorgeous Metal Chandlier.
- Level: Main
Dining room
- Description: Formal Dining Room With Butler Pantry (Wine Fridge And Wood/Glass Paneled Cabinetry. Gorgeous Brass Chandelier, Wainscoting, Custom Drapery And Oak Flooring.
- Level: Main
Family room
- Description: Causal Family Room With Vaulted Ceilings, Ceiling Fan, Stunning Gas Fireplace With Stone Surround, Tv Viewing Area, Door To Back Deck, Newer Carpet And Custom Drapery.
- Level: Main
Family room
- Description: Large Family/Rec Room With Ample Room For Tv Watching And Game Tables. Includes Slider Door To The Back Patio And Yard.
- Level: Basement
Kitchen
- Description: Custom Kitchen With Granite Countertops, Warm Knotty Alder Wood And Glass Paneled Cabinetry, Stainless Appliances (Decor 6-Burner Gas Range And Range Hood, Subzero Fridge/Freezer, Ge Monogram Double-Ovens And Wine Fridge, Bosch Dishwasher). Plus An Appliance Garage, Coffee Nook, Island With Barstool Seating, All With Lovely Views Out To Back Deck And Yard.
- Level: Main
Laundry
- Description: Large Laundry Room Just Inside Garage/Mudroom With Ample Granite Countertop Spaces, White Cabinetry, Clothes Drying Rod, Tiles Flooring And Lots Of Storage. Includes A View To The Back Yard As Well!
- Level: Main
Living room
- Description: Formal Living Room With Vaulted Ceilings, Ceiling Fan, Stunning Gas Fireplace With Stone Surround, Newer Carpet And Custom Drapery.
- Level: Main
Mud room
- Description: Mudroom Just Inside The Garage With Large Closet (Use As Storage Or A True Pantry) Just Off Of The Kitchen.
- Level: Main
Utility room
- Description: Spacious Utility Room - Holds 1 Of 2 Furnaces, Two Water Heaters, Whole House Water Filter (Halo 5) With Room For Storage Too
- Level: Basement
Heating
- Forced Air, Natural Gas, Radiant Floor
Cooling
- Central Air
Appliances
- Included: Convection Oven, Cooktop, Dishwasher, Disposal, Double Oven, Dryer, Range, Refrigerator, Self Cleaning Oven, Washer, Water Purifier, Wine Cooler
- Laundry: In Unit
Features
- Built-in Features, Ceiling Fan(s), Eat-in Kitchen, Entrance Foyer, Five Piece Bath, Granite Counters, High Ceilings, High Speed Internet, Kitchen Island, Pantry, Primary Suite, Radon Mitigation System, Smoke Free, Solid Surface Counters, Vaulted Ceiling(s), Walk-In Closet(s)
- Flooring: Carpet, Tile, Wood
- Windows: Double Pane Windows, Skylight(s), Window Coverings, Window Treatments
- Basement: Exterior Entry,Finished,Full,Walk-Out Access
- Number of fireplaces: 2
- Fireplace features: Family Room, Gas, Living Room, Master Bedroom
Interior area
- Total structure area: 4,547
- Total interior livable area: 4,547 sqft
- Finished area above ground: 2,889
- Finished area below ground: 1,160
Property
Parking
- Total spaces: 3
- Parking features: Asphalt, Concrete, Dry Walled, Insulated Garage, Lighted, Oversized
- Attached garage spaces: 3
Features
- Levels: Three Or More
- Entry location: Ground
- Patio & porch: Covered, Deck, Front Porch, Patio
- Exterior features: Private Yard, Rain Gutters
- Fencing: None
- Has view: Yes
- View description: Meadow, Mountain(s)
Lot
- Size: 0.83 Acres
- Features: Cul-De-Sac, Foothills, Landscaped, Level, Near Public Transit, Sprinklers In Front, Sprinklers In Rear
- Residential vegetation: Aspen, Grassed, Mixed, Wooded
Details
- Parcel number: 414882
- Zoning: P-D
- Special conditions: Standard
Construction
Type & style
- Home type: SingleFamily
- Architectural style: Traditional
- Property subtype: Single Family Residence
Materials
- Frame, Rock, Stucco
- Foundation: Slab
- Roof: Composition
Condition
- Updated/Remodeled
- Year built: 1996
Utilities & green energy
- Sewer: Public Sewer
- Water: Public
- Utilities for property: Cable Available, Electricity Connected, Natural Gas Connected, Phone Connected
Community & HOA
Community
- Security: Carbon Monoxide Detector(s), Smart Cameras, Smoke Detector(s)
- Subdivision: Promontory At Soda Creek
HOA
- Has HOA: Yes
- Services included: Reserve Fund, Maintenance Grounds, Recycling, Road Maintenance, Snow Removal, Trash
- HOA fee: $1,600 annually
- HOA name: Promontory at Soda Creek
- HOA phone: 000-000-0000
Location
- Region: Evergreen
Financial & listing details
- Price per square foot: $335/sqft
- Tax assessed value: $1,336,931
- Annual tax amount: $7,264
- Date on market: 2/12/2026
- Listing terms: Cash,Conventional
- Exclusions: Included: Built In Kitchen Appliances, Washer, Dryer, Garage Refrigerator, Whole House Vacuum (Sellers Have Never Use And Do Not Have Hoses), Attached Jackery Smart Transfer Switch And Exterior Camera, excluded: Sellers Belongings, Detached Jackery Portable Power Station, All Tv’s And Soundbar.
- Ownership: Individual
- Electric utility on property: Yes
- Road surface type: Paved
Price history
| Date | Event | Price |
|---|---|---|
| 4/1/2026 | Sold | $1,523,300+1.6%$335/sqft |
Source:  REcolorado as distributed by MLS GRID #2024478 Report a problem REcolorado as distributed by MLS GRID #2024478 Report a problem | ||
| 2/18/2026 | Pending sale | $1,500,000$330/sqft |
Source: REcolorado as distributed by MLS GRID #2024478 Report a problem | ||
| 2/12/2026 | Listed for sale | $1,500,000+79.6%$330/sqft |
Source: REcolorado as distributed by MLS GRID #2024478 Report a problem | ||
| 9/7/2006 | Sold | $835,000+108.7%$184/sqft |
Source: Public Record Report a problem | ||
| 12/12/1997 | Sold | $400,000-2.7%$88/sqft |
Source: Public Record Report a problem | ||
| 3/28/1996 | Sold | $411,000+420.3%$90/sqft |
Source: Public Record Report a problem | ||
| 11/14/1994 | Sold | $79,000$17/sqft |
Source: Public Record Report a problem | ||
Public tax history
| Year | Property taxes | Tax assessment |
|---|---|---|
| 2025 | $7,264 -0.3% | $83,558 +5.2% |
| 2024 | $7,283 +21.1% | $79,415 |
| 2023 | $6,014 -1% | $79,415 +24.8% |
| 2022 | $6,075 +10.1% | $63,653 -2.8% |
| 2021 | $5,518 | $65,484 +11% |
| 2020 | $5,518 +1.4% | $59,014 |
| 2019 | $5,441 -9.4% | $59,014 -6.3% |
| 2018 | $6,006 | $63,007 |
| 2017 | $6,006 +22.1% | $63,007 +15.8% |
| 2016 | $4,919 | $54,395 |
| 2015 | $4,919 +7% | $54,395 +13.2% |
| 2014 | $4,599 -5.8% | $48,045 |
| 2013 | $4,882 +1.8% | $48,045 -6.9% |
| 2012 | $4,794 -8.8% | $51,621 |
| 2011 | $5,256 +0.1% | $51,621 -9.6% |
| 2010 | $5,251 -1% | $57,080 |
| 2009 | $5,305 +0.2% | $57,080 -0.8% |
| 2008 | $5,292 +11.2% | $57,540 |
| 2007 | $4,760 -0.5% | $57,540 +12.2% |
| 2006 | $4,786 -10.4% | $51,270 -12.6% |
| 2005 | $5,342 +9.3% | $58,670 |
| 2004 | $4,887 +8.8% | $58,670 |
| 2003 | $4,494 +4.3% | $58,670 +10.5% |
| 2002 | $4,310 +8.9% | $53,090 +20.8% |
| 2001 | $3,958 +2.5% | $43,950 |
| 2000 | $3,863 | $43,950 |
Find assessor info on the county website
Neighborhood: 80439
Nearby homes
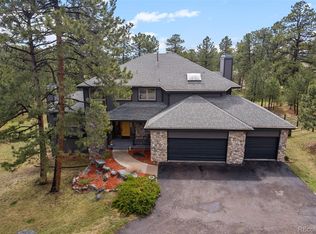
- $1,389,1004 bd4 ba4.6k sqft1423 Belford Ct, Evergreen, CO 80439Sold
- $1,178,8003 bd4 ba2.7k sqft1463 Belford Ct, Evergreen, CO 80439Off Market
- $1,406,4005 bd4 ba3.3k sqft1444 Belford Ct, Evergreen, CO 80439Off Market
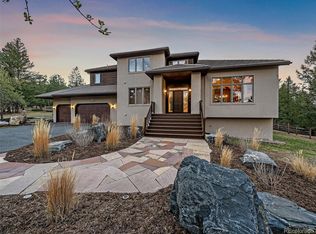
- $1,626,0004 bd4 ba4.8k sqft1434 Belford Ct, Evergreen, CO 80439Sold
- $1,573,5005 bd5 ba3.9k sqft1424 Belford Ct, Evergreen, CO 80439Off Market
- $1,166,4003 bd2 ba3.6k sqft1454 Belford Ct, Evergreen, CO 80439Off Market
- $1,608,2005 bd4 ba5k sqft1483 Belford Ct, Evergreen, CO 80439Off Market
- $1,214,0004 bd4 ba3.8k sqft1372 Bross Ct, Evergreen, CO 80439Off Market
Nearby schools
GreatSchools rating
- NABergen Meadow Primary SchoolGrades: PK-2Distance: 0.7 mi
- 8/10Evergreen Middle SchoolGrades: 6-8Distance: 0.9 mi
- 10/10Evergreen High SchoolGrades: 9-12Distance: 5 mi
Schools provided by the listing agent
- Elementary: Bergen
- Middle: Evergreen
- High: Evergreen
- District: Jefferson County R-1
Source: REcolorado as distributed by MLS GRID. This data may not be complete. We recommend contacting the local school district to confirm school assignments for this home.
Get a cash offer in 3 minutes
Find out how much your home could sell for in as little as 3 minutes with a no-obligation cash offer.
Estimated market value
$1,496,200
Get a cash offer in 3 minutes
Find out how much your home could sell for in as little as 3 minutes with a no-obligation cash offer.
Estimated market value
$1,496,200
- Colorado
- Jefferson County
- Evergreen
- 80439
- 1443 Belford Court
Nearby cities
Nearby neighborhoods
Nearby zip codes
Other Evergreen Topics
