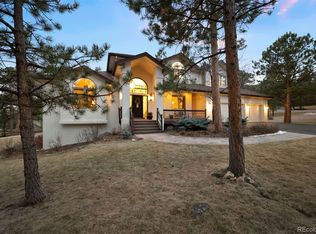
Remember that childhood dream of living in a treehouse? The primary suite of this Evergreen home brings that fantasy to life, floating among mature pines framed by the large windows. But unlike your childhood treehouse, this one comes with all the modern conveniences. Nestled in a peaceful cul-de-sac, this thoughtfully positioned home offers a rare combination: privacy without isolation. Mother Nature's strategic placement of towering pines creates your own personal forest retreat, while still being minutes from everything that matters. Step onto the expansive new deck, and you'll understand why mountain living doesn't mean choosing between nature and convenience. Host sunset gatherings while elk graze in the neighborhood and your dog watches it all from the large fenced-in back yard, then take a 10-minute drive to main street for dinner and a walk around Evergreen Lake. Urban conveniences meet mountain serenity here - with high-speed internet, public utilities, and well-maintained roads that won't leave you stranded after a snowfall. Walk to Buchanan Park or Elk Meadow for your morning adventure, hit the slopes in the afternoon, and still make it to that concert in Denver by evening (just 30 minutes away). The bright walk-out basement opens to your private backyard oasis, perfect for both work-from-home sanctity and family game nights. And when the city calls, DEN airport is only 45 minutes from your door. This isn't just another mountain home - it's the basecamp for your next chapter, where every day feels like a retreat, but civilization is never far away. Contact us to experience this mountain sanctuary.
Sold for $1,389,100
$1,389,100
1423 Belford Court, Evergreen, CO 80439
4beds
4,674sqft
Single Family Residence
Built in 1996
0.71 Acres Lot
$1,351,200 Zestimate®
$297/sqft
$5,439 Estimated rent
Home value
$1,351,200
$1.27M - $1.45M
$5,439/mo
Zestimate® history
Owner options
List your home for rent
$5,439/mo
Rent Zestimate®
Find your next renter with Zillow Rental Manager. Plus, with online applications, you can quickly screen prospective tenants – for free.
$5,439/mo
Rent Zestimate®
Refinance and save
$9,682/mo
Est. payment
Refinancing to a lower rate could help reduce your monthly payments and save thousands over the life of the loan.
$9,682/mo
Est. payment
Explore your selling options
Work with a Zillow partner agent
Leverage their expertise and Zillow's premium Showcase listings to get your home seen by more buyers.
Get startedList with your own agent
Get your home in front of millions of buyers by listing it on Zillow.
Learn how to do itSell it yourself
Take full control of how buyers see your home on Zillow by listing For Sale by Owner (FSBO).
List your homeWhat's special
Zillow last checked:
Listing updated:
Listed by:
Tupper's Team 720-248-8757 TalkToUs@TuppersTeam.com,
Madison & Company Properties
Bought with:
Linda Ireland, 100002463
Berkshire Hathaway HomeServices Elevated Living RE
Source: REcolorado as distributed by MLS GRID,MLS#: 8022656
Facts & features
Interior
Bedrooms & bathrooms
- Bedrooms: 4
- Bathrooms: 4
- Full bathrooms: 3
- 1/2 bathrooms: 1
- Main level bathrooms: 1
Primary bedroom
- Level: Upper
Bedroom
- Level: Upper
Bedroom
- Level: Upper
Bedroom
- Level: Basement
Primary bathroom
- Level: Upper
Bathroom
- Level: Main
Bathroom
- Level: Upper
Bathroom
- Level: Basement
Dining room
- Level: Main
Exercise room
- Level: Basement
Family room
- Description: See Floor Plans For Dimensions
- Level: Main
Game room
- Level: Basement
Kitchen
- Level: Main
Laundry
- Level: Main
Living room
- Level: Main
Heating
- Forced Air, Natural Gas
Cooling
- None
Appliances
- Included: Cooktop, Dishwasher, Dryer, Microwave, Oven, Refrigerator, Warming Drawer, Washer
Features
- Built-in Features, Ceiling Fan(s), Eat-in Kitchen, Entrance Foyer, Five Piece Bath, Granite Counters, High Ceilings, High Speed Internet, Jack & Jill Bathroom, Kitchen Island, Open Floorplan, Pantry, Primary Suite, Radon Mitigation System, Vaulted Ceiling(s), Walk-In Closet(s)
- Flooring: Carpet, Tile, Wood
- Basement: Walk-Out Access
- Number of fireplaces: 3
- Fireplace features: Basement, Family Room, Gas, Insert
Interior area
- Total structure area: 4,674
- Total interior livable area: 4,674 sqft
- Finished area above ground: 3,074
- Finished area below ground: 1,600
Property
Parking
- Total spaces: 3
- Parking features: Asphalt, Concrete, Dry Walled, Insulated Garage, Lighted
- Attached garage spaces: 3
Features
- Levels: Two
- Stories: 2
- Patio & porch: Covered, Deck, Front Porch, Wrap Around
- Exterior features: Private Yard
- Fencing: Partial
- Has view: Yes
- View description: Mountain(s)
Lot
- Size: 0.71 Acres
- Features: Cul-De-Sac, Foothills, Level
- Residential vegetation: Wooded
Details
- Parcel number: 414881
- Zoning: P-D
- Special conditions: Standard
Construction
Type & style
- Home type: SingleFamily
- Architectural style: Mountain Contemporary
- Property subtype: Single Family Residence
Materials
- Frame, Wood Siding
- Roof: Composition
Condition
- Updated/Remodeled
- Year built: 1996
Utilities & green energy
- Sewer: Public Sewer
- Water: Public
Community & HOA
Community
- Security: Smart Cameras, Video Doorbell
- Subdivision: The Promontory At Soda Creek
HOA
- Has HOA: Yes
- Services included: Recycling, Road Maintenance, Snow Removal, Trash
- HOA fee: $1,600 annually
- HOA name: The Promontory at Soda Creek
- HOA phone: 555-555-5555
Location
- Region: Evergreen
Financial & listing details
- Price per square foot: $297/sqft
- Tax assessed value: $1,410,874
- Annual tax amount: $8,093
- Date on market: 5/8/2025
- Listing terms: Cash,Conventional
- Exclusions: Seller's Personal Property
- Ownership: Individual
- Road surface type: Paved
Price history
| Date | Event | Price |
|---|---|---|
| 7/11/2025 | Sold | $1,389,100-7.4%$297/sqft |
Source:  REcolorado as distributed by MLS GRID #8022656 Report a problem REcolorado as distributed by MLS GRID #8022656 Report a problem | ||
| 6/8/2025 | Pending sale | $1,500,000$321/sqft |
Source: REcolorado as distributed by MLS GRID #8022656 Report a problem | ||
| 5/16/2025 | Price change | $1,500,000-4.8%$321/sqft |
Source: REcolorado as distributed by MLS GRID #8022656 Report a problem | ||
| 5/8/2025 | Listed for sale | $1,575,000+79%$337/sqft |
Source: REcolorado as distributed by MLS GRID #8022656 Report a problem | ||
| 9/9/2016 | Sold | $880,000-1%$188/sqft |
Source: Public Record Report a problem | ||
| 7/23/2016 | Pending sale | $889,000$190/sqft |
Source: RE/MAX 100 INC #9460437 Report a problem | ||
| 7/7/2016 | Listed for sale | $889,000+8.4%$190/sqft |
Source: RE/MAX 100 INC #9460437 Report a problem | ||
| 7/8/2015 | Sold | $820,000-0.6%$175/sqft |
Source: Public Record Report a problem | ||
| 5/1/2015 | Pending sale | $825,000$177/sqft |
Source: Coldwell Banker Residential Brokerage - North Metro #3062420 Report a problem | ||
| 4/29/2015 | Listed for sale | $825,000+85.4%$177/sqft |
Source: Visual Tour #3062420 Report a problem | ||
| 7/23/1996 | Sold | $445,000+477.9%$95/sqft |
Source: Public Record Report a problem | ||
| 11/11/1994 | Sold | $77,000$16/sqft |
Source: Public Record Report a problem | ||
Public tax history
| Year | Property taxes | Tax assessment |
|---|---|---|
| 2025 | $8,093 -0.3% | $88,180 -0.3% |
| 2024 | $8,113 +28.4% | $88,467 |
| 2023 | $6,319 -1% | $88,467 +32.3% |
| 2022 | $6,384 +4.9% | $66,889 -2.8% |
| 2021 | $6,084 | $68,815 +5.8% |
| 2020 | $6,084 +1.4% | $65,070 |
| 2019 | $5,999 +4.1% | $65,070 +7.6% |
| 2018 | $5,765 | $60,481 |
| 2017 | $5,765 +38.1% | $60,481 +11.7% |
| 2016 | $4,175 +100% | $54,125 |
| 2015 | $2,087 -45.7% | $54,125 +12.5% |
| 2014 | $3,841 -10.9% | $48,093 |
| 2013 | $4,312 -13.3% | $48,093 -10.2% |
| 2012 | $4,974 -2.9% | $53,555 |
| 2011 | $5,122 +0.1% | $53,555 -3.7% |
| 2010 | $5,117 +1% | $55,620 |
| 2009 | $5,066 +0.2% | $55,620 +1.2% |
| 2008 | $5,053 +8.5% | $54,950 |
| 2007 | $4,656 -0.5% | $54,950 +9.6% |
| 2006 | $4,681 -10.9% | $50,150 -13.1% |
| 2005 | $5,256 +9.3% | $57,730 |
| 2004 | $4,809 +7.4% | $57,730 |
| 2003 | $4,476 +4.3% | $57,730 +9.2% |
| 2002 | $4,293 +9% | $52,880 +20.9% |
| 2001 | $3,940 +2.5% | $43,750 |
| 2000 | $3,845 | $43,750 |
Find assessor info on the county website
Neighborhood: 80439
Nearby homes
- $1,523,3004 bd4 ba4.5k sqft1443 Belford Ct, Evergreen, CO 80439Sold
- $1,372,5504 bd4 ba4k sqft1404 Belford Ct, Evergreen, CO 80439Sold
- $1,582,1004 bd4 ba4k sqft1403 Belford Ct, Evergreen, CO 80439Off Market

- $1,171,9003 bd4 ba2.7k sqft1463 Belford Ct, Evergreen, CO 80439Off Market
- $1,563,4005 bd5 ba3.9k sqft1424 Belford Ct, Evergreen, CO 80439Off Market
- $1,608,2005 bd4 ba5k sqft1483 Belford Ct, Evergreen, CO 80439Off Market
- $1,626,0004 bd4 ba4.8k sqft1434 Belford Ct, Evergreen, CO 80439Sold
- $1,400,0005 bd4 ba3.3k sqft1444 Belford Ct, Evergreen, CO 80439Off Market
Nearby schools
GreatSchools rating
- NABergen Meadow Primary SchoolGrades: PK-2Distance: 0.7 mi
- 8/10Evergreen Middle SchoolGrades: 6-8Distance: 0.9 mi
- 10/10Evergreen High SchoolGrades: 9-12Distance: 5 mi
Schools provided by the listing agent
- Elementary: Bergen
- Middle: Evergreen
- High: Evergreen
- District: Jefferson County R-1
Source: REcolorado as distributed by MLS GRID. This data may not be complete. We recommend contacting the local school district to confirm school assignments for this home.
Get a cash offer in 3 minutes
Find out how much your home could sell for in as little as 3 minutes with a no-obligation cash offer.
Estimated market value
$1,351,200
Get a cash offer in 3 minutes
Find out how much your home could sell for in as little as 3 minutes with a no-obligation cash offer.
Estimated market value
$1,351,200
- Colorado
- Jefferson County
- Evergreen
- 80439
- 1423 Belford Court
Nearby cities
Nearby neighborhoods
Nearby zip codes
Other Evergreen Topics
