MOUNTAIN VIEWS! MULTI-GENERATIONAL LAYOUT! EASY ACCESS TO 285!
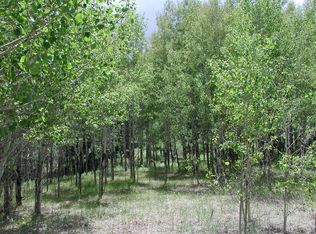
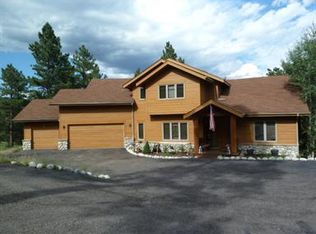
Welcome to your Colorado home in this highly sought after neighborhood in Pine, Colorado. Nestled on 3.5 gently sloping acres, this exceptional 5 bedroom, 3.5 bath home offers the perfect blend of mountain serenity, modern comforts and flexible living spaces. Enjoy breathtaking views of the mountains and open space from nearly every angle of the property. The beautifully manicured ground have been thoughtfully mitigated, providing both peace of mind, unobstructed views and enhanced usability. Relax on the covered front or back porch, unwind in the hot tub under Colorado's star-filled skies or entertain family and friends on the upper deck and enjoy the stunning views. Inside, you'll find a spacious and welcoming floor plan with room for everyone. This home is uniquely designed for multi-generational living, featuring a bright walk-out basement with its own kitchen, 2 bedrooms and living area. Whether accommodating extended family, long-term guests, or creating a private living space, the possibilities are endless. The combination of usable acreage with invisible fencing, remarkable views, outdoor living spaces and versatile multi-generational layout makes this property a rare opportunity to enjoy the very best of Colorado mountain living while remaining conveniently accessible to everyday amenities. The grocery stores, shopping and restaurants in Conifer are only 10 - 15 minutes away. The elementary school is at the entrance to the neighborhood. Staunton State park is only 6 minutes away for all your outdoor recreational needs. With all these features, this is a home you don't want to miss! This home is eligible for home owner's insurance through State Farm!
For sale
$931,000
13532 Douglass Ranch Drive, Pine, CO 80470
5beds
3,633sqft
Single Family Residence
Built in 1992
3.5 Acres Lot
$-- Zestimate®
$256/sqft
$83/mo HOA
What's special
- 42 days
- 486
- 47
Zillow last checked:
Listing updated:
Listed by:
Catherine Donahue 720-515-6771 cathy@mountaindreamliving.com,
Keller Williams Foothills Realty, LLC,
Dan Donahue 720-334-8882,
Keller Williams Foothills Realty
Source: REcolorado as distributed by MLS GRID,MLS#: 6296201
Facts & features
Interior
Bedrooms & bathrooms
- Bedrooms: 5
- Bathrooms: 4
- Full bathrooms: 3
- 1/2 bathrooms: 1
- Main level bathrooms: 1
Bedroom
- Description: Carpet Flooring, Ensuite 5 Piece Bathroom
- Level: Upper
Bedroom
- Description: Carpet Flooring
- Features: Primary Suite
- Level: Upper
Bedroom
- Description: Carpet Flooring
- Level: Upper
Bedroom
- Description: Carpet Flooring
- Level: Basement
Bedroom
- Description: Carpet Flooring
- Level: Basement
Bathroom
- Description: 5 Piece, Heated Floors, Marble Flooring,Double Vanity, Tile Countertop
- Features: En Suite Bathroom
- Level: Upper
Bathroom
- Description: Tile Flooring, Tile Countertop
- Level: Upper
Bathroom
- Description: Heated Floors, Tile Flooring,
- Level: Basement
Bathroom
- Description: Wood Flooring
- Level: Main
Dining room
- Description: Wood Flooring, Small Butler's Pantry
- Level: Main
Family room
- Description: Wood Flooring, Gas Fireplace
- Level: Main
Family room
- Description: Windows Allow Natural Light, Walk-Out, Wood Flooring
- Level: Basement
Kitchen
- Description: Wood Flooring, Granite Countertops, Dishwasher, Gas Range, Microwave, New Frigidaire Refrigerator
- Level: Main
Kitchen
- Description: Dishwasher, Gas Cooktop, Refrigerator, Microwave, Sink, High End Formica Countertop
- Level: Basement
Laundry
- Description: Tile Flooring, Cabinets, And Large Pantry
- Level: Main
Living room
- Description: Carpet Flooring, Gas Fireplace, Skylights
- Level: Main
Heating
- Natural Gas, Radiant Floor
Cooling
- None
Appliances
- Included: Cooktop, Dishwasher, Disposal, Dryer, Gas Water Heater, Microwave, Range, Refrigerator, Washer
- Laundry: In Unit
Features
- Five Piece Bath, Granite Counters, High Ceilings, High Speed Internet, Primary Suite, Radon Mitigation System, Smoke Free, Vaulted Ceiling(s), Walk-In Closet(s)
- Flooring: Carpet, Tile, Wood
- Windows: Double Pane Windows, Skylight(s), Window Coverings
- Basement: Daylight,Exterior Entry,Finished,Full,Walk-Out Access
- Number of fireplaces: 2
- Fireplace features: Gas, Gas Log
Interior area
- Total structure area: 3,633
- Total interior livable area: 3,633 sqft
- Finished area above ground: 2,319
- Finished area below ground: 1,080
Video & virtual tour
Property
Parking
- Total spaces: 2
- Parking features: Asphalt
- Attached garage spaces: 2
Features
- Levels: Two
- Stories: 2
- Patio & porch: Covered, Deck, Front Porch, Patio
- Exterior features: Balcony, Rain Gutters
- Has spa: Yes
- Spa features: Spa/Hot Tub
- Has view: Yes
- View description: Meadow, Mountain(s), Valley
Lot
- Size: 3.5 Acres
- Features: Foothills, Landscaped, Master Planned, Meadow, Rolling Slope
- Residential vegetation: Grassed, Wooded, Thinned
Details
- Parcel number: 405539
- Zoning: P-D
- Special conditions: Standard
Construction
Type & style
- Home type: SingleFamily
- Architectural style: Mountain Contemporary
- Property subtype: Single Family Residence
Materials
- Cedar
- Foundation: Slab
Condition
- Updated/Remodeled
- Year built: 1992
Utilities & green energy
- Electric: 220 Volts
- Water: Well
- Utilities for property: Electricity Connected, Internet Access (Wired), Natural Gas Connected
Green energy
- Energy efficient items: Appliances, Roof, Water Heater
Community & HOA
Community
- Security: Carbon Monoxide Detector(s), Smoke Detector(s)
- Subdivision: Douglass Ranch
HOA
- Has HOA: Yes
- Amenities included: Trail(s)
- Services included: Road Maintenance, Snow Removal
- HOA fee: $1,000 annually
- HOA name: Douglass Ranch Property Owners
- HOA phone: 303-838-2602
Location
- Region: Pine
Financial & listing details
- Price per square foot: $256/sqft
- Tax assessed value: $947,183
- Annual tax amount: $4,482
- Date on market: 6/5/2026
- Listing terms: Cash,Conventional,FHA,VA Loan
- Exclusions: Sellers Personal Property.
- Ownership: Corporation/Trust
- Electric utility on property: Yes
- Road surface type: Paved
Estimated market value
Not available
Estimated sales range
Not available
Not available
Price history
| Date | Event | Price |
|---|---|---|
| 9/9/2026 | Listed for sale | $931,000$256/sqft |
Source:  REcolorado as distributed by MLS GRID #6296201 Report a problem REcolorado as distributed by MLS GRID #6296201 Report a problem | ||
| 8/14/2026 | Listing removed | $931,000$256/sqft |
Source: REcolorado as distributed by MLS GRID #6296201 Report a problem | ||
| 7/15/2026 | Pending sale | $931,000$256/sqft |
Source: REcolorado as distributed by MLS GRID #6296201 Report a problem | ||
| 7/7/2026 | Price change | $931,000-5%$256/sqft |
Source: REcolorado as distributed by MLS GRID #6296201 Report a problem | ||
| 6/5/2026 | Listed for sale | $980,000+145%$270/sqft |
Source: REcolorado as distributed by MLS GRID #6296201 Report a problem | ||
| 10/29/2003 | Sold | $400,000+35.6%$110/sqft |
Source: Public Record Report a problem | ||
| 5/27/1994 | Sold | $295,000$81/sqft |
Source: Public Record Report a problem | ||
Public tax history
| Year | Property taxes | Tax assessment |
|---|---|---|
| 2025 | $4,561 -0.3% | $59,199 -0.5% |
| 2024 | $4,574 +30.9% | $59,468 |
| 2023 | $3,494 -1.3% | $59,468 +28.1% |
| 2022 | $3,542 +19.7% | $46,441 -2.8% |
| 2021 | $2,958 | $47,778 +16% |
| 2020 | $2,958 +3.4% | $41,181 |
| 2019 | $2,859 -9.9% | $41,181 +8.4% |
| 2018 | $3,174 | $37,985 |
| 2017 | $3,174 +1.1% | $37,985 -0.4% |
| 2016 | $3,138 +100% | $38,154 |
| 2015 | $1,569 -44.7% | $38,154 +16.8% |
| 2014 | $2,835 -2% | $32,663 |
| 2013 | $2,892 +2.3% | $32,663 -6% |
| 2012 | $2,827 -9.5% | $34,747 |
| 2011 | $3,125 +0.1% | $34,747 -10.1% |
| 2010 | $3,124 -2.6% | $38,670 |
| 2009 | $3,205 +0.4% | $38,670 -2.4% |
| 2008 | $3,193 +24% | $39,630 |
| 2007 | $2,574 +0.2% | $39,630 +25.7% |
| 2006 | $2,569 -6.8% | $31,530 -4.6% |
| 2005 | $2,757 +10% | $33,050 |
| 2004 | $2,505 -1.5% | $33,050 |
| 2003 | $2,542 +2.1% | $33,050 +0.1% |
| 2002 | $2,490 -0.4% | $33,020 +10.6% |
| 2001 | $2,500 -1.1% | $29,850 |
| 2000 | $2,527 | $29,850 |
Find assessor info on the county website
Monthly payment
Est. payment
Payment breakdown
Explore the cost of this home by adjusting the details. Changes won't be saved.Climate risks
Neighborhood: 80470
Nearby schools
Schools provided by the listing agent
- Elementary: Elk Creek
- Middle: West Jefferson
- High: Conifer
- District: Jefferson County R-1
Source: REcolorado as distributed by MLS GRID. This data may not be complete. We recommend contacting the local school district to confirm school assignments for this home.

Similar homes
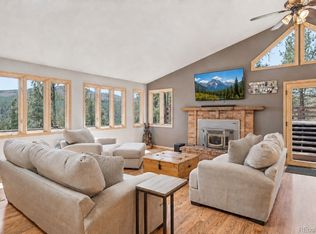
- $899,0004 bd2 ba2.7k sqft16687 Ouray Road W, Pine, CO 80470For Sale
 MLS ID #6183557, Savannah Joyce, Compass - Denver. REcolorado as distributed by MLS GRID
 - $970,0004 bd4 ba3.6k sqft203 Valley View Lane, Pine, CO 80470For Sale
 MLS ID #5427613, Kimberlee Martin, RE/MAX Professionals. REcolorado as distributed by MLS GRID
 - $875,0003 bd3 ba2.4k sqft191 Diamond Drive, Pine, CO 80470For Sale
 MLS ID #1678650, Deanna McHenry, Keller Williams Foothills Realty. REcolorado as distributed by MLS GRID
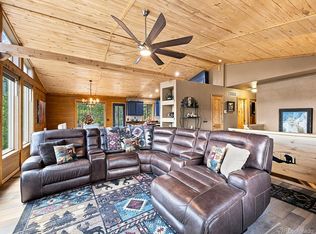
 - $900,0005 bd4 ba2.8k sqft611 Impala Trail, Bailey, CO 80421For Sale
 MLS ID #3046796, Tiffany & Christy Team, RE/MAX Alliance. REcolorado as distributed by MLS GRID
 - $765,0002 bd3 ba1.9k sqft13694 Drake Court, Pine, CO 80470New ConstructionMLS ID #9281313, Dania Guth, Keller Williams Foothills Realty. REcolorado as distributed by MLS GRID
- $835,0004 bd3 ba1.9k sqft6773 Snowshoe Trail, Evergreen, CO 80439For SaleMLS ID #2588605, EMPOWERHOME Team, Keller Williams DTC. REcolorado as distributed by MLS GRID
- $749,9003 bd3 ba2.2k sqft33799 Warren Road, Pine, CO 80470For SaleMLS ID #3543016, Dane Rickard, RE/MAX Professionals. REcolorado as distributed by MLS GRID
- $999,9995 bd3 ba3.6k sqft9053 Gray Fox Drive, Evergreen, CO 80439For SaleMLS ID #1915830, Vicki Wimberly, Coldwell Banker Realty 28. REcolorado as distributed by MLS GRID
- $875,0003 bd4 ba3.1k sqft1407 Delwood Drive, Bailey, CO 80421For SaleMLS ID #2350337, Ron Thorne, Thorne Homes. REcolorado as distributed by MLS GRID
- $750,0003 bd3 ba2.1k sqft237 Road B, Pine, CO 80470For SaleMLS ID #6426860, Kelly Dolph, Keller Williams Foothills Realty. REcolorado as distributed by MLS GRID
- $775,0003 bd3 ba3.5k sqft13082 S Wamblee Valley Road, Conifer, CO 80433For SaleMLS ID #2402229, Daryl Lynn Parness, RE/MAX Professionals. REcolorado as distributed by MLS GRID
- $980,0004 bd4 ba3.7k sqft21191 Pleasant Park Road, Conifer, CO 80433For SaleMLS ID #5540623, Elizabeth McCormack, Your Castle Real Estate Inc. REcolorado as distributed by MLS GRID
- $1,025,0005 bd5 ba4.5k sqft30824 Kings Valley Drive, Conifer, CO 80433For SaleMLS ID #1909350, Pandora Erlandson, Madison & Company Properties. REcolorado as distributed by MLS GRID
- $850,0004 bd4 ba3.1k sqft9543 Corsair Drive, Conifer, CO 80433For SaleMLS ID #3048092, Dawn Zalfa, Coldwell Banker Realty 28. REcolorado as distributed by MLS GRID
- $795,0003 bd3 ba2.3k sqft51 Cedar Lane, Bailey, CO 80421For SaleMLS ID #9120505, Robert Martin, Compass - Denver. REcolorado as distributed by MLS GRID
- $923,0004 bd3 ba3.2k sqft232 Highlands Drive, Bailey, CO 80421For SaleMLS ID #6022972, Barbara Behl, Deer Creek Realty. REcolorado as distributed by MLS GRID
- $1,125,0004 bd4 ba4.2k sqft31547 Conifer Mountain Drive, Conifer, CO 80433For SaleMLS ID #6354321, Mike Woodland, Woodland Properties, LLC. REcolorado as distributed by MLS GRID
- $880,0004 bd4 ba3k sqft1363 Royal Ridge Drive, Bailey, CO 80421For SaleMLS ID #6149837, June McKenzie, RE/MAX Alliance. REcolorado as distributed by MLS GRID
- $835,0003 bd3 ba2.3k sqft199 Elk Horn Court, Bailey, CO 80421For SaleMLS ID #5646468, Kelly Dolph, Keller Williams Foothills Realty. REcolorado as distributed by MLS GRID
- $1,199,0003 bd2 ba2.4k sqft448 Road B, Other, CO 80470For Sale
 MLS ID #S1071462, Bill Davis, Keller Williams Foothills R.E.. Altitude Realtors
