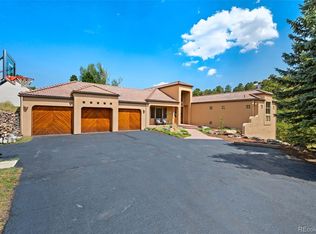
A masterclass in Mid-Century Modern design, this extraordinary retreat is privately nestled on nearly an acre in the coveted Paradise Hills community, where panoramic mountain views, mature pines, and direct access to nature create an unmatched Colorado lifestyle. Thoughtfully updated while honoring its architectural character, this one-of-a-kind residence offers a rare blend of timeless design and modern comfort. Expansive windows flood the home with natural light, seamlessly connecting the interior to the spectacular outdoor setting. The beautifully renovated chef's kitchen features custom cabinetry, quartz countertops, premium stainless steel appliances, a gas range & an oversized island designed for effortless entertaining. Multiple inviting living spaces include a dramatic living room with a wood-burning fireplace, an expansive sunroom overlooking the surrounding landscape & a formal dining area perfectly positioned for gatherings. Offering 5 bedrooms and 2 beautifully appointed bathrooms, the flexible floor plan includes 2 spacious primary suites—one on each level—ideal for multigenerational living or long-term guests. The walk-out lower level is an entertainer's dream, complete with a second wood-burning fireplace, wet bar, and direct access to the outdoor living spaces. An incredible collection of amenities transforms the property into a private mountain sanctuary. Extensive decks, a tranquil water feature, greenhouse, sauna, chicken coop, mature landscaping & a peaceful swing overlooking the foothills invite you to relax, entertain, and reconnect with nature. Bordering public land and offering generous parking, including an oversized attached garage and dedicated RV parking, this exceptional property delivers privacy, flexibility, and unforgettable views just minutes from downtown Golden, outdoor recreation, and Denver. This is more than a home, it's a lifestyle defined by iconic architecture, serene surroundings & the very best of Colorado living.
Accepting backups
$1,125,000
3 Charros Drive, Golden, CO 80401
5beds
3,640sqft
:
Get pre-qualified$6,792/mo
Single Family Residence
Built in 1961
0.94 Acres Lot
$-- Zestimate®
$309/sqft
$58/mo HOA
What's special
- 13 days |
- 1,073 |
- 48 |
Zillow last checked:
Listing updated:
Listed by:
Amanda DiVito Parle 303-565-2399 amanda@amandadivito.com,
Real Broker, LLC DBA Real,
DiVito Dream Makers 303-565-2399,
Real Broker, LLC DBA Real
Source: REcolorado as distributed by MLS GRID,MLS#: 4415447
Facts & features
Interior
Bedrooms & bathrooms
- Bedrooms: 5
- Bathrooms: 2
- Full bathrooms: 1
- 3/4 bathrooms: 1
- Main level bathrooms: 1
- Main level bedrooms: 3
Bedroom
- Description: This Inviting Bedroom Features Warm Hardwood Floors, A Striking Wood Accent Wall, And Direct Access To The Deck Through Sliding Glass Doors.
- Level: Main
- Area: 117 Square Feet
- Dimensions: 9 x 13
Bedroom
- Description: Bright And Versatile, This Bedroom Features Hardwood Floors, Peaceful Wooded Views, And Direct Access To The Deck. Its Flexible Layout Also Makes It Well Suited For A Guest Room, Office, Or Private Retreat.
- Level: Main
- Area: 169 Square Feet
- Dimensions: 13 x 13
Bedroom
- Description: The Spacious Primary Bedroom Features Hardwood Floors, Abundant Natural Light, And Extensive Built-In Cabinetry With A Dedicated Workspace.
- Features: Primary Suite
- Level: Main
- Area: 210 Square Feet
- Dimensions: 14 x 15
Bedroom
- Description: The Spacious Second Primary Bedroom Features A Wall Of Windows Overlooking The Peaceful Wooded Setting, Filling The Room With Natural Light. Its Generous Layout Creates A Comfortable And Private Retreat.
- Features: Primary Suite
- Level: Basement
- Area: 247 Square Feet
- Dimensions: 13 x 19
Bedroom
- Description: The Lower-Level Bedroom Offers A Comfortable And Private Retreat With A Spacious Layout, Soft Carpeting, And Ample Room For Furnishings.
- Level: Basement
- Area: 154 Square Feet
- Dimensions: 14 x 11
Bathroom
- Description: This Stylish Full Bathroom Features A Spacious Dual-Sink Vanity With Warm Wood Countertops, A Jetted Soaking Tub, And A Glass-Enclosed Shower Accented By Striking Tilework. Modern Fixtures And Clean Finishes Create A Bright, Spa-Inspired Retreat.
- Level: Main
- Area: 80 Square Feet
- Dimensions: 10 x 8
Bathroom
- Description: The Lower-Level Three-Quarter Bathroom Features A Spacious Dual-Sink Vanity, Extensive Counter Space, And A Separate Walk-In Shower.
- Level: Basement
- Area: 110 Square Feet
- Dimensions: 10 x 11
Dining room
- Description: The Inviting Dining Room Is Filled With Natural Light, And Its Seamless Connection To The Surrounding Living Spaces Makes It Ideal For Everyday Meals And Effortless Entertaining.
- Level: Main
- Area: 165 Square Feet
- Dimensions: 15 x 11
Family room
- Description: The Spacious Family Room Features A Wood-Burning Fireplace, Expansive Windows, And Direct Access To The Outdoor Living Areas. A Connected Wet Bar And Open Layout Make It An Inviting Space For Relaxing Or Entertaining.
- Level: Basement
- Area: 416 Square Feet
- Dimensions: 13 x 32
Kitchen
- Description: The Chef-Inspired Kitchen Offers Custom Cabinetry, Quartz Countertops, A Premium Gas Range, Stainless Steel Appliances, And A Generous Island, Seamlessly Connecting To The Adjacent Living Spaces.
- Level: Main
- Area: 252 Square Feet
- Dimensions: 14 x 18
Laundry
- Description: The Spacious Laundry And Utility Room Offers A Utility Sink, Abundant Shelving, And Plenty Of Storage To Keep Household Essentials Organized.
- Level: Basement
- Area: 126 Square Feet
- Dimensions: 14 x 9
Living room
- Description: Spacious And Light-Filled, The Living Room Features Hardwood Floors, A Dramatic Stone Fireplace, And A Wall Of Windows Showcasing Peaceful Wooded Views. Its Open Layout Creates A Warm, Inviting Space For Relaxing Or Entertaining.
- Level: Main
- Area: 351 Square Feet
- Dimensions: 13 x 27
Mud room
- Description: The Combined Mudroom And Wet Bar Area Offers A Practical Drop Zone With Generous Cabinetry, Counter Space, And Convenient Access To The Adjoining Family Room. Its Open Design Adds Everyday Functionality While Making Entertaining Effortless.
- Level: Basement
- Area: 168 Square Feet
- Dimensions: 14 x 12
Sun room
- Description: The Spacious Sunroom Showcases Sweeping Wooded Views And Opens Directly To The Deck. The Flexible Space Is Ideal For Relaxing, Entertaining, Or Creating A Peaceful Indoor Garden Retreat.
- Level: Main
- Area: 468 Square Feet
- Dimensions: 26 x 18
Heating
- Baseboard, Hot Water, Natural Gas
Cooling
- Attic Fan
Appliances
- Included: Convection Oven, Dishwasher, Disposal, Dryer, Microwave, Oven, Range, Range Hood, Refrigerator, Self Cleaning Oven, Washer, Water Purifier
- Laundry: Laundry Closet
Features
- Built-in Features, Ceiling Fan(s), Eat-in Kitchen, Entrance Foyer, Five Piece Bath, Granite Counters, Pantry, Quartz Counters, Sauna, Smoke Free, Wet Bar
- Flooring: Carpet, Laminate, Linoleum, Tile, Wood
- Windows: Double Pane Windows, Window Coverings
- Basement: Bath/Stubbed,Daylight,Exterior Entry,Finished,Full,Walk-Out Access
- Number of fireplaces: 2
- Fireplace features: Basement, Family Room, Living Room, Wood Burning
Interior area
- Total structure area: 3,640
- Total interior livable area: 3,640 sqft
- Finished area above ground: 2,100
- Finished area below ground: 1,540
Video & virtual tour
Property
Parking
- Total spaces: 16
- Parking features: Exterior Access Door, Lighted, Oversized, Storage
- Attached garage spaces: 2
- Details: Off Street Spaces: 12, RV Spaces: 2
Features
- Levels: One
- Stories: 1
- Entry location: Ground
- Patio & porch: Deck, Front Porch, Patio, Wrap Around
- Exterior features: Balcony, Dog Run, Garden, Lighting, Private Yard, Rain Gutters, Water Feature
- Fencing: Full
- Has view: Yes
- View description: City, Mountain(s)
Lot
- Size: 0.94 Acres
- Features: Borders Public Land, Mountainous
- Residential vegetation: Grassed, Mixed, Partially Wooded, Wooded
Details
- Parcel number: 028812
- Zoning: MR-1
- Special conditions: Standard
- Horses can be raised: Yes
- Horse amenities: Corral(s), Paddocks, Pasture
Construction
Type & style
- Home type: SingleFamily
- Architectural style: Mid-Century Modern
- Property subtype: Single Family Residence
Materials
- Brick, Frame
- Foundation: Concrete Perimeter, Slab
- Roof: Composition
Condition
- Updated/Remodeled
- Year built: 1961
Utilities & green energy
- Electric: 110V, 220 Volts in Garage
- Water: Public
- Utilities for property: Cable Available, Electricity Connected, Internet Access (Wired), Natural Gas Available, Natural Gas Connected, Phone Available, Phone Connected
Green energy
- Energy efficient items: Exposure/Shade
Community & HOA
Community
- Security: Carbon Monoxide Detector(s), Smoke Detector(s)
- Subdivision: Paradise Hills
HOA
- Has HOA: Yes
- HOA fee: $700 annually
- HOA name: Paradise Hills HOA
- HOA phone: 303-526-1623
Location
- Region: Golden
Financial & listing details
- Price per square foot: $309/sqft
- Tax assessed value: $1,128,314
- Annual tax amount: $7,896
- Date on market: 7/14/2026
- Listing terms: Cash,Conventional,FHA,Jumbo,USDA Loan,VA Loan
- Exclusions: Seller's Personal Property And Staging Furniture & Accessories
- Ownership: Individual
- Electric utility on property: Yes
- Road surface type: Paved
Estimated market value
Not available
Estimated sales range
Not available
Not available
Price history
| Date | Event | Price |
|---|---|---|
| 7/17/2026 | Pending sale | $1,125,000$309/sqft |
Source:  REcolorado as distributed by MLS GRID #4415447 Report a problem REcolorado as distributed by MLS GRID #4415447 Report a problem | ||
| 7/14/2026 | Listed for sale | $1,125,000+84.4%$309/sqft |
Source: REcolorado as distributed by MLS GRID #4415447 Report a problem | ||
| 4/18/2016 | Sold | $610,000-2.4%$168/sqft |
Source: Public Record Report a problem | ||
| 3/7/2016 | Pending sale | $625,000$172/sqft |
Source: LIV Sotheby's International Realty #7747912 Report a problem | ||
| 2/26/2016 | Listed for sale | $625,000+25%$172/sqft |
Source: LIV Sotheby's International Realty #7747912 Report a problem | ||
| 8/25/2010 | Listing removed | $500,000$137/sqft |
Source: Fuller Sotheby's International Realty #770974 Report a problem | ||
| 7/15/2010 | Listed for sale | $500,000+3.1%$137/sqft |
Source: Fuller Sotheby's International Realty #770974 Report a problem | ||
| 5/17/2010 | Sold | $485,000-3%$133/sqft |
Source: Public Record Report a problem | ||
| 9/15/2009 | Price change | $500,000-5.5%$137/sqft |
Source: Fuller Sotheby's International Realty #770974 Report a problem | ||
| 5/14/2009 | Listed for sale | $529,000$145/sqft |
Source: Fuller Sotheby's International Realty #770974 Report a problem | ||
| 12/7/2008 | Listing removed | $529,000$145/sqft |
Source: Listhub #603791 Report a problem | ||
| 10/28/2008 | Price change | $529,000-3.6%$145/sqft |
Source: Listhub #603791 Report a problem | ||
| 9/28/2008 | Price change | $549,000-5.2%$151/sqft |
Source: Listhub #603791 Report a problem | ||
| 7/10/2008 | Listed for sale | $579,000$159/sqft |
Source: Listhub #603791 Report a problem | ||
Public tax history
| Year | Property taxes | Tax assessment |
|---|---|---|
| 2025 | $7,723 +0.4% | $70,519 -3.9% |
| 2024 | $7,691 +31.5% | $73,389 |
| 2023 | $5,849 -1% | $73,389 +35.4% |
| 2022 | $5,911 +2.7% | $54,187 -2.8% |
| 2021 | $5,757 | $55,747 +2.4% |
| 2020 | $5,757 +2.9% | $54,414 |
| 2019 | $5,596 +11.2% | $54,414 +14.2% |
| 2018 | $5,034 | $47,640 |
| 2017 | $5,034 +14.2% | $47,640 +12.6% |
| 2016 | $4,407 +100% | $42,317 |
| 2015 | $2,203 -45.8% | $42,317 +13.3% |
| 2014 | $4,064 +6.9% | $37,355 |
| 2013 | $3,802 +1.8% | $37,355 +5.8% |
| 2012 | $3,734 +4.5% | $35,294 |
| 2011 | $3,574 +0.1% | $35,294 +3.9% |
| 2010 | $3,571 -2.3% | $33,960 |
| 2009 | $3,655 +0.3% | $33,960 -3.6% |
| 2008 | $3,644 +14.8% | $35,210 |
| 2007 | $3,173 +0.2% | $35,210 +17.7% |
| 2006 | $3,168 -7.7% | $29,910 -7.7% |
| 2005 | $3,432 +14.3% | $32,420 |
| 2004 | $3,003 -1.1% | $32,420 |
| 2003 | $3,036 +2.1% | $32,420 -0.2% |
| 2002 | $2,973 +1.9% | $32,490 +13.2% |
| 2001 | $2,917 -1.2% | $28,710 |
| 2000 | $2,952 | $28,710 |
Find assessor info on the county website
Monthly payment
Est. payment
Payment breakdown
Explore the cost of this home by adjusting the details. Changes won't be saved.Climate risks
Neighborhood: 80401
Nearby schools
GreatSchools rating
- 9/10Ralston Elementary SchoolGrades: K-5Distance: 2.1 mi
- 7/10Bell Middle SchoolGrades: 6-8Distance: 3.4 mi
- 9/10Golden High SchoolGrades: 9-12Distance: 3.1 mi
Schools provided by the listing agent
- Elementary: Ralston
- Middle: Bell
- High: Golden
- District: Jefferson County R-1
Source: REcolorado as distributed by MLS GRID. This data may not be complete. We recommend contacting the local school district to confirm school assignments for this home.
- $1,288,2004 bd4 ba3.7k sqft199 Dekker Dr, Golden, CO 80401Off Market
- $1,094,1003 bd2 ba3.7k sqft240 Charros Dr, Golden, CO 80401Off Market

- $1,450,0004 bd4 ba3.9k sqft109 Lookout Mountain Cir, Golden, CO 80401For Sale
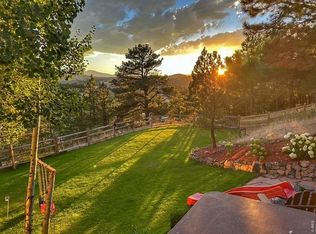
- $1,020,1004 bd3 ba2.9k sqft221 Charros Dr, Golden, CO 80401Off Market
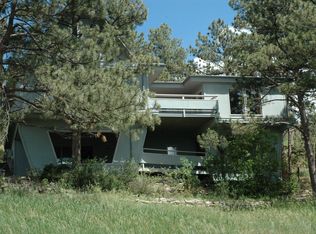
- $1,350,0004 bd3 ba3.8k sqft239 Dekker Dr, Golden, CO 80401For Sale
- $979,4003 bd3 ba2.4k sqft179 Dekker Dr, Golden, CO 80401Off Market
- $1,692,1005 bd5 ba6k sqft22454 Hillcrest Cir, Golden, CO 80401Off Market
- $1,287,2005 bd3 ba4.9k sqft241 Charros Dr, Golden, CO 80401Off Market
A local agent can set up tours, give advice and negotiate with sellers.
Similar homes
- $1,350,0004 bd3 ba3.8k sqft239 Dekker Drive, Golden, CO 80401For Sale

 MLS ID #2011573, Steven Sumey, Guide Real Estate. REcolorado as distributed by MLS GRID
 - $1,339,0004 bd3 ba4.1k sqft386 Monte Vista Road, Golden, CO 80401For Sale
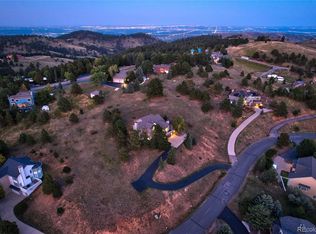 MLS ID #3503500, Carley Hughes, HomeSmart Realty. REcolorado as distributed by MLS GRID
 - $1,200,0003 bd4 ba4.1k sqft537 Monte Vista Road, Golden, CO 80401For Sale
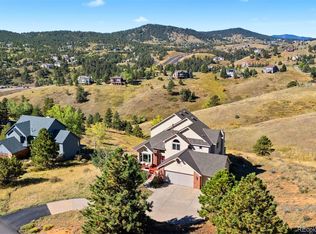 MLS ID #5622422, Sue Mailey, LIV Sotheby's International Realty. REcolorado as distributed by MLS GRID
 - $1,500,0004 bd5 ba4.4k sqft988 Eastwood Drive, Golden, CO 80401For Sale
 MLS ID #4825289, Caitlin Gordon, Madison & Company Properties. REcolorado as distributed by MLS GRID
 - $1,049,9003 bd3 ba3k sqft22730 US Highway 40, Golden, CO 80401For SaleMLS ID #9875155, Matt McKay, Brokers Guild Homes. REcolorado as distributed by MLS GRID
- $1,450,0004 bd4 ba3.9k sqft109 Lookout Mountain Cir, Golden, CO 80401For Sale
 MLS ID #1062638, Kelly Ray, Compass-Denver. IRES as distributed by MLS GRID
 - $1,195,0004 bd4 ba3.3k sqft206 Shadow Lane, Golden, CO 80401For SaleMLS ID #6230778, Jordan Strauss, Laureate LTD. REcolorado as distributed by MLS GRID
- $1,200,0004 bd4 ba4.4k sqft25856 Buffalo Lane, Golden, CO 80401For SaleMLS ID #8237016, Vicki Wimberly, Coldwell Banker Realty 28. REcolorado as distributed by MLS GRID
- $1,399,0003 bd4 ba2.7k sqft317 Lamb Lane, Golden, CO 80401For SaleMLS ID #2770589, Jordan Herrera, eXp Realty, LLC. REcolorado as distributed by MLS GRID
- $985,0004 bd4 ba3.2k sqft25758 Summergreen Lane, Golden, CO 80401For SaleMLS ID #5382990, Carrie Hill, Rocky Mountain Real Estate Inc. REcolorado as distributed by MLS GRID
- $1,299,9004 bd5 ba4.9k sqft22141 Chippewa Ln, Golden, CO 80401For SaleMLS ID #3098633, Patty McCallum, Real Estate Corridor. REcolorado as distributed by MLS GRID
- $1,150,0003 bd2 ba2.6k sqft2150 Lookout Mountain Road, Golden, CO 80401For SaleMLS ID #7227719, Emily Waller, The Group Inc - Centerra. REcolorado as distributed by MLS GRID
- $1,135,0004 bd4 ba2.7k sqft323 White Ash Drive, Golden, CO 80403For SaleMLS ID #8494829, Harvey & Guy Homes Team, RE/MAX of Cherry Creek. REcolorado as distributed by MLS GRID
- $1,110,0005 bd3 ba2.6k sqft2101 Arapahoe Street, Golden, CO 80401For SaleMLS ID #6339155, Jennifer Lee, Compass - Denver. REcolorado as distributed by MLS GRID
- $969,0003 bd2 ba3k sqft25997 Mountain View Road, Golden, CO 80401For SaleMLS ID #7498323, Aliya Duffy, Compass - Denver. REcolorado as distributed by MLS GRID
- $1,495,0003 bd4 ba4.2k sqft1295 Spruce Drive, Golden, CO 80401For SaleMLS ID #8496231, Sam Wilson, eXp Realty, LLC. REcolorado as distributed by MLS GRID
- $965,0005 bd3 ba2.7k sqft1520 Ulysses Street, Golden, CO 80401For SaleMLS ID #9846841, Chuck Brown, CENTURY 21 Golden Real Estate. REcolorado as distributed by MLS GRID
- $1,380,0005 bd4 ba3.1k sqft1905 Parfet Estates Dr, Golden, CO 80401For Sale By Owner
- $1,300,0005 bd4 ba4.7k sqft23526 Currant Drive, Golden, CO 80401For SaleMLS ID #7647658, Sue Mailey, LIV Sotheby's International Realty. REcolorado as distributed by MLS GRID
- $1,375,0004 bd3 ba3.2k sqft23925 Currant Drive, Golden, CO 80401For SaleMLS ID #2353134, Jessica Noonan, Olde Towne Golden Realty LLC. REcolorado as distributed by MLS GRID
