Tucked into the scenic foothills of Golden, this thoughtfully updated home blends indoor comfort with exceptional outdoor living. The main level offers a functional layout with three bedrooms upstairs, including a spacious primary suite with private en-suite bath, while the full walk-out basement expands the living space with an additional bedroom and versatile bonus areas ideal for an art studio, yoga retreat, activity space for your own creations, guest accommodations, or additional flex living. Newer double-pane windows fill the home with natural light, while carefully curated updates create a warm and inviting atmosphere throughout. At the heart of the home, the updated kitchen combines style and functionality with modern finishes, generous prep space, abundant cabinetry, and seamless flow into the surrounding living and dining areas—making everyday living and entertaining equally effortless. Whether hosting gatherings or enjoying a quiet morning at home, the kitchen serves as a welcoming central hub designed for connection and convenience. Designed for entertaining and everyday enjoyment, the outdoor spaces are truly unforgettable. Step outside to an expansive Brazilian Ipe wood deck—fire resistant, low maintenance, and only two years old—offering generous space to gather, dine, relax, and take in the surrounding beauty. The built-in outdoor kitchen and included outdoor TV create the ultimate backyard experience, complemented by low-maintenance turf, a tranquil koi pond with four included fish, and beautiful Colorado native landscaping designed for low-water living. Additional highlights include an epoxy-coated garage floor, newer furnace and A/C (2023), water heater installed in 2020, and the kind of indoor-outdoor lifestyle that makes Colorado living so special.
Accepting backups
$1,135,000
323 White Ash Drive, Golden, CO 80403
4beds
2,757sqft
:
Get pre-qualified$6,793/mo
Single Family Residence
Built in 1997
7,623 Square Feet Lot
$-- Zestimate®
$412/sqft
$70/mo HOA
What's special
- 8 days |
- 2,301 |
- 230 |
Zillow last checked:
Listing updated:
Listed by:
Harvey & Guy Homes Team 720-702-3847 Team@HarveyGuyHomes.com,
RE/MAX of Cherry Creek
Source: REcolorado as distributed by MLS GRID,MLS#: 8494829
Facts & features
Interior
Bedrooms & bathrooms
- Bedrooms: 4
- Bathrooms: 4
- Full bathrooms: 3
- 1/2 bathrooms: 1
- Main level bathrooms: 1
Bedroom
- Description: Carpet, Generous Sized, En-Suite, Walk In Closet, Many Window
- Features: Primary Suite
- Level: Upper
- Area: 234 Square Feet
- Dimensions: 13 x 18
Bedroom
- Description: Bright, Lots Of Windows, Neutral Paint, Faces West
- Level: Upper
- Area: 99 Square Feet
- Dimensions: 11 x 9
Bedroom
- Description: Nice Closet, Carpet, Great Space, Bright And Natural Light
- Level: Upper
- Area: 144 Square Feet
- Dimensions: 12 x 12
Bedroom
- Description: Light And Bright, Carpet, Stylish Paint Color
- Level: Basement
- Area: 165 Square Feet
- Dimensions: 15 x 11
Bathroom
- Description: En-Suite, Separate Vanity, Tile Floor, Walk In Shower, Stand Alone Tub, Dual Sinks
- Features: En Suite Bathroom, Primary Suite
- Level: Upper
- Area: 143 Square Feet
- Dimensions: 13 x 11
Bathroom
- Description: Shared Hall Bath, Updated, Tile Floor
- Level: Upper
- Area: 90 Square Feet
- Dimensions: 9 x 10
Bathroom
- Description: Updated In 2020, Tile Floor, Bright Light
- Level: Basement
- Area: 45 Square Feet
- Dimensions: 9 x 5
Bathroom
- Description: Main Level Powder, Bright, Updated
- Level: Main
- Area: 20 Square Feet
- Dimensions: 4 x 5
Bonus room
- Description: Art Studio, Playroom, Storage, Office
- Level: Basement
- Area: 63 Square Feet
- Dimensions: 7 x 9
Dining room
- Description: Formal Dining, Wood Floors, Bright, Neutral Paint
- Level: Main
- Area: 150 Square Feet
- Dimensions: 15 x 10
Family room
- Description: Walk Out Basement, Extra Space, Great Windows
- Level: Basement
- Area: 396 Square Feet
- Dimensions: 18 x 22
Kitchen
- Description: Updated, Great Storage, Eat In Option, Island, Newer Appliances
- Level: Main
- Area: 323 Square Feet
- Dimensions: 19 x 17
Laundry
- Description: Mud Room, Off Garage, Storage
- Level: Main
- Area: 40 Square Feet
- Dimensions: 5 x 8
Living room
- Description: Bright, Many Windows, Builtins, Open Concept, Wood Floors, Tall Ceilings
- Level: Main
- Area: 247 Square Feet
- Dimensions: 13 x 19
Utility room
- Description: 2023 Hvac, Ac, Whole House Humidifier, Storage
- Level: Basement
- Area: 138 Square Feet
- Dimensions: 6 x 23
Heating
- Forced Air
Cooling
- Central Air
Appliances
- Included: Dishwasher, Disposal, Microwave, Oven, Range, Refrigerator
Features
- Built-in Features, Ceiling Fan(s), Eat-in Kitchen, Five Piece Bath, High Ceilings, Kitchen Island, Open Floorplan, Pantry, Primary Suite, Quartz Counters, Walk-In Closet(s)
- Flooring: Carpet, Tile, Vinyl
- Basement: Daylight,Finished,Walk-Out Access
Interior area
- Total structure area: 2,757
- Total interior livable area: 2,757 sqft
- Finished area above ground: 1,841
- Finished area below ground: 916
Property
Parking
- Total spaces: 3
- Parking features: Concrete
- Attached garage spaces: 3
Features
- Levels: Two
- Stories: 2
- Patio & porch: Deck, Front Porch
- Exterior features: Garden, Gas Grill, Lighting, Private Yard
- Fencing: Full
Lot
- Size: 7,623 Square Feet
Details
- Parcel number: 417693
- Special conditions: Standard
Construction
Type & style
- Home type: SingleFamily
- Architectural style: Contemporary
- Property subtype: Single Family Residence
Materials
- Wood Siding
- Foundation: Slab
- Roof: Composition
Condition
- Year built: 1997
Utilities & green energy
- Sewer: Public Sewer
- Water: Public
Community & HOA
Community
- Subdivision: The Village At Mountain Ridge
HOA
- Has HOA: Yes
- Services included: Maintenance Grounds, Recycling, Snow Removal, Trash
- HOA fee: $209 quarterly
- HOA name: Hammersmith Management
- HOA phone: 303-369-0800
Location
- Region: Golden
Financial & listing details
- Price per square foot: $412/sqft
- Tax assessed value: $955,925
- Annual tax amount: $5,756
- Date on market: 7/24/2026
- Listing terms: 1031 Exchange,Cash,Conventional,FHA,Jumbo,VA Loan
- Exclusions: Sellers Personal Property. Washer And Dryer
- Ownership: Individual
Estimated market value
Not available
Estimated sales range
Not available
Not available
Price history
| Date | Event | Price |
|---|---|---|
| 7/28/2026 | Pending sale | $1,135,000$412/sqft |
Source:  REcolorado as distributed by MLS GRID #8494829 Report a problem REcolorado as distributed by MLS GRID #8494829 Report a problem | ||
| 7/24/2026 | Listed for sale | $1,135,000+83.4%$412/sqft |
Source: REcolorado as distributed by MLS GRID #8494829 Report a problem | ||
| 8/13/2015 | Sold | $619,000+62.9%$225/sqft |
Source: Public Record Report a problem | ||
| 9/8/2003 | Sold | $379,900+13.4%$138/sqft |
Source: Public Record Report a problem | ||
| 12/18/2001 | Sold | $334,950+24.1%$121/sqft |
Source: Public Record Report a problem | ||
| 8/31/1999 | Sold | $269,900+20.3%$98/sqft |
Source: Public Record Report a problem | ||
| 10/15/1996 | Sold | $224,375$81/sqft |
Source: Public Record Report a problem | ||
Public tax history
| Year | Property taxes | Tax assessment |
|---|---|---|
| 2025 | $5,080 0% | $59,745 +6.8% |
| 2024 | $5,082 +27.1% | $55,944 |
| 2023 | $3,997 -1.6% | $55,944 +21% |
| 2022 | $4,062 +16.6% | $46,235 -2.8% |
| 2021 | $3,482 | $47,565 +16.1% |
| 2020 | $3,482 +1.4% | $40,985 |
| 2019 | $3,432 +1.1% | $40,985 +4.2% |
| 2018 | $3,394 | $39,326 |
| 2017 | $3,394 +4% | $39,326 +2% |
| 2016 | $3,265 | $38,567 |
| 2015 | $3,265 +20% | $38,567 +26.2% |
| 2014 | $2,721 +0.3% | $30,557 |
| 2013 | $2,713 +2.2% | $30,557 -0.9% |
| 2012 | $2,653 +2.7% | $30,840 |
| 2011 | $2,584 +0.1% | $30,840 +2% |
| 2010 | $2,582 +0.9% | $30,230 |
| 2009 | $2,557 +0.2% | $30,230 +1.1% |
| 2008 | $2,552 +4.3% | $29,890 |
| 2007 | $2,447 0% | $29,890 +5.4% |
| 2006 | $2,448 -1.3% | $28,350 +1% |
| 2005 | $2,480 +9.6% | $28,060 |
| 2004 | $2,263 -1.3% | $28,060 |
| 2003 | $2,293 +1.6% | $28,060 +0.2% |
| 2002 | $2,256 +10.2% | $28,010 +21.2% |
| 2001 | $2,048 -1% | $23,120 |
| 2000 | $2,068 | $23,120 |
Find assessor info on the county website
Monthly payment
Est. payment
Payment breakdown
Explore the cost of this home by adjusting the details. Changes won't be saved.Climate risks
Neighborhood: 80403
Nearby schools
GreatSchools rating
- 9/10Mitchell Elementary SchoolGrades: K-5Distance: 0.5 mi
- 7/10Bell Middle SchoolGrades: 6-8Distance: 3.2 mi
- 9/10Golden High SchoolGrades: 9-12Distance: 2.1 mi
Schools provided by the listing agent
- Elementary: Mitchell
- Middle: Bell
- High: Golden
- District: Jefferson County R-1
Source: REcolorado as distributed by MLS GRID. This data may not be complete. We recommend contacting the local school district to confirm school assignments for this home.
- $1,115,5004 bd4 ba2.2k sqft335 White Ash Dr, Golden, CO 80403Off Market
- $1,378,6004 bd4 ba2.5k sqft311 White Ash Dr, Golden, CO 80403Off Market
- $1,175,8005 bd5 ba2.4k sqft347 White Ash Dr, Golden, CO 80403Off Market
- $1,121,5004 bd3 ba2.6k sqft299 White Ash Dr, Golden, CO 80403Off Market
- $1,308,5004 bd4 ba3.2k sqft324 White Ash Dr, Golden, CO 80403Off Market
- $1,098,0004 bd3 ba2.4k sqft346 White Ash Dr, Golden, CO 80403Off Market
- $1,163,2005 bd4 ba2.8k sqft312 White Ash Dr, Golden, CO 80403Off Market
- $383-- sqft312 White Ash Dr, Golden, CO 80403Off Market
A local agent can set up tours, give advice and negotiate with sellers.
Similar homes
- $945,0004 bd4 ba3.6k sqft12915 W 77th Dr, Arvada, CO 80005For Sale
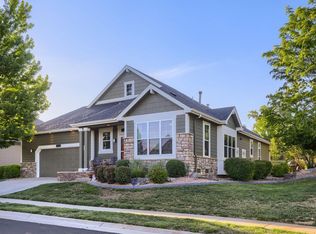
 MLS ID #1065296, Dene Yarwood, WK Real Estate. IRES as distributed by MLS GRID
 - $1,075,0004 bd4 ba3.1k sqft2559 S Kendrick Street, Denver, CO 80228For Sale
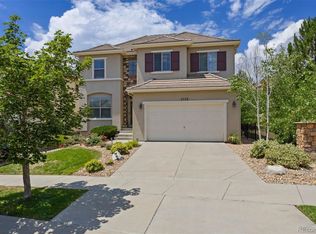
 MLS ID #6366116, Heidi Wendling, LIV Sotheby's International Realty. REcolorado as distributed by MLS GRID
 - $1,075,0004 bd4 ba2.8k sqft3322 N Columbine Street, Denver, CO 80205New Construction
 MLS ID #3201851, Donavon Paschall, Parkview Real Estate. REcolorado as distributed by MLS GRID
 - $1,075,0005 bd2 ba3.1k sqft10405 W 79th Way, Arvada, CO 80005For Sale
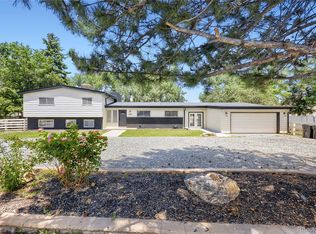 MLS ID #4211567, Stacey Skelton, Keller Williams Realty Downtown LLC. REcolorado as distributed by MLS GRID
 - $1,225,0004 bd4 ba2.8k sqft4008 N Raleigh Street, Denver, CO 80212For SaleMLS ID #2222962, Gary Johnson, Redfin Corporation. REcolorado as distributed by MLS GRID
- $889,0006 bd4 ba3.8k sqft5323 Nelson Street, Arvada, CO 80002For SaleMLS ID #7709910, Jamie Patrick, Milehimodern. REcolorado as distributed by MLS GRID
- $1,100,0004 bd4 ba2.5k sqft2071 S Grant Street, Denver, CO 80210For SaleMLS ID #2055848, Tom Snyder, Snyder Realty Team. REcolorado as distributed by MLS GRID
- $1,275,0004 bd4 ba3k sqft222 S Marion Parkway, Denver, CO 80209For SaleMLS ID #2684762, Ryan Dillon, Madison & Company Properties. REcolorado as distributed by MLS GRID
- $985,0003 bd2 ba1.8k sqft5 Circle Drive, Wheat Ridge, CO 80215For SaleMLS ID #2671970, Nicole Scholle, LIV Sotheby's International Realty. REcolorado as distributed by MLS GRID
- $1,149,9993 bd3 ba2k sqft2480 Yates Street, Denver, CO 80212For SaleMLS ID #3794654, Mike Gebhardt, Coldwell Banker Realty 14. REcolorado as distributed by MLS GRID
- $955,0004 bd4 ba2.2k sqft3750 N Vine Street, Denver, CO 80205For SaleMLS ID #6511809, Ambierre Rediger, Ridley Homes LLC. REcolorado as distributed by MLS GRID
- $1,049,0004 bd4 ba3.1k sqft12 Willowleaf Drive, Littleton, CO 80127For SaleMLS ID #3123564, Brean Small, eXp Realty, LLC. REcolorado as distributed by MLS GRID
- $999,0004 bd3 ba3k sqft405 Orchard Dr, Louisville, CO 80027For SaleMLS ID #1062307, Cory Nickerson, 8z Real Estate. IRES as distributed by MLS GRID
- $1,230,0004 bd5 ba3.1k sqft3121 W 26th Avenue, Denver, CO 80211For SaleMLS ID #2911344, Courtney Nelson, LIV Sotheby's International Realty. REcolorado as distributed by MLS GRID
- $1,149,0004 bd3 ba2.5k sqft2300 E Florida Avenue, Denver, CO 80210For SaleMLS ID #9476206, Tom Snyder, Snyder Realty Team. REcolorado as distributed by MLS GRID
- $1,095,0004 bd5 ba3.1k sqft3823 W 39th Ave, Denver, CO 80211For SaleMLS ID #1060587, Molly Hollis, Gather Realty. IRES as distributed by MLS GRID
- $1,175,0003 bd4 ba2.8k sqft2020 S Washington Street, Denver, CO 80210For SaleMLS ID #5112716, Scott Anderson, Slifer Smith & Frampton - Summit County. REcolorado as distributed by MLS GRID
- $799,0003 bd4 ba2.8k sqft10916 W 103rd Circle, Broomfield, CO 80021For SaleMLS ID #2892023, Gerhard Leicht, The Leicht Source Realty LLC. REcolorado as distributed by MLS GRID
- $949,0004 bd4 ba3.6k sqft2269 S Ellis Court, Lakewood, CO 80228For SaleMLS ID #8761557, Jennifer Story, Fathom Realty Colorado LLC. REcolorado as distributed by MLS GRID
- $1,025,0004 bd3 ba2.7k sqft3135 S Gilpin Street, Englewood, CO 80113For SaleMLS ID #9029114, Vali Hooker, Novella Real Estate. REcolorado as distributed by MLS GRID
