A rare Georgian Colonial estate offering over 12,000 square feet of refined living on 1.5 secluded acres in Castle Pines--where mountain sunsets, privacy, and timeless architecture converge. Tucked away at the end of a cul-de-sac, this exceptional residence offers 8 bedrooms & 9 bathrooms, highlighted by a main-level primary suite and a main level guest suite. The home features soaring ceilings, 3 fireplaces, Brazilian cherry hardwood, classic pillars, brass accents, an open yet elegant floor plan and a walk-out lower level with rare 10'6" ceilings. This custom home offers 6,800 finished sq ft above grade, complimented by an additional 5,000 finished sq ft in the walk-out lower level, featuring an indoor basketball court. Exceptional amenities include an art studio, exercise room, private theatre, wine grotto, two full kitchens, two laundry rooms, and 2 garages providing 4+ parking spaces. Designed for both grandeur and comfort, the main level includes a tranquil primary suite that offers a true retreat experience, complete with spa-like amenities and outdoor access. The gourmet kitchen flows seamlessly into the great room and opens to the deck, creating an ideal setting for outdoor entertaining. The upper level offers 5 generously sized bedrooms with custom walk-in closets and a spacious bonus room. The walk-out lower level is designed for laughter and recreation, featuring multiple living areas and the versatile indoor sports court with its own 3/4 bath! The grounds are equally impressive, featuring mature trees, visiting wildlife, a serene flagstone fire pit retreat, fenced garden area, dog run, and a private orchard with apple, pear, and plum trees--creating a true estate experience rarely found this close to the city. Ideal for buyers seeking privacy, scale, and timeless design--whether for multigenerational living, hosting large gatherings, or simply enjoying Colorado's natural beauty in a refined estate setting. See Private remarks for recent improvements.
Sold for $2,930,000
Street View
$2,930,000
8717 Ridgepointe Drive, Castle Pines, CO 80108
8beds
12,025sqft
Single Family Residence
Built in 2003
1.54 Acres Lot
$-- Zestimate®
$244/sqft
$-- Estimated rent
Home value
Not available
Estimated sales range
Not available
Not available
Zestimate® history
Owner options
List your home for rent
Find your next renter with Zillow Rental Manager. Plus, with online applications, you can quickly screen prospective tenants – for free.
Refinance and save
$14,071/mo
Est. payment
Refinancing to a lower rate could help reduce your monthly payments and save thousands over the life of the loan.
$14,071/mo
Est. payment
Explore your selling options
Work with a Zillow partner agent
Leverage their expertise and Zillow's premium Showcase listings to get your home seen by more buyers.
Get startedList with your own agent
Get your home in front of millions of buyers by listing it on Zillow.
Learn how to do itSell it yourself
Take full control of how buyers see your home on Zillow by listing For Sale by Owner (FSBO).
List your homeWhat's special
Zillow last checked:
Listing updated:
Listed by:
Chris Djorup 303-520-3636 chris@besthomesincolorado.com,
MB Djorup & Assoc
Bought with:
Jodi Hunter, 40032479
Luxe Haven Realty
Source: REcolorado as distributed by MLS GRID,MLS#: 3339178
Facts & features
Interior
Bedrooms & bathrooms
- Bedrooms: 8
- Bathrooms: 9
- Full bathrooms: 3
- 3/4 bathrooms: 4
- 1/2 bathrooms: 2
- Main level bathrooms: 3
- Main level bedrooms: 2
Bedroom
- Description: Serene, Private Retreat W/ Turret, Balcony, Tray Ceiling, Crown Molding, Rope Lighting, Custom Coffee Bar W/Sink & Fridge.
- Features: Primary Suite
- Level: Main
- Area: 288 Square Feet
- Dimensions: 16 x 18
Bedroom
- Description: Private Main Floor En-Suite For In-Laws Or Guests, Walk In Closet, Vaulted Ceiling, Close Proximity To Garage.
- Level: Main
- Area: 224 Square Feet
- Dimensions: 14 x 16
Bedroom
- Description: West Facing, Mtn Views, Walk In Closet W/Built-Ins, Vanity.
- Level: Upper
- Area: 180 Square Feet
- Dimensions: 12 x 15
Bedroom
- Description: East Facing, Great Light, Walk-In Closet W/Built-Ins, Vanity.
- Level: Upper
- Area: 154 Square Feet
- Dimensions: 11 x 14
Bedroom
- Description: East Facing, Great Natural Light, Large Walk-In Closet, Vanity.
- Level: Upper
- Area: 154 Square Feet
- Dimensions: 11 x 14
Bedroom
- Description: West Facing, Desk Nook, Large Walk-In Closet, Vanity.
- Level: Upper
- Area: 168 Square Feet
- Dimensions: 12 x 14
Bedroom
- Description: Oversized Private En-Suite For Guests Or Extended Family, 11' Vaulted Ceiling, Sitting Area, Large Closet Space.
- Level: Upper
- Area: 396 Square Feet
- Dimensions: 18 x 22
Bedroom
- Description: Teenager Suite, Egress Window, Natural Light, Ideal Nanny Suite Is Close To Back Staircase & Convenient Access To Lower Garage.
- Level: Basement
- Area: 210 Square Feet
- Dimensions: 14 x 15
Bathroom
- Description: Private, Quartz Countertop, Vintage Vanity & Sink.
- Level: Main
- Area: 36 Square Feet
- Dimensions: 6 x 6
Bathroom
- Description: Spacious 6-Piece Spa-Like Bathroom, Heated Marble Floors, 4-Piece Steam Shower, 16 X 9 Closet, 20 Drawer Built-In Dresser.
- Features: Primary Suite
- Level: Main
- Area: 300 Square Feet
- Dimensions: 15 x 20
Bathroom
- Description: Large En-Suite With Double Vanity And Walk In Shower.
- Level: Main
- Area: 90 Square Feet
- Dimensions: 9 x 10
Bathroom
- Description: Jack & Jill Full Bathroom With Individual Private Vanities.
- Level: Upper
- Area: 104 Square Feet
- Dimensions: 8 x 13
Bathroom
- Description: Shared Tub/Shower & Toilet With Bedroom Across The Hall.
- Level: Upper
- Area: 110 Square Feet
- Dimensions: 10 x 11
Bathroom
- Description: En-Suite, Corner Shower, Vanity With Cultured Marble Top.
- Level: Upper
- Area: 48 Square Feet
- Dimensions: 6 x 8
Bathroom
- Description: Double Sinks, Linen Closet, Walk-In Shower, Granite Countertop
- Level: Basement
- Area: 66 Square Feet
- Dimensions: 6 x 11
Bathroom
- Description: Located In Lower Garage For Convenience And Cleanup.
- Level: Basement
- Area: 15 Square Feet
- Dimensions: 3 x 5
Bathroom
- Description: Well-Placed Amenity After Engaging In Physical Activity On The Basketball Court, Hot Tub Or Poker Game.
- Level: Basement
- Area: 72 Square Feet
- Dimensions: 8 x 9
Bonus room
- Description: Custom Cabinets, Tile Flooring, Tons Of Storage And Counter Space, Rough In For Sink, Ideal Art Studio Or Craft Room.
- Level: Basement
- Area: 180 Square Feet
- Dimensions: 10 x 18
Den
- Description: Octagonal Turret Surrounded By Windows W/ 13' Ceiling, Gas Fireplace, Door To Private West Facing Balcony W/Mtn Views.
- Level: Main
- Area: 144 Square Feet
- Dimensions: 12 x 12
Dining room
- Description: Generous Size And Opens To 12 X 13 Foyer For Expanded Seating, Butler Pantry & Wet Bar Flows Well Into Great Room And Kitchen.
- Level: Main
- Area: 180 Square Feet
- Dimensions: 12 x 15
Exercise room
- Description: Home Gym With Marcy Cage, Weights, Treadmill & Elliptical.
- Level: Basement
- Area: 180 Square Feet
- Dimensions: 10 x 18
Family room
- Description: Multi-Purpose Room For Family Entertaining & Enjoyment. 12' Vaulted Ceilings, Mountain Views. 2nd Floor Media Center.
- Level: Upper
- Area: 441 Square Feet
- Dimensions: 21 x 21
Family room
- Description: Perfect Spot For Media Or Gaming Center, French Doors To 500 Sq Ft Covered Patio, Hot Tub And Out To Big Yard, Fire Pit, Raised Gardens, In-Ground Trampoline, Sports Field.
- Level: Basement
- Area: 336 Square Feet
- Dimensions: 14 x 24
Game room
- Description: Versatile Entertainment Hub, Will Accommodate A Variety Of Gaming Preferences, Social Gatherings & Events.
- Level: Basement
- Area: 408 Square Feet
- Dimensions: 17 x 24
Great room
- Description: Open Elegant Entertaining Room Opens To 275 Sq Ft Deck, Floor To 12' Ceiling West Facing Windows, Fireplace, Rock Wall.
- Level: Main
- Area: 380 Square Feet
- Dimensions: 19 x 20
Gym
- Description: 17' Tall Ceiling, 1/2 Court W/Adjustable Backboard, Ready For Volleyball, Pickelball, Equipment Closet, Huge Storage Room.
- Level: Basement
- Area: 1296 Square Feet
- Dimensions: 27 x 48
Kitchen
- Description: Gourmet Kitchen, Sub-Zero, 48" Thermador Pro Gas Range, Huge Walk-In Pantry, 10' Island, Breakfast Bar & Prep Sink, Heated Floors, 11 X 8 Eating Space, Sliding Doors To Deck And Yard.
- Level: Main
- Area: 357 Square Feet
- Dimensions: 17 x 21
Kitchen
- Description: Full Kitchen, Stainless Appliances, Walk-In Pantry, Bar Seating.
- Level: Basement
- Area: 104 Square Feet
- Dimensions: 8 x 13
Laundry
- Description: Utility Sink, Lots Of Storage & Counters, Built In Ironing Board.
- Level: Main
- Area: 91 Square Feet
- Dimensions: 7 x 13
Laundry
- Description: Laundry Closet Is Conveniently Located On 2nd Floor.
- Level: Upper
- Area: 18 Square Feet
- Dimensions: 3 x 6
Living room
- Description: Grand Foyer With 19' Ceiling, Brazilian Cherry Hardwood, Gas Fireplace, Tray Ceiling, Rope Lighting, Plantation Shutters.
- Level: Main
- Area: 195 Square Feet
- Dimensions: 13 x 15
Loft
- Description: Cozy Quiet Homework Space At Top Of Back Staircase.
- Level: Upper
- Area: 66 Square Feet
- Dimensions: 6 x 11
Loft
- Description: "secret Space" Accessed By A Spiral Staircase Is Great For Poker Room And To Observe The Athletes In Action Below.
- Level: Basement
- Area: 132 Square Feet
- Dimensions: 11 x 12
Media room
- Description: Double Door Entry, Tiered Seating Levels, 120" Screen, Optoma Projector, Surround Sound, 4' X 5' Media Storage Closet.
- Level: Basement
- Area: 300 Square Feet
- Dimensions: 15 x 20
Office
- Description: Perfectly Located! French Doors For Privacy And Focus.
- Level: Main
- Area: 156 Square Feet
- Dimensions: 12 x 13
Utility room
- Description: Lutron Lighting System, Breaker Panels, 5 Yr Old Weil-Mclain 95% High-Efficiency Condensing Gas Boiler, Air Handlers.
- Level: Basement
- Area: 224 Square Feet
- Dimensions: 14 x 16
Other
- Description: 12-Lite Door Opens To Unique Wine Grotto, 70 Horizontal Racks, Zephyr 45 Bottle Dual Zone Wine Cooler, Granite Counter.
- Level: Basement
- Area: 42 Square Feet
- Dimensions: 6 x 7
Heating
- Forced Air, Hot Water, Natural Gas, Radiant Floor
Cooling
- Central Air
Appliances
- Included: Bar Fridge, Convection Oven, Cooktop, Dishwasher, Disposal, Double Oven, Down Draft, Dryer, Microwave, Oven, Refrigerator, Self Cleaning Oven, Trash Compactor, Warming Drawer, Wine Cooler
Features
- Ceiling Fan(s), Central Vacuum, Eat-in Kitchen, Entrance Foyer, Five Piece Bath, Granite Counters, High Ceilings, High Speed Internet, Jack & Jill Bathroom, Kitchen Island, Open Floorplan, Pantry, Primary Suite, Quartz Counters, Smoke Free, Sound System, Vaulted Ceiling(s), Walk-In Closet(s), Wet Bar
- Flooring: Carpet, Tile, Wood
- Windows: Double Pane Windows, Window Coverings
- Basement: Exterior Entry,Finished,Full,Partial,Walk-Out Access
- Number of fireplaces: 3
- Fireplace features: Gas, Gas Log, Great Room, Living Room, Master Bedroom
Interior area
- Total structure area: 12,025
- Total interior livable area: 12,025 sqft
- Finished area above ground: 6,791
- Finished area below ground: 4,990
Property
Parking
- Total spaces: 6
- Parking features: Circular Driveway, Concrete, Dry Walled, Electric Vehicle Charging Station(s), Floor Coating, Insulated Garage, Lighted, Oversized, Oversized Door, Garage Door Opener, Storage
- Attached garage spaces: 4
- Has uncovered spaces: Yes
- Details: Off Street Spaces: 2
Features
- Levels: Two
- Stories: 2
- Patio & porch: Covered, Deck, Front Porch
- Exterior features: Balcony, Dog Run, Garden, Gas Valve, Lighting, Private Yard
- Has spa: Yes
- Spa features: Steam Room, Spa/Hot Tub, Heated
- Fencing: None
- Has view: Yes
- View description: Mountain(s)
Lot
- Size: 1.54 Acres
- Features: Cul-De-Sac, Level, Many Trees, Sprinklers In Front, Sprinklers In Rear
Details
- Parcel number: R0492127
- Special conditions: Standard
- Other equipment: Home Theater
Construction
Type & style
- Home type: SingleFamily
- Architectural style: Contemporary,Traditional
- Property subtype: Single Family Residence
Materials
- Brick, EIFS, Frame, Stucco
- Foundation: Slab, Structural
- Roof: Composition
Condition
- Updated/Remodeled
- Year built: 2003
Utilities & green energy
- Electric: 110V, 220 Volts, 220 Volts in Garage
- Sewer: Public Sewer
- Water: Public
Community & HOA
Community
- Security: Carbon Monoxide Detector(s), Radon Detector, Security Entrance, Security System, Smoke Detector(s), Water Leak/Flood Alarm
- Subdivision: Hidden Pointe
HOA
- Has HOA: Yes
- HOA fee: $170 quarterly
- HOA name: Hidden Pointe HOA
- HOA phone: 303-985-9623
Location
- Region: Castle Pines
Financial & listing details
- Price per square foot: $244/sqft
- Tax assessed value: $1,466,529
- Annual tax amount: $20,041
- Date on market: 2/12/2026
- Listing terms: Cash,Conventional,Jumbo
- Exclusions: Sellers Personal Property
- Ownership: Individual
Price history
| Date | Event | Price |
|---|---|---|
| 4/1/2026 | Sold | $2,930,000+1.2%$244/sqft |
Source:  REcolorado as distributed by MLS GRID #3339178 Report a problem REcolorado as distributed by MLS GRID #3339178 Report a problem | ||
| 2/15/2026 | Pending sale | $2,895,000$241/sqft |
Source: REcolorado as distributed by MLS GRID #3339178 Report a problem | ||
| 2/12/2026 | Listed for sale | $2,895,000+119.2%$241/sqft |
Source: REcolorado as distributed by MLS GRID #3339178 Report a problem | ||
| 3/14/2016 | Sold | $1,320,500-14.8%$110/sqft |
Source: Agent Provided Report a problem | ||
| 12/30/2015 | Pending sale | $1,550,000$129/sqft |
Source: RE/MAX ALLIANCE #4402865 Report a problem | ||
| 12/6/2015 | Price change | $1,550,000-8.3%$129/sqft |
Source: Brokers Guild #4402865 Report a problem | ||
| 10/11/2015 | Price change | $1,690,000-26.4%$141/sqft |
Source: RE/MAX ALLIANCE #4402865 Report a problem | ||
| 9/11/2014 | Price change | $2,295,000-8.2%$191/sqft |
Source: RE/MAX ALLIANCE #4402865 Report a problem | ||
| 1/10/2014 | Listed for sale | $2,500,000-12.3%$208/sqft |
Source: RE/MAX Alliance #1536005 Report a problem | ||
| 10/23/2013 | Listing removed | $2,850,000$237/sqft |
Source: RE/MAX ALLIANCE #1212140 Report a problem | ||
| 9/4/2013 | Listed for sale | $2,850,000-12.3%$237/sqft |
Source: RE/MAX ALLIANCE #1212140 Report a problem | ||
| 5/1/2009 | Listing removed | $3,250,000$270/sqft |
Source: Listhub #717667 Report a problem | ||
| 11/9/2008 | Listed for sale | $3,250,000$270/sqft |
Source: Listhub #717667 Report a problem | ||
Public tax history
| Year | Property taxes | Tax assessment |
|---|---|---|
| 2016 | $10,758 +100% | -- |
| 2015 | $5,379 -49.8% | $116,740 +21.2% |
| 2014 | $10,707 | $96,290 |
| 2013 | -- | $96,290 -16.3% |
| 2012 | -- | $115,080 |
| 2011 | -- | $115,080 -23.1% |
| 2010 | -- | $149,730 -16.2% |
| 2009 | $19,989 | $178,660 |
| 2008 | -- | $178,660 +1.7% |
| 2007 | -- | $175,690 |
| 2006 | $19,200 +688.8% | $175,690 +18.6% |
| 2004 | $2,434 -30.8% | $148,190 +572.4% |
| 2003 | $3,516 | $22,040 +4.9% |
| 2002 | -- | $21,008 +165.9% |
| 2001 | $1,064 -1.8% | $7,900 +0% |
| 2000 | $1,083 | $7,897 |
Find assessor info on the county website
Neighborhood: 80108
Nearby homes
- $2,930,0007 bd5 ba6.7k sqft8717 Ridgepoint Dr, Castle Pines, CO 80108Sold
- $2,165,1005 bd7 ba7k sqft269 Claymoor Ct, Castle Pines, CO 80108Off Market
- $1,816,6006 bd6 ba6.5k sqft287 Claymoor Ct, Castle Pines, CO 80108Off Market
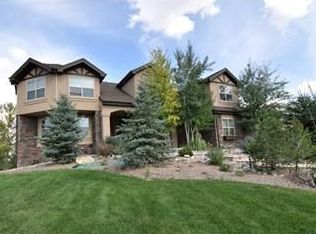
- $1,969,2005 bd5 ba7.2k sqft8737 Ridgepoint Dr, Castle Pines, CO 80108Off Market
- $2,165,0006 bd7 ba8.2k sqft8728 Ridgepoint Dr, Castle Pines, CO 80108Sold
- $1,954,9005 bd6 ba5.8k sqft251 Claymoor Ct, Castle Pines, CO 80108Off Market
- $1,046,1004 bd4 ba3.1k sqft335 Thorn Apple Way, Castle Pines, CO 80108Off Market
- $1,669,5006 bd5 ba6.8k sqft268 Claymoor Ct, Castle Pines, CO 80108Off Market
Nearby schools
GreatSchools rating
- 10/10Timber Trail Elementary SchoolGrades: PK-5Distance: 1.2 mi
- 9/10Rocky Heights Middle SchoolGrades: 6-8Distance: 2.4 mi
- 10/10Rock Canyon High SchoolGrades: 9-12Distance: 2.7 mi
Schools provided by the listing agent
- Elementary: Timber Trail
- Middle: Rocky Heights
- High: Rock Canyon
- District: Douglas RE-1
Source: REcolorado as distributed by MLS GRID. This data may not be complete. We recommend contacting the local school district to confirm school assignments for this home.
- Colorado
- Douglas County
- Castle Pines
- 80108
- 8717 Ridgepointe Drive
