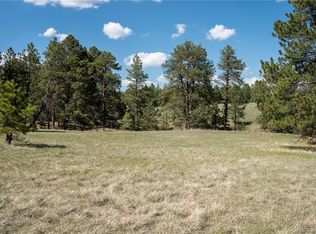
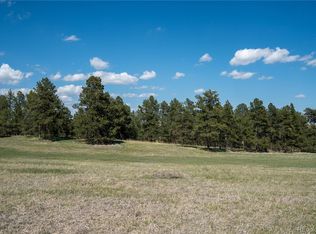
This 7-bedroom, 7-bathroom Elizabeth home offers more than 9,300 finished square feet on 20 acres, with room to spread out across two stories and a fully finished basement. Built in 2004 and well cared for, the home has been updated with a new 50-year roof, refreshed stucco, fresh exterior paint, new North-facing windows that bring in natural light, and new carpeting, with new front doors to be installed soon. Three gas fireplaces, a HEPA filtration system for improved air quality, and hardwired high-speed internet with LAN ports in every room make daily life comfortable and connected, whether you work from home or stream at night. The theatre room comes with Polk Audio surround sound and AV equipment, and a dedicated fitness room and plenty of storage add even more flexibility. The kitchen has modern appliances and generous counter space for everyday cooking or hosting. An oversized 4-car attached garage has room for vehicles, tools, and equipment, while multiple living areas and a large backyard give you space to entertain or unwind. Move-in ready and built for long-term comfort in Elbert County. Schedule your private tour today!
Please stay on the driveways. There is a turn-around at the house.
For sale
$2,185,000
36412 Paradise Circle, Elizabeth, CO 80107
7beds
9,952sqft
Single Family Residence
Built in 2004
20 Acres Lot
$2,064,200 Zestimate®
$220/sqft
$-- HOA
What's special
- 9 days
- 288
- 37
Zillow last checked:
Listing updated:
Listed by:
Scott Austin 303-223-9767 scott@keystone-realtyco.com,
Keystone Realty Co
Source: REcolorado as distributed by MLS GRID,MLS#: 5262280
Facts & features
Interior
Bedrooms & bathrooms
- Bedrooms: 7
- Bathrooms: 7
- Full bathrooms: 4
- 3/4 bathrooms: 1
- 1/2 bathrooms: 2
- Main level bathrooms: 2
- Main level bedrooms: 1
Bedroom
- Level: Main
Bedroom
- Features: Primary Suite
- Level: Upper
Bedroom
- Features: Primary Suite
- Level: Upper
Bedroom
- Level: Upper
Bedroom
- Level: Upper
Bedroom
- Level: Upper
Bedroom
- Level: Basement
Bathroom
- Level: Main
Bathroom
- Level: Basement
Bathroom
- Level: Upper
Bathroom
- Level: Main
Bathroom
- Features: Primary Suite
- Level: Upper
Bathroom
- Level: Upper
Bathroom
- Level: Basement
Bonus room
- Level: Main
Dining room
- Level: Main
Exercise room
- Level: Basement
Great room
- Level: Main
Laundry
- Level: Upper
Living room
- Level: Main
Office
- Level: Main
Heating
- Forced Air, Propane, Radiant Floor
Cooling
- Central Air
Appliances
- Included: Cooktop, Dishwasher, Disposal, Double Oven, Dryer, Gas Water Heater, Humidifier, Microwave, Oven, Range, Refrigerator, Washer, Water Purifier
Features
- Ceiling Fan(s), Entrance Foyer, Five Piece Bath, Granite Counters, High Ceilings, High Speed Internet, Kitchen Island, Open Floorplan, Pantry, Smoke Free, Sound System, Vaulted Ceiling(s), Walk-In Closet(s), Wet Bar, Wired for Data
- Flooring: Carpet, Tile
- Windows: Double Pane Windows
- Basement: Finished,Full,Walk-Out Access
- Number of fireplaces: 3
- Fireplace features: Basement, Family Room, Gas, Insert, Master Bedroom
Interior area
- Total structure area: 9,952
- Total interior livable area: 9,952 sqft
- Finished area above ground: 5,509
- Finished area below ground: 3,804
Video & virtual tour
Property
Parking
- Total spaces: 4
- Parking features: Concrete, Lighted, Oversized, Storage
- Attached garage spaces: 4
Features
- Levels: Two
- Stories: 2
- Patio & porch: Deck, Front Porch
- Exterior features: Barbecue, Dog Run, Private Yard, Rain Gutters
- Fencing: Partial
- Has view: Yes
- View description: Meadow, Plains
Lot
- Size: 20 Acres
- Features: Cul-De-Sac, Fire Mitigation, Landscaped, Many Trees, Meadow
- Residential vegetation: Grass Hay, Mixed, Partially Wooded
Details
- Parcel number: R123225
- Zoning: AG-RES
- Special conditions: Standard
- Other equipment: Air Purifier, Home Theater
- Horses can be raised: Yes
- Horse amenities: Pasture
Construction
Type & style
- Home type: SingleFamily
- Architectural style: Traditional
- Property subtype: Single Family Residence
Materials
- Frame, Stone, Stucco
- Foundation: Slab
- Roof: Composition
Condition
- Updated/Remodeled
- Year built: 2004
Utilities & green energy
- Electric: 110V, 220 Volts, 220 Volts in Garage
- Water: Well
- Utilities for property: Electricity Connected, Internet Access (Wired), Phone Connected, Propane
Green energy
- Energy efficient items: Insulation, Roof, Windows
Community & HOA
Community
- Security: Carbon Monoxide Detector(s), Security System, Smoke Detector(s)
- Subdivision: Muanfo Md
HOA
- Has HOA: Yes
- HOA name: Munafo Md
- HOA phone: 000-000-0000
Location
- Region: Elizabeth
Financial & listing details
- Price per square foot: $220/sqft
- Tax assessed value: $1,460,497
- Annual tax amount: $7,652
- Date on market: 9/18/2026
- Listing terms: Cash,Conventional,Jumbo,Other,VA Loan
- Exclusions: Seller Personal Property, Hoist Branded Gym Equipment, Computer In Theatre Room.
- Ownership: Individual
- Has irrigation water rights: Yes
- Electric utility on property: Yes
- Road surface type: Gravel
Estimated market value
$2,064,200
$1.96M - $2.17M
$5,666/mo
Price history
| Date | Event | Price |
|---|---|---|
| 9/18/2026 | Listed for sale | $2,185,000+850%$220/sqft |
Source:  REcolorado as distributed by MLS GRID #5262280 Report a problem REcolorado as distributed by MLS GRID #5262280 Report a problem | ||
| 12/12/2003 | Sold | $230,000$23/sqft |
Source: Public Record Report a problem | ||
Public tax history
| Year | Property taxes | Tax assessment |
|---|---|---|
| 2025 | $7,652 +12.2% | $91,900 +3.2% |
| 2024 | $6,820 +11.9% | $89,070 |
| 2023 | $6,092 -2.5% | $89,070 +13.2% |
| 2022 | $6,246 | $78,660 -5% |
| 2021 | -- | $82,760 +8.3% |
| 2020 | $5,931 +33.7% | $76,430 +2.5% |
| 2019 | $4,437 | $74,550 +31.9% |
| 2018 | $4,437 | $56,510 |
| 2017 | $4,437 -0.2% | $56,510 +6.1% |
| 2016 | $4,444 +6.5% | $53,270 |
| 2015 | $4,172 -0.1% | $53,270 +5.6% |
| 2014 | $4,175 | $50,450 |
| 2013 | -- | $50,450 -4% |
| 2012 | -- | $52,530 |
| 2011 | -- | $52,530 -10.6% |
| 2010 | -- | $58,780 0% |
| 2009 | -- | $58,790 |
Find assessor info on the county website
Monthly payment
Est. payment
Payment breakdown
Explore the cost of this home by adjusting the details. Changes won't be saved.Climate risks
Neighborhood: 80107
Nearby schools
Schools provided by the listing agent
- Elementary: Legacy Academy
- Middle: Elizabeth
- High: Elizabeth
- District: Elizabeth C-1
Source: REcolorado as distributed by MLS GRID. This data may not be complete. We recommend contacting the local school district to confirm school assignments for this home.
Similar homes
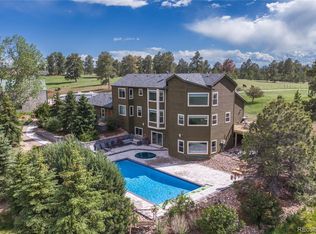
- $1,875,0006 bd5 ba5.8k sqft40370 County Road 21, Elizabeth, CO 80107For Sale
 MLS ID #3525752, John Karger, Serhant Colorado LLC. REcolorado as distributed by MLS GRID
 - $1,450,0005 bd5 ba6k sqft715 Coyote Trl, Elizabeth, CO 80107For Sale

 MLS ID #3873112, Jennifer Johnson, LPT Realty LLC. elevateMLS
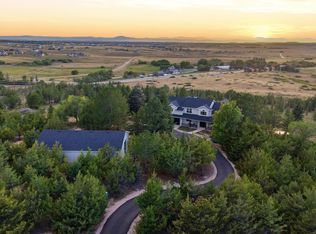
 - $1,875,0005 bd5 ba6.2k sqft3525 Palmer Ridge Drive, Parker, CO 80134For Sale
 MLS ID #7570813, Kim Jarrett, Compass - Denver. REcolorado as distributed by MLS GRID
 - $1,497,0005 bd4 ba6.1k sqft41865 Muirfield Loop, Elizabeth, CO 80107For Sale
 MLS ID #3600416, Phillip Booghier, LIV Sotheby's International Realty. REcolorado as distributed by MLS GRID
 - $2,295,0005 bd7 ba7.9k sqft2376 Trails End, Franktown, CO 80116For SaleMLS ID #6487261, Erica Chouinard, RE/MAX Professionals. REcolorado as distributed by MLS GRID
- $1,189,0006 bd5 ba5.2k sqft650 Coyote Trail, Elizabeth, CO 80107For SaleMLS ID #6393618, Kevin Fletcher, Compass - Denver. REcolorado as distributed by MLS GRID
- $1,299,0005 bd5 ba5.2k sqft1516 Bluebird Trail, Elizabeth, CO 80107For SaleMLS ID #6633073, Nichole Burson, Worth Clark Realty. REcolorado as distributed by MLS GRID
- $1,199,0005 bd5 ba5.3k sqft603 Coyote Trail, Elizabeth, CO 80107For SaleMLS ID #6127637, AK Riley, Coldwell Banker Realty 24. REcolorado as distributed by MLS GRID
- $2,500,0006 bd7 ba8.3k sqft1175 Castle Pointe Drive, Castle Rock, CO 80104For SaleMLS ID #1865772, Elizabeth Owens, RE/MAX Alliance. REcolorado as distributed by MLS GRID
- $2,100,0007 bd6 ba7.1k sqft2526 Eastview Drive, Castle Rock, CO 80104For SaleMLS ID #9991885, Hojat (Jay) Tahmourasi, Brokers Guild Homes. REcolorado as distributed by MLS GRID
- $1,995,0005 bd6 ba7.2k sqft5969 Colorow Court, Parker, CO 80134For SaleMLS ID #5546237, Phillip Booghier, LIV Sotheby's International Realty. REcolorado as distributed by MLS GRID
- $2,398,9005 bd6 ba5.7k sqft11250 Running Kit Place, Franktown, CO 80116For SaleMLS ID #5558461, Carrie Terrones, RE/MAX Professionals. REcolorado as distributed by MLS GRID
- $2,100,0006 bd4 ba5.3k sqft10547 Gillian Avenue, Franktown, CO 80116For SaleMLS ID #6517128, Andrea Price, Price & Co. Real Estate. REcolorado as distributed by MLS GRID
- $1,895,0005 bd6 ba6.5k sqft9190 Red Primrose Street, Franktown, CO 80116For SaleMLS ID #5002091, Joan Murphy, HomeSmart. REcolorado as distributed by MLS GRID
- $1,855,0005 bd4 ba5.7k sqft2937 Hidden Den Ct, Franktown, CO 80116For SaleMLS ID #3695530, Erin Susser, Compass. elevateMLS
- $2,280,0005 bd6 ba7k sqft5181 Warbler Court, Parker, CO 80134For SaleMLS ID #3305672, Steven Beam, RE/MAX Alliance. REcolorado as distributed by MLS GRID
- $2,350,0006 bd6 ba5.7k sqft5709 Campina Way, Parker, CO 80134For SaleMLS ID #7406769, Janell Arant, West and Main Homes Inc. REcolorado as distributed by MLS GRID
- $2,249,9994 bd5 ba6.3k sqft11455 Evening Hunt Road, Franktown, CO 80116For SaleMLS ID #3462862, Megan Denham, Resident Realty North Metro LLC. REcolorado as distributed by MLS GRID
- $2,300,0005 bd6 ba6.8k sqft2553 Saddleback Court, Castle Rock, CO 80104For SaleMLS ID #6223079, Kelly Birner, Compass - Denver. REcolorado as distributed by MLS GRID
- $1,539,0005 bd4 ba5.3k sqft4351 Stone Post Drive, Castle Rock, CO 80108For SaleMLS ID #3972451, Shelly Vincent, Astra Real Estate Colorado LLC. REcolorado as distributed by MLS GRID
