Skip main navigation
Sold for $2,800,000
  • $2,800,000

    36410 Paradise Circle, Elizabeth, CO 80107

    6beds
    5,858sqft
    Single Family Residence
    Built in 2002
    60.01 Acres Lot
    $2,697,200 Zestimate®
    $478/sqft
    $5,020 Estimated rent

    Home value

    $2,697,200

    $2.43M - $2.99M

    $5,020/mo

    Zestimate® history
    Loading
    Loading...

    Owner options

    List your home for rent

    $5,020/mo

    Rent Zestimate®

    Find your next renter with Zillow Rental Manager. Plus, with online applications, you can quickly screen prospective tenants – for free.

    Learn more

    $5,020/mo

    Rent Zestimate®

    Refinance and save

    $16,134/mo

    Est. payment

    Refinancing to a lower rate could help reduce your monthly payments and save thousands over the life of the loan.

    See today's rates

    $16,134/mo

    Est. payment

    Explore your selling options

    Work with a Zillow partner agent

    Leverage their expertise and Zillow's premium Showcase listings to get your home seen by more buyers.

    Get started

    List with your own agent

    Get your home in front of millions of buyers by listing it on Zillow.

    Learn how to do it

    Sell it yourself

    Take full control of how buyers see your home on Zillow by listing For Sale by Owner (FSBO).

    List your home

    What's special

    New barnTack roomPrivate air stripFormal diningWalk-out basementPrivate shooting rangeBreakfast nook
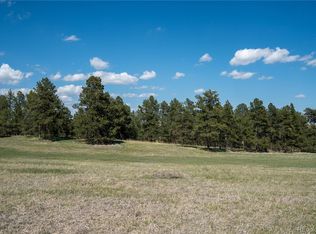
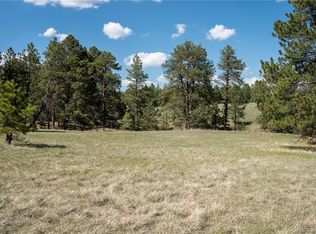
    Exceptional Horse Property w Executive Ranch-Style Home on 60 acres. Fully Fenced, 4 Pastures, Water & Shelter ready for all your Horses, Cows, Goats, Chickens! Completely Renovated w all the Extras you only Dreamed of all in one place! On a Cul-de-Sac at end of a Private Road, nestled among Pines & surrounded by other large Acre sites. Fully Equipped Exercise Room, Media Room, Formal Dining w Beautiful Views, possible 7 Beds, 5 Baths, Executive Chef dine-in Kitchen & Sauna. Impressive outdoor Living Spaces. Huge 2-level Custom Deck, Stamped Concrete Patio, Firepit, Prof Landscaping, Amazing Water Feature. Remodeled w appealing Floorplan, Finished Walk-out Basement & Stunning Custom Finishes highlighted throughout. Welcoming Foyer is adjacent to a Sitting/Piano Room & leads to Dining Room w Stone Accent Wall & French Door access to a Covered Deck. Relax in the Vaulted Great Room w Floor to Ceiling Stone Wood Fireplace & T&G Knotty Pine Ceiling adding to ambiance. Spacious Gourmet Kitchen offers an Island, SS Appliances, Slab Granite, lots of Storage in Knotty Alder Cabinetry & Pantry, Breakfast Nook. Walk-out Basement features Family Room, Billiard area, remarkable Wet Bar, Home Theatre w Built-in Surround Sound. Main level offers Private Primary Suite w New Wood Flooring, access to Back Deck, 2 Upgraded Walk-in Closets & 5-Piece Bath w Soaking Tub, plus 3 More Beds. 4th & 5th Beds in Walk-out (1 is a Suite). Adjudicated Water Rights, Full Home Generator, Stone/Log Exterior, All New HE Windows/Doors, Private Shooting Range, Private Air Strip! Vaulted Ceilings, Oversized Doorways, Travertine Tile Floors, Radiant in-Floor Heat. Amazing New Barn w 5 Stalls, Tack Room, Wash area, Feed storage. Ready to add 2nd Floor Living Space. Multi-Use 2,880 SqFt Outbuilding, 3 Car Oversized Garage, 3 Loafing Sheds, Chicken Coop, 3 Storage Sheds. Incredible Horse/Cattle-ready Ranch has mix of Wildland Pastures & 12 acres of Majestic Pines. Fenced/Cross Fenced for Livestock rotation.

    Zillow last checked:

    Listing updated:

    Listed by:

    Phil Haas 303-898-0985 phaascol@aol.com,

    RE/MAX Professionals

    Bought with:

    John Christopher, 40040997

    RE/MAX Alliance

    Source: REcolorado as distributed by MLS GRID,MLS#: 6349805MLS Logo

    Facts & features

    Interior

    Bedrooms & bathrooms
    • Bedrooms: 6
    • Bathrooms: 5
    • Full bathrooms: 3
    • 3/4 bathrooms: 2
    • Main level bathrooms: 3
    • Main level bedrooms: 5
    Primary bedroom
    • Description: * Beautiful Retreat With A Raised Ceiling, Deck Access, Primary Suite ~ New Wood Flooring, Upgraded Walk-In Closets W Cedar Walls & Wood Cabinetry
    • Level: Main
    • Area: 480 Square Feet
    • Dimensions: 24 x 20
    Bedroom
    • Description: * Secondary Suite, Features A Stone Fireplace, Ceiling Fan, Carpeting
    • Level: Main
    Bedroom
    • Level: Basement
    Bedroom
    • Description: * Ceiling Fan, Carpet
    • Level: Main
    Bedroom
    • Description: * Carpet
    • Level: Main
    Bedroom
    • Description: * Carpet
    • Level: Main
    Primary bathroom
    • Description: * Luxurious 5-Piece Bath With Soaking Tub
    • Level: Main
    Bathroom
    • Level: Basement
    Bathroom
    • Level: Main
    Bathroom
    • Level: Main
    Bathroom
    • Description: * Attached Is A 4 Person Sauna
    • Level: Basement
    Bonus room
    • Description: Storage, See Remarks
    • Level: Basement
    Dining room
    • Description: * Stunning Formal Dining! Open And Sun Drenched With Large Windows, French Doors Lead To Back Patio, Ceramic Tile, Stacked Stone Wall Accent
    • Level: Main
    • Area: 210 Square Feet
    • Dimensions: 15 x 14
    Exercise room
    • Level: Basement
    Family room
    • Description: * Family/Rec Room, Spacious, Bright And Open, Impressive Wet Bar, Floor To Ceiling Stone Stacked Fireplace, Crown Molding, Slider Access Your Beautifully Landscaped Property
    • Level: Basement
    • Area: 320 Square Feet
    • Dimensions: 20 x 16
    Great room
    • Description: * Charming, Vaulted, Enhanced With A T&G Wood Ceiling And A Floor To Ceiling Stone Fireplace, French Doors Lead Outside, Open To The Kitchen, Wood Flooring
    • Level: Main
    Kitchen
    • Description: * Gourmet, Island, Ss Appliances (Double Ovens & Gas Cooktop), Slab Granite, Lots Of Storage In Knotty Alder Cabinetry W Soft Close Drawers, Walk-In Pantry, Sunny Breakfast Nook
    • Level: Main
    • Area: 252 Square Feet
    • Dimensions: 18 x 14
    Laundry
    • Description: * Convenient Main Level With Utility Sink
    • Level: Main
    Living room
    • Description: * Welcoming Sitting Room, Cozy Fireplace, Ceiling Fan, Off Of Foyer
    • Level: Main
    Media room
    • Description: * Theater Room With Raised Seating
    • Level: Basement
    Office
    • Level: Basement
    • Area: 196 Square Feet
    • Dimensions: 14 x 14
    Heating
    • Propane, Radiant Floor
    Cooling
    • Central Air
    Appliances
    • Included: Bar Fridge, Dishwasher, Disposal, Double Oven, Microwave, Range, Refrigerator, Warming Drawer, Washer, Wine Cooler
    Features
    • Ceiling Fan(s), Central Vacuum, Eat-in Kitchen, Entrance Foyer, Five Piece Bath, Granite Counters, High Ceilings, Jack & Jill Bathroom, Kitchen Island, Open Floorplan, Pantry, Primary Suite, Sauna, Solid Surface Counters, Sound System, T&G Ceilings, Vaulted Ceiling(s), Walk-In Closet(s), Wet Bar, Wired for Data
    • Flooring: Carpet, Tile, Wood
    • Windows: Skylight(s), Window Coverings, Window Treatments
    • Basement: Finished,Full,Walk-Out Access
    • Number of fireplaces: 3
    • Fireplace features: Bedroom, Gas, Great Room, Recreation Room, Wood Burning
    Interior area
    • Total structure area: 5,858
    • Total interior livable area: 5,858 sqft
    • Finished area above ground: 2,942
    • Finished area below ground: 2,916

    Property

    Parking
    • Total spaces: 12
    • Parking features: Exterior Access Door, Heated Garage, Oversized
    • Attached garage spaces: 12
    Features
    • Levels: One
    • Stories: 1
    • Patio & porch: Covered, Deck, Patio
    • Exterior features: Dog Run, Fire Pit, Garden, Rain Gutters, Water Feature
    • Fencing: Fenced
    • Has view: Yes
    • View description: Meadow
    Lot
    • Size: 60.01 Acres
    • Features: Cul-De-Sac, Landscaped, Level, Many Trees, Meadow, Rolling Slope, Secluded, Sprinklers In Front, Sprinklers In Rear, Subdividable, Suitable For Grazing
    • Residential vegetation: Natural State, Partially Wooded, Wooded
    Details
    • Parcel number: R115064
    • Zoning: AG
    • Special conditions: Standard
    • Horses can be raised: Yes
    • Horse amenities: Loafing Shed, Paddocks, Pasture, Round Pen, Tack Room, Well Allows For

    Construction

    Type & style
    • Home type: SingleFamily
    • Architectural style: Mountain Contemporary
    • Property subtype: Single Family Residence
    Materials
    • Frame, Stone, Wood Siding
    • Foundation: Concrete Perimeter, Slab
    • Roof: Composition
    Condition
    • Updated/Remodeled
    • Year built: 2002

    Utilities & green energy

    • Water: Well
    • Utilities for property: Electricity Connected, Propane

    Community & neighborhood

    Location
    • Region: Elizabeth
    • Subdivision: Rurala

    Other

    Other facts
    • Has irrigation water rights: Yes
    • Listing terms: Cash,Conventional
    • Ownership: Individual
    • Road surface type: Gravel

    Price history

    DateEventPrice
    7/31/2023Sold$2,800,000-3.4%$478/sqft
    Source: REcolorado as distributed by MLS GRID #6349805 Report a problem
    3/16/2023Listed for sale$2,900,000+7.4%$495/sqft
    Source: elevateMLS #1933534 Report a problem
    10/11/2021Listing removed--
    Source: elevateMLS #7104244 Report a problem
    9/30/2021Listed for sale$2,700,000+225.3%$461/sqft
    Source: elevateMLS #7104244 Report a problem
    10/21/2013Sold$830,000-2.2%$142/sqft
    Source: Public Record Report a problem
    6/1/2013Listed for sale$849,000-0.1%$145/sqft
    Source: RE/MAX Accord #1192646 Report a problem
    4/30/2011Listing removed$850,000$145/sqft
    Source: Visual Tour #919651 Report a problem
    2/24/2011Listed for sale$850,000$145/sqft
    Source: Visual Tour #919651 Report a problem
    1/21/2011Listing removed$850,000$145/sqft
    Source: Parker Ventures LLC #919651 Report a problem
    8/21/2010Listed for sale$850,000$145/sqft
    Source: Visual Tour #919651 Report a problem

    Public tax history

    YearProperty taxesTax assessment
    2024$6,368 +54%$85,930
    2023$4,134 -2.5%$85,930 +61%
    2022$4,240 $53,380 -2.9%
    2021-- $54,970 +1%
    2020$4,221 -0.1%$54,400
    2019$4,225 +33.7%$54,400 +35.2%
    2018$3,159 $40,230
    2017$3,159 -0.2%$40,230 +9.8%
    2016$3,164 +15.4%$36,640
    2015$2,741 -0.1%$36,640 +10.6%
    2014$2,742 $33,140
    2013-- $33,140 -2.3%
    2012-- $33,910
    2011-- $33,910 -11%
    2010-- $38,110

    Find assessor info on the county website

    Neighborhood: 80107

    Nearby schools

    GreatSchools rating
    Schools provided by the listing agent
    • Elementary: Running Creek
    • Middle: Elizabeth
    • High: Elizabeth
    • District: Elizabeth C-1

    Source: REcolorado as distributed by MLS GRID. This data may not be complete. We recommend contacting the local school district to confirm school assignments for this home.

    Get a cash offer in 3 minutes
    Find out how much your home could sell for in as little as 3 minutes with a no-obligation cash offer.
    Estimated market value
    $2,697,200
    Get a cash offer in 3 minutes
    Find out how much your home could sell for in as little as 3 minutes with a no-obligation cash offer.
    Estimated market value
    $2,697,200