Skip main navigation
Off market
  • $3,034,700

    1275 Castle Pointe Dr, Castle Rock, CO 80104

    6beds
    10,669sqft
    Detached Single Family
    Built in 1999
    35 Acres Lot
    $3,034,700 Zestimate®
    $284/sqft
    $4,517 Estimated rent

    Home value

    $3,034,700

    $2.58M - $3.61M

    $4,517/mo

    Zestimate® history
    Loading
    Loading...

    Owner options

    List your home for rent

    $4,517/mo

    Rent Zestimate®

    Find your next renter with Zillow Rental Manager. Plus, with online applications, you can quickly screen prospective tenants – for free.

    Learn more

    $4,517/mo

    Rent Zestimate®

    Refinance and save

    $14,439/mo

    Est. payment

    Refinancing to a lower rate could help reduce your monthly payments and save thousands over the life of the loan.

    See today's rates

    $14,439/mo

    Est. payment

    Explore your selling options

    Work with a Zillow partner agent

    Leverage their expertise and Zillow's premium Showcase listings to get your home seen by more buyers.

    Get started

    List with your own agent

    Get your home in front of millions of buyers by listing it on Zillow.

    Learn how to do it

    Sell it yourself

    Take full control of how buyers see your home on Zillow by listing For Sale by Owner (FSBO).

    List your home

    What's special

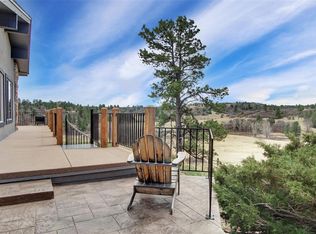
    Stunning estate nestled in a gated community on 35 acres w/ PHENOMENAL mountain views! This extraordinary home boasts resort-style living & fabulous amenities! Enter the home through double doors and into the grand foyer! With over 10k square feet, this home is perfect for entertaining! The living room features an elegant gas fireplace and French doors to the deck! The exquisite dining room boasts a tray ceiling and is oversized - plenty of room for a long table, and full-wall niche that can accommodate a large buffet/server! The study has beautiful wood floors, coffered ceiling, built-in cabinets, and huge windows! The eat-in kitchen is sure to delight any gourmet cook! There are abundant 42-inch cabinets, oversized island with 6-burner gas cooktop and a pot sink, radiant-heat stone floors & counters, double ovens & dishwashers, granite countertops with chiseled edges, planning desk, and access to a massive wraparound deck! Perfect for year-round entertaining! The L-shape heated countertop provides for additional seating and food prep area! The family room is impressive, yet cozy, with its wall of windows and a spectacular fireplace with floor-to-ceiling rock facade! Upstairs is a luxurious master suite with tray ceiling and a spa-like bath that is "to-die-for"! His & Hers vanities are separated by a handsome, jetted soaking tub, plus a steam shower! The upper level also has 4 secondary bedrooms - 2 rooms share a Jack and Jill bath, and 2 bedrooms have ensuite baths! A loft is great for a child's play area with storage for toys and games! The recently updated walkout basement features a huge rec room with wet bar, media/game room, a bonus room (home gym, wine room, etc.), indoor batting cage, a 3/4 bath, and a guest suite with 3/4 bath! Perfect setup for in-laws, too! This unbelievable property also has an outdoor pool, basketball court, and a regulation-size baseball field! Way too many features list! Definitely a must-see home!

    This property is off market, which means it's not currently listed for sale or rent on Zillow. This may be different from what's available on other websites or public sources.

    Facts & features

    Interior

    Bedrooms & bathrooms
    • Bedrooms: 6
    • Bathrooms: 8
    • Full bathrooms: 4
    • 3/4 bathrooms: 2
    • 1/2 bathrooms: 2
    Heating
    • Radiant
    Cooling
    • Central
    Appliances
    • Included: Dryer, Washer
    • Laundry: Washer/Dryer Included
    Features
    • Wet Bar, Kitchen Island, Pantry, Walk-In Closet(s), Double Pane Windows, Master Bath, Hot Tub/Spa, Open Floorplan, Jack & Jill Bath, Exercise Room, Master Suite, Eating Space / Kitchen, Vaulted, Updated, Five Piece Bath, Heated Basement, Smoke Free, Jet Action Tub, Security Entrance
    • Flooring: Carpet, Hardwood
    • Basement: Finished
    • Has fireplace: Yes
    • Fireplace features: Gas/Gas Logs
    Interior area
    • Total interior livable area: 10,669 sqft

    Property

    Parking
    • Total spaces: 7
    • Parking features: Garage - Attached
    Features
    • Exterior features: Stone, Stucco
    • Has view: Yes
    • View description: Mountain
    Lot
    • Size: 35 Acres
    • Features: Gated Community
    Details
    • Parcel number: 250721000028
    • Zoning: A1
    • Horse amenities: Well Allows For

    Construction

    Type & style
    • Home type: SingleFamily
    • Property subtype: Detached Single Family
    Materials
    • Frame
    • Roof: Tile
    Condition
    • Year built: 1999

    Utilities & green energy

    • Sewer: Septic Tank
    • Water: Well

    Community & HOA

    HOA
    • Has HOA: Yes
    • Amenities included: Snow Removal, Common Area Grounds Maintenance
    • Services included: Snow Removal, Common Area Grounds Maintenance
    • HOA fee: $41 monthly
    Location
    • Region: Castle Rock

    Financial & listing details

    • Price per square foot: $284/sqft
    • Tax assessed value: $2,217,761
    • Annual tax amount: $14,743

    Price history

    DateEventPrice
    12/6/2022Sold$2,199,900-2.2%$206/sqft
    Source: Public Record Report a problem
    10/12/2022Pending sale$2,249,900$211/sqft
    Source: RE/MAX International #9142784 Report a problem
    10/6/2022Price change$2,249,900-10%$211/sqft
    Source: RE/MAX International #9142784 Report a problem
    6/22/2022Listed for sale$2,499,900+29.9%$234/sqft
    Source: RE/MAX International #9142784 Report a problem
    11/1/2019Sold$1,925,000-3.8%$180/sqft
    Source: Public Record Report a problem
    10/31/2019Listed for sale$2,000,000$187/sqft
    Source: RE/MAX Professionals #3695005 Report a problem
    8/31/2019Pending sale$2,000,000$187/sqft
    Source: RE/MAX Professionals #3695005 Report a problem
    8/7/2019Listed for sale$2,000,000-16.7%$187/sqft
    Source: RE/MAX Professionals #3695005 Report a problem
    6/24/2019Listing removed$2,400,000$225/sqft
    Source: RE/MAX Professionals #9260941 Report a problem
    2/6/2019Listed for sale$2,400,000$225/sqft
    Source: RE/MAX Professionals #9260941 Report a problem
    11/16/2018Listing removed$2,400,000$225/sqft
    Source: RE/MAX Professionals #3730374 Report a problem
    9/14/2018Listed for sale$2,400,000+1718.9%$225/sqft
    Source: RE/MAX Professionals #3730374 Report a problem
    4/29/1997Sold$131,948$12/sqft
    Source: Public Record Report a problem

    Public tax history

    YearProperty taxesTax assessment
    2025$14,743 -1.1%$139,620 -20.1%
    2024$14,907 +49.2%$174,740 -0.9%
    2023$9,995 -3.6%$176,410 +47.8%
    2022$10,368 $119,380 -2.9%
    2021-- $122,940 +11.8%
    2020$9,321 +16.6%$109,920
    2019$7,997 $109,920 +19.2%
    2018$7,997 +7.4%$92,210
    2017$7,445 +3.1%$92,210 +5.2%
    2016$7,219 -2.2%$87,670
    2015$7,383 +59.2%$87,670 -14.9%
    2014$4,639 $102,980
    2013-- $102,980 -13.4%
    2012-- $118,930
    2011-- $118,930 -10.1%
    2010-- $132,220 +6.6%
    2009$11,024 -38.3%$124,060 -38.8%
    2006$17,873 +137%$202,610 +60.8%
    2003$7,541 $126,040
    2002-- --
    Find assessor info on the county website

    Neighborhood: 80104

    Nearby schools

    GreatSchools rating
    Schools provided by the listing agent
    • Elementary: South Ridge
    • Middle: Mesa
    • High: Douglas County
    • District: Douglas RE-1

    Source: The MLS. This data may not be complete. We recommend contacting the local school district to confirm school assignments for this home.

    Get a cash offer in 3 minutes
    Find out how much your home could sell for in as little as 3 minutes with a no-obligation cash offer.
    Estimated market value
    $3,034,700
    Get a cash offer in 3 minutes
    Find out how much your home could sell for in as little as 3 minutes with a no-obligation cash offer.
    Estimated market value
    $3,034,700