Skip main navigation
Sold for $1,885,000
  • $1,885,000

    1209 Castle Pointe Drive, Castle Rock, CO 80104

    5beds
    5,737sqft
    Single Family Residence
    Built in 2002
    35 Acres Lot
    $1,972,300 Zestimate®
    $329/sqft
    $4,932 Estimated rent

    Home value

    $1,972,300

    $1.81M - $2.13M

    $4,932/mo

    Zestimate® history
    Loading
    Loading...

    Owner options

    List your home for rent

    $4,932/mo

    Rent Zestimate®

    Find your next renter with Zillow Rental Manager. Plus, with online applications, you can quickly screen prospective tenants – for free.

    Learn more

    $4,932/mo

    Rent Zestimate®

    Refinance and save

    $10,343/mo

    Est. payment

    Refinancing to a lower rate could help reduce your monthly payments and save thousands over the life of the loan.

    See today's rates

    $10,343/mo

    Est. payment

    Explore your selling options

    Work with a Zillow partner agent

    Leverage their expertise and Zillow's premium Showcase listings to get your home seen by more buyers.

    Get started

    List with your own agent

    Get your home in front of millions of buyers by listing it on Zillow.

    Learn how to do it

    Sell it yourself

    Take full control of how buyers see your home on Zillow by listing For Sale by Owner (FSBO).

    List your home

    What's special

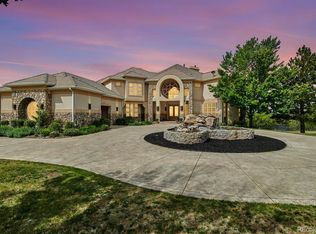
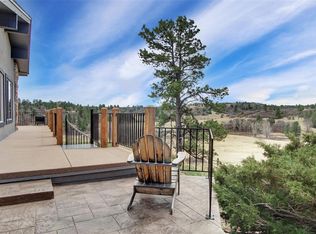
    Nestled in the picturesque town of Castle Rock, just minutes to Castlewood Canyon State Park, this stunning property offers the perfect blend of luxury, privacy, and breathtaking views. Featuring exquisite architecture and impeccable craftsmanship, this residence boasts a spacious layout that caters to both relaxation and entertainment. With 5 beds & 4 baths, there is ample space for your family and guests. As you step inside, you'll be greeted by an inviting foyer that leads to the heart of the home. The open concept living area is bathed in natural light, creating a warm and welcoming atmosphere. The gourmet kitchen is a chef's dream, equipped with top-of-the-line appliances, sleek countertops, and ample storage space. The master suite is a true sanctuary, offering a private retreat where you can unwind after a long day. The spa-like en-suite bathroom features luxurious fixtures, a spacious walk-in shower & new custom closet organization system. Additional bedrooms are generously sized, providing comfort & privacy. The walkout basement offers bonus space including media room, workout area, bar area-entertainers will delight! Over the large three car garage you will find additional flex space that is heated and plumbed. Perfect for kid playroom, secondary office, workshop, home gym, or more! One of the highlights of this property is the outdoor spaces. Step onto the brand-new expansive deck & be captivated by the panoramic views of the surrounding mountains & landscape. Gather on the back patio at the firepit and enjoy the peaceful sound of the water feature and pond. Find the rocking chairs on the covered front porch. Whether you're hosting a barbecue or simply enjoying a quiet evening under the stars, this property is highlighted by outdoor oasis-spaces, perfect for creating lasting memories. A second well allows for livestock and the HOA includes the right to build a secondary home on the property–legacy property/multi-generational living! Fenced area for pets.

    Zillow last checked:

    Listing updated:

    Listed by:

    The Northrop Group 303-525-0200 jessica@jessicanorthrop.com,

    Compass - Denver

    Bought with:

    Nadine Kirk, 001183415

    RE/MAX Alliance

    Source: REcolorado as distributed by MLS GRID,MLS#: 9342027MLS Logo

    Facts & features

    Interior

    Bedrooms & bathrooms
    • Bedrooms: 5
    • Bathrooms: 4
    • Full bathrooms: 3
    • 1/2 bathrooms: 1
    • Main level bathrooms: 1
    • Main level bedrooms: 1
    Primary bedroom
    • Level: Upper
    Bedroom
    • Level: Main
    Bedroom
    • Level: Upper
    Bedroom
    • Level: Upper
    Bedroom
    • Level: Basement
    Primary bathroom
    • Level: Upper
    Bathroom
    • Level: Main
    Bathroom
    • Level: Upper
    Bathroom
    • Level: Basement
    Bonus room
    • Level: Upper
    Bonus room
    • Level: Basement
    Bonus room
    • Level: Basement
    Dining room
    • Level: Main
    Game room
    • Level: Basement
    Laundry
    • Level: Main
    Laundry
    • Level: Main
    Living room
    • Level: Main
    Media room
    • Level: Basement
    Mud room
    • Level: Main
    Heating
    • Hot Water, Radiant Floor
    Cooling
    • Central Air
    Appliances
    • Included: Bar Fridge, Convection Oven, Cooktop, Dishwasher, Disposal, Double Oven, Dryer, Microwave, Oven, Range Hood, Refrigerator, Washer
    • Laundry: In Unit
    Features
    • Built-in Features, Ceiling Fan(s), Eat-in Kitchen, Entrance Foyer, High Ceilings, Jack & Jill Bathroom, Kitchen Island, Open Floorplan, Tile Counters, Vaulted Ceiling(s), Walk-In Closet(s), Wet Bar
    • Flooring: Carpet, Tile, Wood
    • Basement: Daylight,Finished,Full,Walk-Out Access
    • Number of fireplaces: 3
    • Fireplace features: Basement, Living Room, Master Bedroom, Recreation Room
    • Common walls with other units/homes: No Common Walls
    Interior area
    • Total structure area: 5,737
    • Total interior livable area: 5,737 sqft
    • Finished area above ground: 3,861
    • Finished area below ground: 1,346

    Property

    Parking
    • Total spaces: 3
    • Parking features: Asphalt, Guest, Heated Garage, Shared Driveway
    • Attached garage spaces: 3
    • Has uncovered spaces: Yes
    Features
    • Levels: Two
    • Stories: 2
    • Patio & porch: Covered, Deck, Front Porch, Patio, Wrap Around
    • Exterior features: Dog Run, Fire Pit, Lighting, Private Yard, Rain Gutters, Water Feature
    • Fencing: Partial
    • Has view: Yes
    • View description: Mountain(s)
    Lot
    • Size: 35 Acres
    • Features: Many Trees, Open Space, Rock Outcropping, Rolling Slope, Secluded, Sprinklers In Front
    • Residential vegetation: Brush, Wooded
    Details
    • Parcel number: R0393417
    • Zoning: A1
    • Special conditions: Standard
    • Horses can be raised: Yes
    • Horse amenities: Well Allows For

    Construction

    Type & style
    • Home type: SingleFamily
    • Architectural style: Mountain Contemporary
    • Property subtype: Single Family Residence
    Materials
    • Frame, Wood Siding
    • Roof: Composition
    Condition
    • Updated/Remodeled
    • Year built: 2002

    Utilities & green energy

    • Electric: 220 Volts
    • Water: Well
    • Utilities for property: Cable Available, Electricity Connected, Propane

    Community & HOA

    Community
    • Security: Carbon Monoxide Detector(s)
    • Subdivision: Bluffs At Castle Pointe
    HOA
    • Has HOA: Yes
    • Amenities included: Gated
    • Services included: Road Maintenance, Snow Removal
    • HOA fee: $1,400 annually
    • HOA name: The Bluffs at Castle Pointe
    • HOA phone: 303-111-1111
    Location
    • Region: Castle Rock

    Financial & listing details

    • Price per square foot: $329/sqft
    • Tax assessed value: $1,208,855
    • Annual tax amount: $7,995
    • Date on market: 6/17/2024
    • Listing terms: Cash,Conventional,Jumbo
    • Exclusions: Sellers Personal Property
    • Ownership: Individual
    • Electric utility on property: Yes
    • Road surface type: Dirt, Gravel, Paved

    Price history

    DateEventPrice
    7/25/2024Sold$1,885,000-3.1%$329/sqft
    Source: REcolorado as distributed by MLS GRID #9342027 Report a problem
    6/26/2024Pending sale$1,945,000$339/sqft
    Source: REcolorado as distributed by MLS GRID #9342027 Report a problem
    6/17/2024Listed for sale$1,945,000+28.4%$339/sqft
    Source: REcolorado as distributed by MLS GRID #9342027 Report a problem
    6/4/2024Listing removed--
    Source: RE/MAX International Report a problem
    3/10/2023Sold$1,515,000+1%$264/sqft
    Source: Public Record Report a problem
    3/10/2023Pending sale$1,499,999$261/sqft
    Source: RE/MAX International #9019502 Report a problem
    3/10/2023Listing removed--
    Source: RE/MAX International Report a problem
    2/14/2023Pending sale$1,499,999$261/sqft
    Source: RE/MAX International #9019502 Report a problem
    9/20/2022Price change$1,499,999-11.2%$261/sqft
    Source: elevateMLS #9092627 Report a problem
    9/8/2022Price change$1,690,000-5.6%$295/sqft
    Source: elevateMLS #9092627 Report a problem
    8/4/2022Price change$1,790,000-2.9%$312/sqft
    Source: elevateMLS #9092627 Report a problem
    7/28/2022Price change$1,844,000-2.9%$321/sqft
    Source: RE/MAX International #9019502 Report a problem
    7/19/2022Listed for sale$1,900,000+36.2%$331/sqft
    Source: RE/MAX International #9019502 Report a problem
    12/20/2018Listing removed$1,395,000$243/sqft
    Source: Choice Property Brokers LTD #5334754 Report a problem
    9/21/2018Listed for sale$1,395,000$243/sqft
    Source: Choice Property Brokers LTD #5334754 Report a problem
    8/29/2018Pending sale$1,395,000$243/sqft
    Source: Choice Property Brokers LTD #5334754 Report a problem
    8/17/2018Listed for sale$1,395,000+45.3%$243/sqft
    Source: Choice Property Brokers LTD #5334754 Report a problem
    7/11/2016Sold$959,900+225.4%$167/sqft
    Source: Public Record Report a problem
    1/6/2000Sold$295,000$51/sqft
    Source: Public Record Report a problem

    Public tax history

    YearProperty taxesTax assessment
    2025$7,907 -1.1%$76,540 -19.8%
    2024$7,995 +37.2%$95,430 -0.9%
    2023$5,827 -3.7%$96,330 +38.4%
    2022$6,049 $69,600 -3%
    2021-- $71,720 +10%
    2020$5,530 +8.9%$65,220
    2019$5,078 0%$65,220 +11.4%
    2018$5,078 +7.4%$58,550
    2017$4,728 +2.5%$58,550 +4.6%
    2016$4,611 -2.2%$55,990
    2015$4,715 -2.9%$55,990 +3.9%
    2014$4,855 $53,900
    2013-- $53,900 -8.7%
    2012-- $59,020
    2011-- $59,020 -9.9%
    2010-- $65,520 +7.8%
    2009$2,700 $60,770
    2008-- $60,770 +5.4%
    2007-- $57,640
    2006$5,085 -2.5%$57,640 -6.7%
    2004$5,213 +75.7%$61,800 -1%
    2003$2,967 $62,410
    2002-- --
    Find assessor info on the county website

    Neighborhood: 80104

    Nearby schools

    GreatSchools rating
    Schools provided by the listing agent
    • Elementary: South Ridge
    • Middle: Mesa
    • High: Douglas County
    • District: Douglas RE-1

    Source: REcolorado as distributed by MLS GRID. This data may not be complete. We recommend contacting the local school district to confirm school assignments for this home.

    Get a cash offer in 3 minutes
    Find out how much your home could sell for in as little as 3 minutes with a no-obligation cash offer.
    Estimated market value
    $1,972,300
    Get a cash offer in 3 minutes
    Find out how much your home could sell for in as little as 3 minutes with a no-obligation cash offer.
    Estimated market value
    $1,972,300