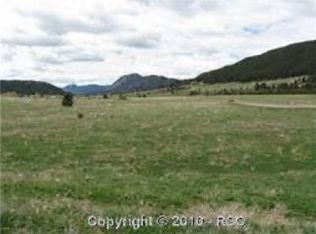
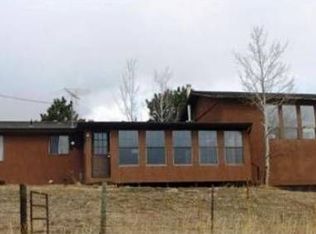
PANORAMIC 360 DEGREE VIEWS ON 40 ACRES WITH A SEASONAL POND. PEACEFUL AND SERENE SETTING TO INSURE PRIVACY. KITCHEN WITH TWO LARGE PANTRIES. MASTER BEDROOM ON MAIN LEVEL. FOUR LARGE UPPER BEDROOMS WITH TWO JACK N JILL BATHS. LARGE WALK IN CLOSETS IN ALL ROOMS. REMODEL DONE IN 2002. HORSE BARN AND SEPERATE SHOP. GREAT PASTURE. EASY COMMUTE TO DENVER OR COLORADO SPRINGS. HOME HAS SOME DEFERRED MAINTENANCE. ADDITIONAL ATTACHED 40 ACRES WITH POND FOR SALE.
For sale
$2,499,000
15410 S Perry Park Rd, Larkspur, CO 80118
5beds
8,427sqft
Single Family Residence
Built in 1973
40 Acres Lot
$-- Zestimate®
$297/sqft
$-- HOA
What's special
Horse barnSeasonal pondGreat pastureFour large upper bedrooms
- 60 days
- 392
- 27
Zillow last checked:
Listing updated:
Listed by:
Jennifer Divello ASR MRP 719-551-1908,
REMAX PROPERTIES
Source: elevateMLS,MLS#: 9183822
Facts & features
Interior
Bedrooms & bathrooms
- Bedrooms: 5
- Bathrooms: 4
- Full bathrooms: 3
- 1/2 bathrooms: 1
Other
- Level: Main
- Area: 460 Square Feet
- Dimensions: 23 x 20
Heating
- Forced Air, Natural Gas
Cooling
- Ceiling Fan(s), See Prop Desc Remarks
Appliances
- Included: Cooktop, Dishwasher, Disposal, Double Oven, Gas in Kitchen, Exhaust Fan, Microwave, Refrigerator, Trash Compactor
- Laundry: Electric Hook-up, Main Level
Features
- 5-Pc Bath, 9Ft + Ceilings, Crown Molding, French Doors, Great Room, Skylight (s), Vaulted Ceiling(s), Other, See Prop Desc Remarks, Central Vacuum, Pantry, Sauna
- Flooring: Wood
- Windows: Window Coverings
- Basement: Partial,Unfinished
- Has fireplace: Yes
- Fireplace features: Gas
Interior area
- Total structure area: 8,427
- Total interior livable area: 8,427 sqft
- Finished area above ground: 7,113
- Finished area below ground: 1,314
Video & virtual tour
Property
Parking
- Total spaces: 3
- Parking features: Attached, Detached, Even with Main Level, Heated Garage, RV Garage, Workshop in Garage, Garage Amenities (Other), See Remarks, Paved Driveway, RV Access/Parking
- Attached garage spaces: 3
Features
- Levels: Two
- Stories: 2
- Patio & porch: Concrete
- Exterior features: Auto Sprinkler System, Manual Sprinkler System
- Has spa: Yes
- Spa features: Hot Tub/Spa
- Has view: Yes
- View description: Panoramic, Mountain(s)
- Waterfront features: Spring/Pond/Lake
Lot
- Size: 40 Acres
- Features: Meadow, Wooded, Hiking Trail, Near Fire Station, Near Park, Near Schools, Horses(Zoned for 2 or more), Landscaped
Details
- Additional structures: Barn(s), Kennel/Dog Run, Workshop, Stable(s)
- Parcel number: 277129400002
Construction
Type & style
- Home type: SingleFamily
- Property subtype: Single Family Residence
Materials
- Stucco, Frame
- Foundation: Crawl Space, Slab
- Roof: Tile
Condition
- Existing Home
- New construction: No
- Year built: 1973
Utilities & green energy
- Water: Spring, Well, See Remarks
- Utilities for property: Electricity Connected, Phone Available
Green energy
- Indoor air quality: Radon System
Community & HOA
Location
- Region: Larkspur
Financial & listing details
- Price per square foot: $297/sqft
- Tax assessed value: $1,258,376
- Annual tax amount: $8,370
- Date on market: 8/15/2026
- Listing terms: Cash,Conventional,FHA,See Show/Agent Remarks
- Electric utility on property: Yes
Estimated market value
Not available
Estimated sales range
Not available
Not available
Price history
| Date | Event | Price |
|---|---|---|
| 8/15/2026 | Listed for sale | $2,499,000$297/sqft |
Source:  elevateMLS #9183822 Report a problem elevateMLS #9183822 Report a problem | ||
| 11/14/2025 | Listing removed | $2,499,000$297/sqft |
Source: elevateMLS #6400255 Report a problem | ||
| 8/25/2025 | Listed for sale | $2,499,000+149.9%$297/sqft |
Source: elevateMLS #6400255 Report a problem | ||
| 1/19/2001 | Sold | $1,000,000$119/sqft |
Source: Public Record Report a problem | ||
Public tax history
| Year | Property taxes | Tax assessment |
|---|---|---|
| 2025 | $7,830 -1% | $86,420 -2.9% |
| 2024 | $7,913 +34.2% | $89,030 -0.9% |
| 2023 | $5,895 -4.1% | $89,800 +35.5% |
| 2022 | $6,148 | $66,250 -3.5% |
| 2021 | -- | $68,640 +18.1% |
| 2020 | $5,251 +20.7% | $58,140 |
| 2019 | $4,350 | $58,140 +23.4% |
| 2018 | $4,350 +6.8% | $47,110 |
| 2017 | $4,072 -10.3% | $47,110 -8.7% |
| 2016 | $4,541 +2.4% | $51,620 |
| 2015 | $4,435 -11.7% | $51,620 -5.5% |
| 2014 | $5,024 | $54,610 |
| 2013 | -- | $54,610 +4.3% |
| 2012 | -- | $52,340 |
| 2011 | -- | $52,340 -5.2% |
| 2010 | -- | $55,210 -7.3% |
| 2009 | $2,639 | $59,550 |
| 2008 | -- | $59,550 +1.4% |
| 2007 | -- | $58,740 |
| 2006 | $5,166 +1.7% | $58,740 +2.7% |
| 2004 | $5,078 -26.3% | $57,210 |
| 2003 | $6,894 | $57,210 |
Find assessor info on the county website
Monthly payment
Est. payment
Payment breakdown
Explore the cost of this home by adjusting the details. Changes won't be saved.Climate risks
Neighborhood: 80118
Nearby schools
Schools provided by the listing agent
- District: Douglas RE1
Source: elevateMLS. This data may not be complete. We recommend contacting the local school district to confirm school assignments for this home.
Similar homes
- $2,995,0006 bd6 ba6k sqft15533 S Perry Park Rd, Larkspur, CO 80118For Sale

 MLS ID #5788716, Michael Turner, LIV Sotheby's International Realty CO Springs. elevateMLS
 - $2,199,0004 bd6 ba6.3k sqft9676 S Perry Park Road, Larkspur, CO 80118For Sale

 MLS ID #6476578, Robert Hier, Jr., LIV Sotheby's International Realty. REcolorado as distributed by MLS GRID
 - $2,000,0003 bd3 ba4.7k sqft7014 Nautique Cir, Larkspur, CO 80118For Sale
 MLS ID #1490431, Bill Hourigan CRS GRI , The Platinum Group. elevateMLS
 - $1,500,0006 bd5 ba5.7k sqft14375 Timber Trl, Larkspur, CO 80118For Sale
 MLS ID #8212795, Danielle Frisbie CRS EPRO GRI MRP PSA , The Cutting Edge. elevateMLS
 - $2,995,0006 bd6 ba6k sqft15533 S Perry Park Road, Larkspur, CO 80133For SaleMLS ID #6741482, Michael Turner, LIV Sotheby's International Realty. REcolorado as distributed by MLS GRID
- $1,850,0004 bd4 ba6.4k sqft8061 Sugarloaf Road, Larkspur, CO 80118For SaleMLS ID #7151957, Ford Fountain Team, LIV Sotheby's International Realty. REcolorado as distributed by MLS GRID
- $2,400,0005 bd7 ba6.5k sqft17110 Copper Valley Ct, Monument, CO 80132For SaleMLS ID #7987824, Jeffrey Johnson, Keller Williams Premier Realty. elevateMLS
- $2,500,0006 bd7 ba8.3k sqft1175 Castle Pointe Dr, Castle Rock, CO 80104For SaleMLS ID #5225130, Elizabeth Owens, RE/MAX Alliance. elevateMLS
- $1,650,0005 bd6 ba7k sqft17507 Colonial Park Dr, Monument, CO 80132For SaleMLS ID #4176199, Michael Turner, LIV Sotheby's International Realty CO Springs. elevateMLS
- $2,500,0005 bd5 ba5.2k sqft4450 Walker Ridge Vw, Colorado Springs, CO 80908For SaleMLS ID #5936499, Trina Zahl ABR GRI MRP , Stiltner Realty, Inc.. elevateMLS
- $2,175,0005 bd7 ba7.4k sqft19975 Wissler Ranch Rd, Colorado Springs, CO 80908For SaleMLS ID #9798414, Aimee Fletcher CLHMS GRI , Exp Realty LLC. elevateMLS
- $1,850,0005 bd6 ba7.3k sqftHIDDEN FORST, Larkspur, CO 80118For SaleMLS ID #5878196, Mark Hunke, LoKation Real Estate. REcolorado as distributed by MLS GRID
- $2,300,0005 bd5 ba6.8k sqft2350 Orchard Valley Rd, Colorado Springs, CO 80919For SaleMLS ID #5135773, Jennifer Montoya, Coldwell Banker Realty. elevateMLS
- $1,350,0004 bd5 ba5.2k sqft3290 Hamal Cir, Monument, CO 80132For SaleMLS ID #5047150, Sally Ann Vargas CDPE , Keller Williams Partners. elevateMLS
- $2,950,0005 bd5 ba7.3k sqft16329 Open Sky Way, Colorado Springs, CO 80908For SaleMLS ID #7986846, Travis Turner, Engel & Voelkers Pikes Peak. elevateMLS
- $2,899,9506 bd8 ba7.2k sqft17270 Colonial Park Dr, Monument, CO 80132For SaleMLS ID #9670438, Tiffany Black ABR , REMAX PROPERTIES. elevateMLS
- $2,100,0005 bd4 ba5.3k sqft10 Bozeman Trl, Franktown, CO 80116For SaleMLS ID #9550362, Kimberly Wills, Berkshire Hathaway HomeServices Colorado Real Estate, LLC. elevateMLS
- $1,340,0005 bd5 ba5.4k sqft5441 Country Club Dr, Larkspur, CO 80118For SaleMLS ID #9785907, Aimee Fletcher CLHMS GRI , Exp Realty LLC. elevateMLS
- $2,250,0004 bd5 ba6k sqft25995 Cave Spring Trl, Elbert, CO 80106For SaleMLS ID #3731576, Jill McFeron CRS , Keller Williams Partners. elevateMLS
- $2,300,0005 bd6 ba6.2k sqft4945 Saxton Hollow Rd, Colorado Springs, CO 80908For SaleMLS ID #4466139, Mike MacGuire, The Platinum Group. elevateMLS
