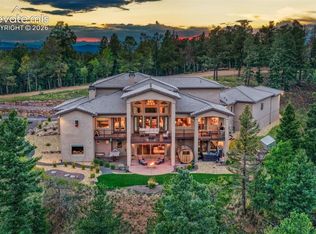
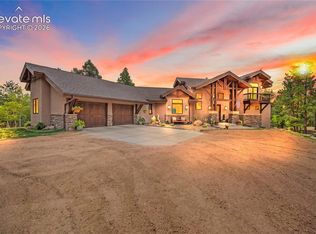
Two homes, one incredible Divide mountain sanctuary! Located only 36 minutes from the city, Aspen Meadows offers a luxury 3-bed/5-bath main home featuring a floor-to-ceiling fireplace, endless indoor pool, and flexible bonus rooms. The second home is a successful, turn-key short-term rental "cabin" including most furniture and decor. Ideal for investors, multi-generational living, or a premium spacious guest setup with over 2,500 square feet of living space. This dual-residence holding combines energy efficiency, luxury, and income potential into one breathtaking package.
For sale
$2,800,000
1471 County Road 51, Divide, CO 80814
3beds
5,254sqft
Single Family Residence
Built in 2008
48.02 Acres Lot
$-- Zestimate®
$533/sqft
$-- HOA
What's special
Floor-to-ceiling fireplaceEndless indoor poolFlexible bonus rooms
- 19 days
- 357
- 14
Likely to sell faster than
Zillow last checked:
Listing updated:
Listed by:
Elaine Del Toro 719-238-9973,
Elevation Point Realty
Source: elevateMLS,MLS#: 2690182
Facts & features
Interior
Bedrooms & bathrooms
- Bedrooms: 3
- Bathrooms: 5
- Full bathrooms: 3
- 3/4 bathrooms: 1
- 1/2 bathrooms: 1
Other
- Level: Main
- Area: 272 Square Feet
- Dimensions: 16 x 17
Heating
- Baseboard, Forced Air, Hot Water, Propane, Radiant, Wood
Cooling
- Ceiling Fan(s)
Appliances
- Included: 220v in Kitchen, Dishwasher, Disposal, Dryer, Gas in Kitchen, Exhaust Fan, Microwave, Oven, Range, Refrigerator, Self Cleaning Oven, Washer
- Laundry: Main Level, Upper Level
Features
- 5-Pc Bath, 9Ft + Ceilings, French Doors, Great Room, Vaulted Ceiling(s), Breakfast Bar, High Speed Internet, Secondary Suite w/in Home, Smart Home Door Locks, Wet Bar
- Flooring: Carpet, Ceramic Tile, Wood
- Basement: Full,Finished
- Number of fireplaces: 2
- Fireplace features: Gas, Two
Interior area
- Total structure area: 5,254
- Total interior livable area: 5,254 sqft
- Finished area above ground: 3,770
- Finished area below ground: 1,484
Property
Parking
- Total spaces: 7
- Parking features: Attached, Detached, Even with Main Level, Garage Door Opener, Oversized, Workshop in Garage, Gravel Driveway, Paved Driveway
- Attached garage spaces: 7
Accessibility
- Accessibility features: Stairs to front entrance, Stairs to garage, Accessible Doors
Features
- Levels: Two
- Stories: 2
- Patio & porch: Concrete, Covered, Wood Deck
- Pool features: Pool
- Has spa: Yes
- Spa features: Hot Tub/Spa
- Fencing: Full
- Has view: Yes
- View description: Panoramic, Mountain(s), View of Pikes Peak
Lot
- Size: 48.02 Acres
- Features: Level, Meadow, Rural, Wooded, Hiking Trail, Near Fire Station, Near Park, Near Schools, Horses (Zoned), Horses(Zoned for 2 or more), No Landscaping
Details
- Additional structures: Storage, Other, Workshop
- Parcel number: 3027363000250
- Other equipment: Home Theater
Construction
Type & style
- Home type: SingleFamily
- Property subtype: Single Family Residence
Materials
- Stucco, Framed on Lot, Frame
- Foundation: Walk Out
- Roof: Composite Shingle
Condition
- Existing Home
- New construction: No
- Year built: 2008
Utilities & green energy
- Water: Well
- Utilities for property: Electricity Connected, Propane
Community & HOA
Location
- Region: Divide
Financial & listing details
- Price per square foot: $533/sqft
- Tax assessed value: $1,569,226
- Annual tax amount: $6,326
- Date on market: 9/25/2026
- Listing terms: Cash,Conventional,VA Loan
- Electric utility on property: Yes
Estimated market value
Not available
Estimated sales range
Not available
Not available
Price history
| Date | Event | Price |
|---|---|---|
| 9/25/2026 | Listed for sale | $2,800,000$533/sqft |
Source:  elevateMLS #2690182 Report a problem elevateMLS #2690182 Report a problem | ||
| 9/24/2026 | Listing removed | $2,800,000$533/sqft |
Source: elevateMLS #6904964 Report a problem | ||
| 5/11/2026 | Price change | $2,800,000-12.5%$533/sqft |
Source: elevateMLS #6904964 Report a problem | ||
| 2/8/2026 | Listed for sale | $3,200,000+100%$609/sqft |
Source: elevateMLS #6904964 Report a problem | ||
| 6/25/2021 | Sold | $1,600,000$305/sqft |
Source: Public Record Report a problem | ||
| 1/13/2021 | Listing removed | -- |
Source:  REcolorado as distributed by MLS GRID Report a problem REcolorado as distributed by MLS GRID Report a problem | ||
| 10/29/2020 | Price change | $1,600,000-5.9%$305/sqft |
Source: Peak Realty & Consulting Llc #4957606 Report a problem | ||
| 7/6/2020 | Price change | $1,700,000-8.1%$324/sqft |
Source: Peak Realty & Consulting Llc #4957606 Report a problem | ||
| 6/12/2020 | Listed for sale | $1,850,000$352/sqft |
Source: Peak Realty & Consulting Llc #1854901 Report a problem | ||
Public tax history
| Year | Property taxes | Tax assessment |
|---|---|---|
| 2024 | $2,976 -22.5% | $101,740 -4.4% |
| 2023 | $3,840 | $106,440 +55.6% |
| 2022 | $3,840 +5.9% | $68,390 |
| 2021 | $3,626 +1.3% | $68,390 |
| 2020 | $3,581 | $68,390 +3.7% |
| 2019 | $3,581 | $65,950 +2.3% |
| 2018 | $3,581 -0.8% | $64,460 |
| 2017 | $3,611 -0.2% | $64,460 -0.1% |
| 2016 | $3,619 -8.1% | $64,550 +3.8% |
| 2015 | $3,937 +4.7% | $62,200 +8.5% |
| 2010 | $3,760 +276.4% | $57,310 +275.8% |
| 2009 | $999 | $15,250 |
Find assessor info on the county website
Monthly payment
Est. payment
Payment breakdown
Explore the cost of this home by adjusting the details. Changes won't be saved.Climate risks
Neighborhood: 80814
Nearby schools
Schools provided by the listing agent
- District: Woodland Park RE2
Source: elevateMLS. This data may not be complete. We recommend contacting the local school district to confirm school assignments for this home.
Similar homes
- $2,975,0004 bd6 ba7.5k sqft3200 Elk Rdg S, Divide, CO 80814For Sale
 MLS ID #8196265, Megan Dommer MRP , LIV Sotheby's International Realty CO Springs. elevateMLS
 - $2,499,9994 bd4 ba4.3k sqft4267 County Road 51, Divide, CO 80814For Sale
 MLS ID #2788663, Desire Alvarez, Keller Williams Action Realty, LLC. elevateMLS
 - $2,800,0006 bd4 ba4.8k sqft12458 S Highway 67, Cripple Creek, CO 80813For Sale
 MLS ID #8194948, Chris Clark CRS GRI , Pikes Peak Homes and Land Ltd. elevateMLS
 - $2,995,0006 bd6 ba6k sqft15533 S Perry Park Rd, Larkspur, CO 80118For Sale
 MLS ID #5788716, Michael Turner, LIV Sotheby's International Realty CO Springs. elevateMLS
 - $2,995,0006 bd6 ba6k sqft15533 S Perry Park Road, Larkspur, CO 80133For Sale
 MLS ID #6741482, Michael Turner, LIV Sotheby's International Realty. REcolorado as distributed by MLS GRID
 - $1,975,0003 bd3 ba3.3k sqft2754 County Road 421, Florissant, CO 80816For SaleMLS ID #1175562, Brittany Corkern, HomeSmart. elevateMLS
- $2,300,0005 bd5 ba6.8k sqft2350 Orchard Valley Rd, Colorado Springs, CO 80919For SaleMLS ID #5135773, Jennifer Montoya, Coldwell Banker Realty. elevateMLS
- $3,500,0003 bd4 ba4.3k sqft580 Mills Ranch Rd, Woodland Park, CO 80863For SaleMLS ID #6274154, Irene Tanis CRS GRI , Irene Tanis. elevateMLS
- $2,100,0004 bd5 ba5.3k sqft4565 Monitor Rock Ln, Colorado Springs, CO 80904For SaleMLS ID #2484391, Vanessa Bivens CRS RLC , Coldwell Banker Realty. elevateMLS
- $3,495,0002 bd3 ba2.9k sqft39858 Highway 24, Lake George, CO 80827New ConstructionMLS ID #4416297, Jacob Scott Burger, REMAX PROPERTIES. elevateMLS
- $1,599,0003 bd5 ba4.7k sqft6629 Co Rd 71, Guffey, CO 80820For SaleMLS ID #7187812, Rob Herrmann, Whitetail Properties Real Estate Llc. REcolorado as distributed by MLS GRID
- $1,697,0004 bd4 ba4.9k sqft2751 Mountain Glen Ct, Woodland Park, CO 80863For SaleMLS ID #6319589, Laura Kloth, LIV Sotheby's International Realty CO Springs. elevateMLS
- $1,450,0005 bd4 ba5k sqft449 Oxford Ln, Woodland Park, CO 80863For SaleMLS ID #9294169, Tara Jones, Opendoor Brokerage LLC. elevateMLS
- $1,999,9996 bd5 ba5.1k sqft3655 Mesa Top Dr, Monument, CO 80132For SaleMLS ID #7458174, Aimee Fletcher CLHMS GRI , Exp Realty LLC. elevateMLS
- $1,595,0003 bd4 ba3.2k sqft222 Clio Ave, Palmer Lake, CO 80133For SaleMLS ID #7749321, Tricia Flake, Main Street Brokers. elevateMLS
- $1,450,0005 bd5 ba5.4k sqft3725 Twisted Oak Cir, Colorado Springs, CO 80904For SaleMLS ID #6717558, Camellia Coray, Coldwell Banker Realty. elevateMLS
- $1,800,0004 bd5 ba4.3k sqft1405 Red Haven Pl, Woodland Park, CO 80863New ConstructionMLS ID #3800721, Cameron McClellan, Exp Realty LLC. elevateMLS
- $3,600,0004 bd6 ba5.6k sqft30 Cap Rock Way, Colorado Springs, CO 80919New ConstructionMLS ID #6231961, Camellia Coray, Coldwell Banker Realty. elevateMLS
- $1,495,0005 bd5 ba3.3k sqft3096 Cathedral Park Vw, Colorado Springs, CO 80904For SaleMLS ID #9299836, Breanne Rinkema ABR C2EX LHC MRP , Real Broker, LLC DBA Real. elevateMLS
