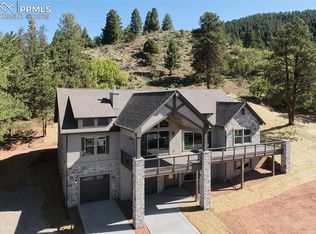
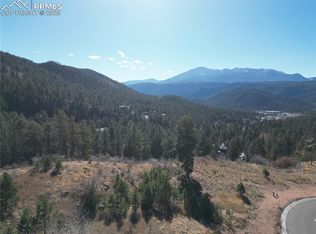
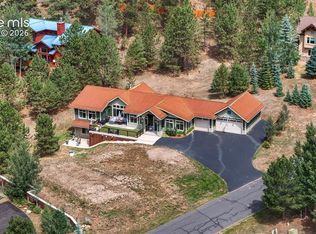
Welcome to The Haven, a luxury community where mountain modern design meets thoughtful functionality and breathtaking views of Pikes Peak. This home features a modern elevation and an open floor plan that invites natural light and connection throughout the main living spaces. The functional chef style kitchen is designed for both everyday living and entertaining, complete with a large center island and generous walk in pantry, making it ideal for gatherings of any size. The main level offers flexibility and privacy with a guest bedroom suite that includes its own en suite bathroom and private entrance. This setup is perfect for visitors, extended stays, or multigenerational living. The vaulted primary bedroom is a true retreat, featuring a private deck with peaceful mountain views, a spacious walk in closet, and a five piece spa inspired bathroom with a wet room configuration that delivers a true resort style experience. All main floor bedrooms include dedicated en suite bathrooms, providing comfort and privacy for family and guests alike. The partially finished lower level adds 789 square feet of additional living space with a bedroom, bathroom, and rec room, perfect for entertaining, relaxing, or creating a home gym or theater. For those seeking even more space, the optional full basement finish expands the home with two additional bedrooms, an extra bathroom, and an extended rec room, offering incredible versatility for future needs. A side load three car garage enhances both convenience and curb appeal. This home delivers the ideal Colorado mountain lifestyle just minutes from downtown Woodland Park.
New construction
$1,900,000
1405 Red Haven Pl, Woodland Park, CO 80863
4beds
4,376sqft
Single Family Residence
Built in 2026
0.56 Acres Lot
$-- Zestimate®
$434/sqft
$-- HOA
What's special
Modern elevationPrivate entranceVaulted primary bedroomGenerous walk in pantryEn suite bathroomSpacious walk in closetFunctional chef style kitchen
- 220 days
- 191
- 6
Zillow last checked:
Listing updated:
Listed by:
Cameron McClellan 303-501-2810,
Exp Realty LLC
Source: elevateMLS,MLS#: 3800721
Facts & features
Interior
Bedrooms & bathrooms
- Bedrooms: 4
- Bathrooms: 5
- Full bathrooms: 3
- 3/4 bathrooms: 1
- 1/2 bathrooms: 1
Other
- Level: Main
- Area: 204 Square Feet
- Dimensions: 12 x 17
Heating
- Forced Air
Cooling
- None
Appliances
- Included: Cooktop, Dishwasher, Disposal, Double Oven, Gas in Kitchen, Microwave, Refrigerator
Features
- Pantry
- Flooring: Carpet, Tile, Wood
- Basement: Partial,Partially Finished
- Has fireplace: Yes
Interior area
- Total structure area: 4,376
- Total interior livable area: 4,376 sqft
- Finished area above ground: 2,258
- Finished area below ground: 2,118
Property
Parking
- Total spaces: 3
- Parking features: Attached, Garage Door Opener, Oversized
- Attached garage spaces: 3
Features
- Has view: Yes
- View description: Mountain(s), View of Pikes Peak
Lot
- Size: 0.56 Acres
- Features: Cul-De-Sac
Construction
Type & style
- Home type: SingleFamily
- Architectural style: Ranch
- Property subtype: Single Family Residence
Materials
- Stone, Stucco, Wood Siding, Frame
- Roof: Composite Shingle
Condition
- Under Construction
- New construction: Yes
- Year built: 2026
Details
- Builder model: Cottonwood
- Builder name: Owner
Utilities & green energy
- Electric: 220 Volts in Garage
- Water: Assoc/Distr
- Utilities for property: Cable Connected, Electricity Connected, Natural Gas Connected
Community & HOA
Location
- Region: Woodland Park
Financial & listing details
- Price per square foot: $434/sqft
- Annual tax amount: $2,500
- Date on market: 1/21/2026
- Listing terms: Cash,Conventional,VA Loan
- Electric utility on property: Yes
Estimated market value
Not available
Estimated sales range
Not available
Not available
Price history
| Date | Event | Price |
|---|---|---|
| 1/21/2026 | Listed for sale | $1,900,000$434/sqft |
Source:  elevateMLS #3800721 Report a problem elevateMLS #3800721 Report a problem | ||
Public tax history
Tax history is unavailable.
Monthly payment
Est. payment
Payment breakdown
Explore the cost of this home by adjusting the details. Changes won't be saved.Climate risks
Neighborhood: 80863
Nearby schools
Schools provided by the listing agent
- Elementary: Gateway
- Middle: Woodland Park
- High: Woodland Park
- District: Woodland Park RE2
Source: elevateMLS. This data may not be complete. We recommend contacting the local school district to confirm school assignments for this home.
- $1,695,0003 bd3 ba4.1k sqft1415 Red Haven Pl, Woodland Park, CO 80863New Construction
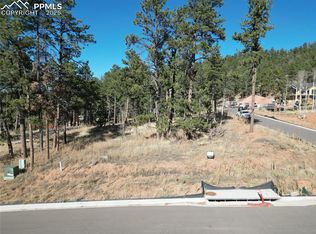
- $304,9500.58 acres1310 Blue Haven Pl, Woodland Park, CO 80863Lot/Land
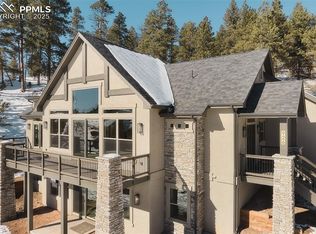
- $1,645,0003 bd3 ba3.5k sqft1425 Red Haven Pl, Woodland Park, CO 80863New Construction
- $299,0000.44 acres1350 Blue Haven Pl, Woodland Park, CO 80863Sold
Similar homes
- $1,749,0004 bd4 ba4.3k sqft1340 Blue Haven Pl, Woodland Park, CO 80863New Construction

 MLS ID #9167469, Jennifer Erdley, The Compass Team REAL ESTATE GROUP LLC. elevateMLS
 - $1,695,0003 bd3 ba4.1k sqft1415 Red Haven Pl, Woodland Park, CO 80863New ConstructionMLS ID #7524610, Jennifer Erdley, The Compass Team REAL ESTATE GROUP LLC. elevateMLS
- $1,200,0004 bd3 ba3.7k sqft720 Sun Valley Dr, Woodland Park, CO 80863For Sale
 MLS ID #2195302, Kara Hedrick, Great Western Ranch & Land LLC. elevateMLS
 - $1,645,0003 bd3 ba3.5k sqft1425 Red Haven Pl, Woodland Park, CO 80863New ConstructionMLS ID #1918342, Jennifer Erdley, The Compass Team REAL ESTATE GROUP LLC. elevateMLS
- $1,450,0003 bd3 ba5.1k sqft955 Locklin Way, Woodland Park, CO 80863For SaleMLS ID #9088113, Adam Dill, The Platinum Group. elevateMLS
- $985,0003 bd2 ba2.2k sqft1120 Highlands, Woodland Park, CO 80863New Construction
 MLS ID #4274068, Jennifer Erdley, The Compass Team Real Estate Group LLC. REcolorado as distributed by MLS GRID
 - $1,475,0005 bd3 ba5k sqft449 Oxford Ln, Woodland Park, CO 80863For SaleMLS ID #9294169, Tara Jones, Opendoor Brokerage LLC. elevateMLS
- $1,050,0003 bd3 ba2.8k sqft1015 Locklin Way, Woodland Park, CO 80863For SaleMLS ID #2373083, Corey Holtman, Real Broker, LLC DBA Real. elevateMLS
- $1,950,0005 bd4 ba4.2k sqft21 Leaming Rd, Colorado Springs, CO 80906For SaleMLS ID #4397671, Patricia Ingels ABR , The Platinum Group. elevateMLS
- $2,195,0004 bd5 ba5.8k sqft2217 Rainbows End Point, Colorado Springs, CO 80921For SaleMLS ID #3159389, Valerie McDowell, The Cutting Edge. elevateMLS
- $1,895,0004 bd6 ba5.5k sqft3356 Skywatch Hts, Colorado Springs, CO 80904For SaleMLS ID #1792704, Tomi Padgett GRI SRES , The Padgett Group. elevateMLS
- $1,995,0004 bd5 ba5.1k sqft17355 W Cherry Stage Rd, Colorado Springs, CO 80921For SaleMLS ID #1495898, Valerie McDowell, The Cutting Edge. elevateMLS
- $2,250,0004 bd5 ba5.3k sqft4565 Monitor Rock Ln, Colorado Springs, CO 80904For SaleMLS ID #2484391, Vanessa Bivens CRS RLC , Coldwell Banker Realty. elevateMLS
- $1,675,0004 bd6 ba4.8k sqft13453 Drytown Grv, Colorado Springs, CO 80921For SaleMLS ID #6899719, Travis Turner, Engel & Voelkers Pikes Peak. elevateMLS
- $1,850,0005 bd5 ba5.1k sqft14420 S Perry Park Rd, Larkspur, CO 80118New ConstructionMLS ID #2229279, Galen Becker NCREA , LPT Realty LLC. elevateMLS
- $1,795,0005 bd5 ba5.5k sqft16152 Timber Meadow Dr, Colorado Springs, CO 80908For SaleMLS ID #2798272, Christine Godleski ABR GREEN SRS , REMAX PROPERTIES. elevateMLS
- $2,114,3555 bd6 ba4.5k sqft13437 Pride Mountain Dr, Colorado Springs, CO 80921New ConstructionelevateMLS
- $1,995,0004 bd4 ba5.3k sqft4694 Settlers Ranch Rd, Colorado Springs, CO 80908For SaleMLS ID #3202509, Robert Wagner, Engel & Volkers Denver. elevateMLS
- $1,445,0006 bd5 ba5.2k sqft4125 Walker Vista Hts, Colorado Springs, CO 80908For SaleMLS ID #2333852, Michael Turner, LIV Sotheby's International Realty CO Springs. elevateMLS
- $2,050,0006 bd5 ba5.8k sqft4415 Hidden Rock Rd, Colorado Springs, CO 80908For SaleMLS ID #4524737, Sabrina Cooks, RE/MAX Real Estate Group LLC. elevateMLS
