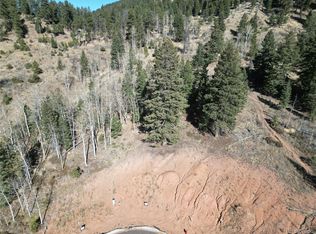
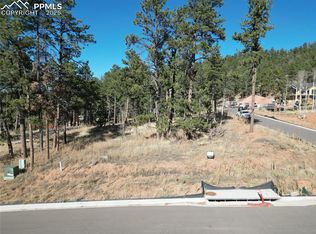
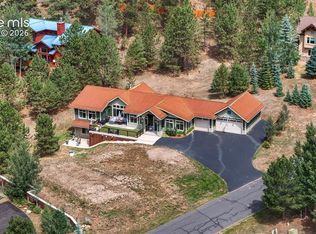
Introducing the Haven at Paradise, an exclusive luxury community nestled within the prestigious Paradise Estates of Woodland Park, Colorado. Offering breathtaking view views of Pikes Peak and the surrounding National Forest. Offering the highest quality of construction, premium finishes and extremely efficient construction. R 23 walls, R 49 ceilings, Vinyl insulated windows,, Gas Fireplace, natural gas and city utilities. Hardwood flooring throughout main level living area. Granite or Quartz countertops, level door hardwood, wood doors and more. The Great room offers dining area with walk outs , stone fireplace, vaulted ceilings and views of Pikes Peak. Several walk outs to trex decking, partially covered and partially open. Kitchen offers center island and breakfast bar, premium cabinets, spacious pantry, under cabinet lighting and stainless sink. Master is on the main level with walk out to spacious deck, attached 5 piece bath and walk in closet. Half bath and spacious laundry complete the main level. Lower level has very large family room with generously spaced wet bar and walk out to patio with Pikes Peak Views. Second bedroom offers attached full bath and walk in closet. Third bedroom also has attached full bath. Very large storage area for your seasonal extras. Beautiful setting with those amazing Pikes Peak Views! (Photos are of another finished Pinon floor plan that may have some upgrades)
New construction
$1,645,000
1425 Red Haven Pl, Woodland Park, CO 80863
3beds
3,530sqft
Single Family Residence
Built in 2025
0.53 Acres Lot
$-- Zestimate®
$466/sqft
$-- HOA
What's special
Stone fireplaceGas fireplaceSpacious deckAmazing pikes peak viewsVaulted ceilingsStainless sinkUnder cabinet lighting
- 297 days
- 115
- 6
Zillow last checked:
Listing updated:
Listed by:
Jennifer Erdley 719-339-4583,
The Compass Team REAL ESTATE GROUP LLC
Source: elevateMLS,MLS#: 1918342
Facts & features
Interior
Bedrooms & bathrooms
- Bedrooms: 3
- Bathrooms: 3
- Full bathrooms: 2
- 1/2 bathrooms: 1
Other
- Level: Main
- Area: 224 Square Feet
- Dimensions: 14 x 16
Heating
- Forced Air, Natural Gas
Cooling
- Ceiling Fan(s)
Appliances
- Included: Dishwasher, Disposal, Gas in Kitchen, Microwave, Range
- Laundry: Electric Hook-up, Main Level
Features
- 5-Pc Bath, Great Room, Vaulted Ceiling(s), Breakfast Bar, High Speed Internet, Pantry, Wet Bar
- Flooring: Carpet, Ceramic Tile, Wood
- Basement: Full,Partially Finished
- Number of fireplaces: 1
- Fireplace features: Gas, One
Interior area
- Total structure area: 3,530
- Total interior livable area: 3,530 sqft
- Finished area above ground: 1,765
- Finished area below ground: 1,765
Video & virtual tour
Property
Parking
- Total spaces: 3
- Parking features: Attached, Garage Door Opener, Concrete Driveway
- Attached garage spaces: 3
Features
- Patio & porch: Composite, Covered
- Fencing: None
- Has view: Yes
- View description: Mountain(s), View of Pikes Peak
Lot
- Size: 0.53 Acres
- Features: Cul-De-Sac, Rural, Wooded, Hiking Trail, Near Fire Station, Near Hospital, Near Park, Near Schools, Near Shopping Center, No Landscaping
Construction
Type & style
- Home type: SingleFamily
- Architectural style: Ranch
- Property subtype: Single Family Residence
Materials
- Stone, Stucco, Frame
- Foundation: Walk Out
- Roof: Composite Shingle
Condition
- New Construction
- New construction: Yes
- Year built: 2025
Details
- Builder model: The Pinon
- Builder name: MBI Contractors Inc.
Utilities & green energy
- Water: Municipal
- Utilities for property: Cable Connected, Electricity Connected, Natural Gas Connected
Community & HOA
Community
- Features: Hiking or Biking Trails, Parks or Open Space
Location
- Region: Woodland Park
Financial & listing details
- Price per square foot: $466/sqft
- Date on market: 11/5/2025
- Listing terms: Cash,Conventional,VA Loan
- Electric utility on property: Yes
Estimated market value
Not available
Estimated sales range
Not available
Not available
Price history
| Date | Event | Price |
|---|---|---|
| 11/5/2025 | Listed for sale | $1,645,000+518.4%$466/sqft |
Source:  elevateMLS #1918342 Report a problem elevateMLS #1918342 Report a problem | ||
| 10/14/2025 | Sold | $265,999$75/sqft |
Source: elevateMLS #5986689 Report a problem | ||
| 9/24/2025 | Pending sale | $265,999$75/sqft |
Source: elevateMLS #5986689 Report a problem | ||
| 8/30/2025 | Price change | $265,999-1.5%$75/sqft |
Source: elevateMLS #5986689 Report a problem | ||
| 6/25/2025 | Price change | $270,155+3.8%$77/sqft |
Source: elevateMLS #5986689 Report a problem | ||
| 3/14/2025 | Listed for sale | $260,155$74/sqft |
Source: elevateMLS #5986689 Report a problem | ||
Public tax history
Tax history is unavailable.
Monthly payment
Est. payment
Payment breakdown
Explore the cost of this home by adjusting the details. Changes won't be saved.Climate risks
Neighborhood: 80863
Nearby schools
Schools provided by the listing agent
- Elementary: Columbine
- Middle: Woodland Park
- High: Woodland Park
- District: Woodland Park RE2
Source: elevateMLS. This data may not be complete. We recommend contacting the local school district to confirm school assignments for this home.

Similar homes
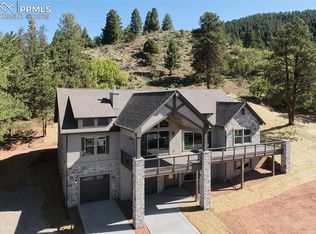
- $1,695,0003 bd3 ba4.1k sqft1415 Red Haven Pl, Woodland Park, CO 80863New Construction
 MLS ID #7524610, Jennifer Erdley, The Compass Team REAL ESTATE GROUP LLC. elevateMLS
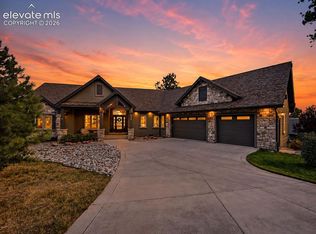
 - $1,450,0003 bd3 ba5.1k sqft955 Locklin Way, Woodland Park, CO 80863For Sale
 MLS ID #9088113, Adam Dill, The Platinum Group. elevateMLS
 - $1,749,0004 bd4 ba4.3k sqft1340 Blue Haven Pl, Woodland Park, CO 80863New Construction
 MLS ID #9167469, Jennifer Erdley, The Compass Team REAL ESTATE GROUP LLC. elevateMLS
 - $1,200,0004 bd3 ba3.7k sqft720 Sun Valley Dr, Woodland Park, CO 80863For Sale
 MLS ID #2195302, Kara Hedrick, Great Western Ranch & Land LLC. elevateMLS
 - $1,475,0005 bd3 ba5k sqft449 Oxford Ln, Woodland Park, CO 80863For SaleMLS ID #9294169, Tara Jones, Opendoor Brokerage LLC. elevateMLS
- $985,0003 bd2 ba2.2k sqft1120 Highlands, Woodland Park, CO 80863New Construction
 MLS ID #4274068, Jennifer Erdley, The Compass Team Real Estate Group LLC. REcolorado as distributed by MLS GRID
 - $1,050,0003 bd3 ba2.8k sqft1015 Locklin Way, Woodland Park, CO 80863For SaleMLS ID #2373083, Corey Holtman, Real Broker, LLC DBA Real. elevateMLS
- $874,9005 bd4 ba3.6k sqft2441 Glen Cove Dr, Woodland Park, CO 80863For SaleMLS ID #8303480, Matthew Miller, LoKation Real Estate. elevateMLS
- $1,050,0005 bd2 ba2k sqft100 Mills Ranch Rd, Woodland Park, CO 80863For SaleMLS ID #6901755, Jake Censner, Coldwell Banker 1st Choice Realty. elevateMLS
- $997,0002 bd2 ba2.6k sqft1100 Rampart Range Rd, Woodland Park, CO 80863For SaleMLS ID #7403928, Carmen Molitor MRP SRES , REMAX PROPERTIES. elevateMLS
- $975,0005 bd3 ba4.1k sqft16 Spruce Cir, Woodland Park, CO 80863For SaleMLS ID #8254666, David Warren, David Kirk Warren. elevateMLS
- $1,625,0006 bd5 ba4.6k sqft5449 Haes Haven Vw, Colorado Springs, CO 80908For SaleMLS ID #6696071, Jennifer Boushell, Engel & Voelkers Pikes Peak. elevateMLS
- $1,589,0004 bd5 ba5k sqft20356 Royal Troon Dr, Monument, CO 80132For SaleMLS ID #3332020, Lela Nemmers GRI SFR , Keller Williams Clients Choice Realty. elevateMLS
- $1,445,0006 bd5 ba5.2k sqft4125 Walker Vista Hts, Colorado Springs, CO 80908For SaleMLS ID #2333852, Michael Turner, LIV Sotheby's International Realty CO Springs. elevateMLS
- $1,950,0005 bd4 ba4.2k sqft21 Leaming Rd, Colorado Springs, CO 80906For SaleMLS ID #4397671, Patricia Ingels ABR , The Platinum Group. elevateMLS
- $1,298,0003 bd4 ba4.1k sqft12875 Holmes Rd, Colorado Springs, CO 80908For SaleMLS ID #7125399, Jennifer Gardner CLHMS GRI , REMAX PROPERTIES. elevateMLS
- $1,545,0002 bd3 ba2.7k sqft38 Sea Hero Ter, Colorado Springs, CO 80906For SaleMLS ID #8870080, Nick Clement ABR GREEN LFA LGA , REMAX PROPERTIES. elevateMLS
- $1,199,0005 bd4 ba3.5k sqft4840 Limestone Rd, Monument, CO 80132For SaleMLS ID #4232466, Lisa Yens C2EX CRS GRI MRP SFR , ERA Shields Real Estate. elevateMLS
- $1,550,0005 bd4 ba4.6k sqft17 Pine Rd, Colorado Springs, CO 80906For SaleMLS ID #6649437, Sumer Liebold, 8Z Real Estate LLC. elevateMLS
- $1,495,0005 bd5 ba3.3k sqft3096 Cathedral Park Vw, Colorado Springs, CO 80904For SaleMLS ID #9299836, Breanne Rinkema ABR C2EX LHC MRP , Real Broker, LLC DBA Real. elevateMLS
