Welcome to The Highlands in Paradise—an exclusive enclave of luxurious, single-level villas nestled in the heart of Woodland Park. Built in 2022 and meticulously maintained, this stunning home lives like new, showcasing exceptional craftsmanship and premium finishes. The great room is the heart of the home, boasting soaring 10 foot ceilings, a beautiful stone gas fireplace, hardwood flooring and seamless access to the covered deck, where you’ll take in panoramic views of Pikes Peak ridge. The gourmet kitchen is a dream for any chef, complete with a large breakfast bar, granite countertops, custom cabinetry, under-mount lighting, stainless steel appliances including a wall oven/microwave & gas range, and a generous walk-in pantry. Spanning over 2,280 square feet, this elegant residence offers 3 bedrooms and 2 baths, all designed with comfort and style in mind. The spacious primary suite is a true retreat, featuring a luxurious 5-piece bath, an expansive walk-in closet, and private walkout access to a large covered Trex deck—perfect for enjoying Colorado’s fresh mountain air. The second bedroom includes a walk-in closet and connects to a convenient Jack-and-Jill bath, while the third bedroom—featuring elegant French doors—offers flexibility as a guest room, office, or den. A spacious laundry room with gas or electric options leads directly to the finished garage, outfitted with custom built-in cabinetry and durable epoxy flooring. Additional highlights include a roof certification, a new high-efficiency furnace, radon mitigation system, fully landscaped grounds with drip irrigation, a concrete driveway, and all public underground utilities. Ideally located to downtown Woodland Park amenities, its also convenient to Colorado Springs Airport—just a 40-minute drive—and close to world-class skiing, fishing, and endless outdoor recreation. Experience refined mountain living at its finest—this exceptional property is ready to welcome you home.
New construction
Price cut: $13K (8/19)
$985,000
1120 Highlands, Woodland Park, CO 80863
3beds
2,284sqft
Single Family Residence
Built in 2022
0.54 Acres Lot
$967,800 Zestimate®
$431/sqft
$-- HOA
What's special
- 8 days
- 162
- 13
Zillow last checked:
Listing updated:
Listed by:
Jennifer Erdley jen@jenpro.com,
The Compass Team Real Estate Group LLC
Source: REcolorado as distributed by MLS GRID,MLS#: 4274068
Facts & features
Interior
Bedrooms & bathrooms
- Bedrooms: 3
- Bathrooms: 2
- Full bathrooms: 2
- Main level bathrooms: 2
- Main level bedrooms: 3
Bedroom
- Description: Primary Bedroom With Walk Out , Walk In And Adjoining Bath
- Features: Primary Suite
- Level: Main
- Area: 224 Square Feet
- Dimensions: 14 x 16
Bedroom
- Description: Full Bath Adjoining To 2nd Bedroom
- Level: Main
- Area: 195 Square Feet
- Dimensions: 13 x 15
Bedroom
- Description: #rd Bedroom With French Doors
- Level: Main
- Area: 156 Square Feet
- Dimensions: 12 x 13
Bathroom
- Description: Custom Luxury 5 Piece Bath
- Features: Primary Suite
- Level: Main
- Area: 120 Square Feet
- Dimensions: 10 x 12
Bathroom
- Description: Full Bath
- Level: Main
- Area: 80 Square Feet
- Dimensions: 8 x 10
Dining room
- Description: Lr/Dr Combo With Walk Out And Natural Wood
- Level: Main
- Area: 255 Square Feet
- Dimensions: 15 x 17
Kitchen
- Description: Breakfast Bar, Granite Counters, Gourmet, Gas, Island , Natural Wood, 10 Foot Ceilings
- Level: Main
- Area: 252 Square Feet
- Dimensions: 14 x 18
Laundry
- Description: Large Laundry With Sink, Window And Access To Garage
- Level: Main
- Area: 120 Square Feet
- Dimensions: 10 x 12
Living room
- Description: Great Room, 10 Foot Ceilings, Beamed, Stone Gas Fireplace, Built Ins, Walk Out To Covered Deck
- Level: Main
- Area: 576 Square Feet
- Dimensions: 18 x 32
Heating
- Forced Air, Natural Gas
Cooling
- Has cooling: Yes
Appliances
- Included: Dishwasher, Disposal, Double Oven, Microwave, Oven, Range, Range Hood, Refrigerator
Features
- Audio/Video Controls, Built-in Features, Ceiling Fan(s), Entrance Foyer, Five Piece Bath, Granite Counters, High Ceilings, High Speed Internet, Kitchen Island, No Stairs, Open Floorplan, Pantry, Primary Suite, Radon Mitigation System, Smart Thermostat, Smoke Free, Walk-In Closet(s)
- Flooring: Carpet, Wood
- Windows: Window Coverings, Window Treatments
- Basement: Crawl Space
- Number of fireplaces: 1
- Fireplace features: Gas, Great Room, Living Room
Interior area
- Total structure area: 2,284
- Total interior livable area: 2,284 sqft
- Finished area above ground: 2,284
Video & virtual tour
Property
Parking
- Total spaces: 2
- Parking features: Concrete, Floor Coating, Insulated Garage, Oversized, Storage
- Attached garage spaces: 2
Features
- Levels: One
- Stories: 1
- Entry location: Ground
- Patio & porch: Covered, Deck, Front Porch
- Exterior features: Private Yard
- Fencing: None
- Has view: Yes
- View description: Mountain(s)
Lot
- Size: 0.54 Acres
- Features: Cul-De-Sac, Landscaped, Level
- Residential vegetation: Partially Wooded
Details
- Parcel number: 6431191060070
- Zoning: PUD
- Special conditions: Standard
Construction
Type & style
- Home type: SingleFamily
- Architectural style: Mountain Contemporary
- Property subtype: Single Family Residence
Materials
- Stone, Stucco
- Foundation: Concrete Perimeter
Condition
- Model
- New construction: Yes
- Year built: 2022
Details
- Builder model: Highlands Villa
Utilities & green energy
- Electric: 220 Volts
- Sewer: Public Sewer
- Water: Public
- Utilities for property: Electricity Connected, Natural Gas Connected
Community & HOA
Community
- Security: Carbon Monoxide Detector(s), Radon Detector, Smoke Detector(s)
- Subdivision: The Highlands In Paradise
HOA
- Has HOA: No
Location
- Region: Woodland Park
Financial & listing details
- Price per square foot: $431/sqft
- Tax assessed value: $855,406
- Annual tax amount: $6,198
- Date on market: 8/24/2026
- Listing terms: Cash,Conventional,VA Loan
- Exclusions: None
- Ownership: Individual
- Electric utility on property: Yes
- Road surface type: Paved
Estimated market value
$967,800
$919,000 - $1.02M
$2,825/mo
Price history
| Date | Event | Price |
|---|---|---|
| 8/19/2026 | Price change | $985,000-1.3%$431/sqft |
Source:  elevateMLS #3122627 Report a problem elevateMLS #3122627 Report a problem | ||
| 7/7/2026 | Price change | $998,000-7.2%$437/sqft |
Source: elevateMLS #3122627 Report a problem | ||
| 4/22/2026 | Listed for sale | $1,075,000+13.8%$471/sqft |
Source: elevateMLS #3122627 Report a problem | ||
| 5/9/2024 | Sold | $945,000$414/sqft |
Source: elevateMLS #7487409 Report a problem | ||
| 5/7/2024 | Listed for sale | $945,000+7.5%$414/sqft |
Source: elevateMLS #7487409 Report a problem | ||
| 7/13/2022 | Sold | $879,000$385/sqft |
Source: Public Record Report a problem | ||
| 4/29/2022 | Contingent | $879,000$385/sqft |
Source: elevateMLS #3017770 Report a problem | ||
| 4/14/2022 | Price change | $879,000+1.2%$385/sqft |
Source: elevateMLS #3017770 Report a problem | ||
| 2/8/2022 | Price change | $869,000+2.4%$380/sqft |
Source: elevateMLS #3017770 Report a problem | ||
| 10/6/2021 | Price change | $849,000+1.1%$372/sqft |
Source: elevateMLS #3017770 Report a problem | ||
| 9/29/2021 | Price change | $839,500+1.2%$368/sqft |
Source: elevateMLS #3017770 Report a problem | ||
| 9/21/2021 | Listed for sale | $829,500+868.3%$363/sqft |
Source: elevateMLS #3017770 Report a problem | ||
| 6/4/2021 | Sold | $85,662-89.4%$38/sqft |
Source: Public Record Report a problem | ||
| 4/27/2021 | Price change | $809,000+5.8%$354/sqft |
Source: elevateMLS #3017770 Report a problem | ||
| 2/1/2021 | Listed for sale | $764,500$335/sqft |
Source: elevateMLS #3017770 Report a problem | ||
Public tax history
| Year | Property taxes | Tax assessment |
|---|---|---|
| 2024 | $4,331 +46.6% | $53,620 -7.3% |
| 2023 | $2,954 | $57,870 +107.1% |
| 2022 | $2,954 +432.5% | $27,940 |
| 2021 | $555 -37.2% | $27,940 |
| 2020 | $884 | $27,940 +226.8% |
| 2019 | $884 | $8,550 |
Find assessor info on the county website
Monthly payment
Est. payment
Payment breakdown
Explore the cost of this home by adjusting the details. Changes won't be saved.Climate risks
Neighborhood: 80863
Nearby schools
Schools provided by the listing agent
- Elementary: Columbine
- Middle: Woodland Park
- High: Woodland Park
- District: Woodland Park RE-2
Source: REcolorado as distributed by MLS GRID. This data may not be complete. We recommend contacting the local school district to confirm school assignments for this home.


Similar homes
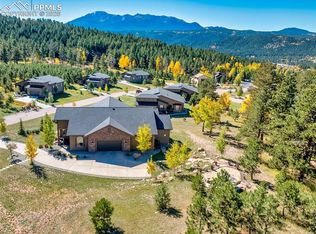
- $1,050,0003 bd3 ba2.8k sqft1015 Locklin Way, Woodland Park, CO 80863For Sale
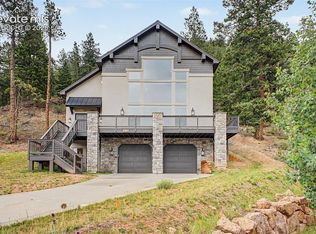
 MLS ID #2373083, Corey Holtman, Real Broker, LLC DBA Real. elevateMLS
 - $1,050,0005 bd2 ba2k sqft100 Mills Ranch Rd, Woodland Park, CO 80863For Sale
 MLS ID #6901755, Jake Censner, Coldwell Banker 1st Choice Realty. elevateMLS
 - $724,9004 bd3 ba2.4k sqft200 Sun Ridge Ct, Woodland Park, CO 80863For Sale
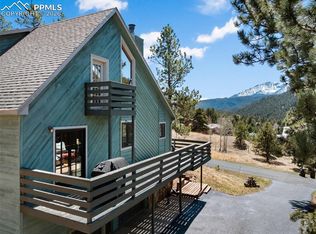 MLS ID #3718012, Kellie Case, High Country Realty LLC. elevateMLS
 - $560,0003 bd2 ba2k sqft600 Spruce St, Woodland Park, CO 80863For Sale
 MLS ID #5278297, Sarah Young, HomeSmart. elevateMLS
 - $550,0004 bd3 ba2.4k sqft307 S Evergreen St, Woodland Park, CO 80863For SaleMLS ID #7545747, Jeffrey Johnson, Keller Williams Premier Realty. elevateMLS
- $610,0003 bd2 ba1.6k sqft1101 Ptarmigan Dr, Woodland Park, CO 80863For SaleMLS ID #9618402, Shereen Bishop, The Cutting Edge. elevateMLS
- $539,9003 bd2 ba1.7k sqft464 Evergreen Ct, Woodland Park, CO 80863For SaleMLS ID #1367750, Dianna Daily, The Platinum Group. elevateMLS
- $715,0003 bd2 ba2.1k sqft1309 Stone Ridge Dr, Woodland Park, CO 80863New ConstructionMLS ID #5158857, Dominic Miller, Compass. elevateMLS
- $959,0004 bd3 ba1.7k sqft1489 County Road 25, Divide, CO 80814For SaleMLS ID #6888885, Devin Schlaufman, Exp Realty LLC. elevateMLS
- $550,0004 bd3 ba2.4k sqft307 Evergreen St, Woodland Park, CO 80863For SaleMLS ID #7228949, Jeffrey Johnson, Keller Williams Premier Realty. elevateMLS
- $875,0004 bd2 ba1.9k sqft57 Trout Creek Cir, Divide, CO 80814For SaleMLS ID #7285425, Larry Knop, Buy Smart Colorado. elevateMLS
- $725,0003 bd3 ba2.7k sqft19 Worley Rd, Divide, CO 80814For SaleMLS ID #7602432, Karen Schaefer, REMAX PROPERTIES. elevateMLS
- $774,0004 bd3 ba3.2k sqft1048 Seabiscuit Dr, Colorado Springs, CO 80921For SaleMLS ID #3782838, Matthew Ruotolo, Exp Realty LLC. elevateMLS
- $800,0004 bd4 ba3.3k sqft1010 S Park Dr, Monument, CO 80132For SaleMLS ID #4493344, Derek Leif, Keller Williams Premier Realty. elevateMLS
- $1,050,0005 bd4 ba3.1k sqft3425 Palmer Hill Ct, Colorado Springs, CO 80907For SaleMLS ID #6657827, Jackie Shevock, Shevock Real Estate LLC. elevateMLS
- $512,5002 bd3 ba1.7k sqft164 Aspen Cir, Divide, CO 80814For SaleMLS ID #7897741, Adam Dill, The Platinum Group. elevateMLS
- $825,0005 bd4 ba3.1k sqft12637 Chianti Ct, Colorado Springs, CO 80921For SaleMLS ID #6250142, Shane Brown, The Cutting Edge. elevateMLS
- $750,0002 bd2 ba2.1k sqft4265 County Road 51, Divide, CO 80814For SaleMLS ID #8148762, Jennifer Erdley, The Compass Team REAL ESTATE GROUP LLC. elevateMLS
- $850,0003 bd4 ba3.3k sqft7045 Perry Park Blvd, Larkspur, CO 80118For SaleMLS ID #8104454, Elizabeth Owens, RE/MAX Alliance. elevateMLS
- $860,0004 bd3 ba3.1k sqft2131 Seaglass St, Colorado Springs, CO 80921For SaleMLS ID #7260856, Theresa White, Keller Williams Clients Choice Realty. elevateMLS
