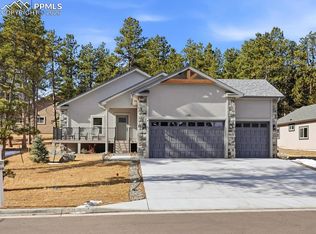
Designed for effortless main level living, this brand new ranch in Stone Ridge Village offers over 2,000 sq ft with 3 bedrooms, 2 bathrooms, and an oversized 3 car garage. A covered entry opens to a vaulted great room filled with natural light. The floor-to-ceiling stone fireplace is the focal point, featuring a high-efficiency 35,000 BTU gas system capable of heating the main level. The open layout flows into the dining area and kitchen for seamless everyday living. The kitchen blends function and finish with granite countertops, custom soft-close cabinetry with dovetail drawers, under-cabinet lighting, upgraded appliances, walk-in pantry, and large island with cooktop and downdraft range. Walk out to a concrete patio with gas hookup, ideal for grilling or relaxing in the mountain air. The primary suite offers engineered flooring, dual vanities, upgraded tile, glass walk-in shower, linen storage, and spacious walk-in closet. Two additional bedrooms provide flexibility for guests, office, or hobbies. Built for efficiency, the home includes upgraded insulation, Mezzo windows, solid core doors, tankless water heater, radon mitigation, LED lighting, night light flush mounts, floor plugs, and a heated, insulated crawl space for comfort and storage. The oversized 3 car garage features epoxy floors, EV charger, and hot/cold spigot. Exterior highlights include Trex decking, concrete patio, and holiday lighting outlets. Minutes from Woodland Park Main Street and about 30 minutes to Colorado Springs, this home offers convenience with mountain living. Ideal as a full-time residence or low-maintenance second home.
New construction
Price cut: $10K (7/24)
$715,000
1309 Stone Ridge Dr, Woodland Park, CO 80863
3beds
2,133sqft
Single Family Residence
Built in 2024
0.33 Acres Lot
$709,400 Zestimate®
$335/sqft
$40/mo HOA
What's special
Floor-to-ceiling stone fireplaceRadon mitigationGlass walk-in showerTrex deckingWalk-in pantryUpgraded tileSolid core doors
- 96 days
- 414
- 18
Zillow last checked:
Listing updated:
Listed by:
Dominic Miller 720-650-0232,
Compass
Source: elevateMLS,MLS#: 5158857
Facts & features
Interior
Bedrooms & bathrooms
- Bedrooms: 3
- Bathrooms: 2
- Full bathrooms: 2
Other
- Level: Main
Heating
- Forced Air
Cooling
- Ceiling Fan(s)
Appliances
- Included: Cooktop, Dishwasher, Disposal, Microwave, Oven
- Laundry: Electric Hook-up
Features
- Crown Molding, Great Room, Vaulted Ceiling(s), Breakfast Bar, High Speed Internet, Pantry
- Flooring: Carpet, Ceramic Tile, Tile, Wood Laminate
- Has basement: No
- Has fireplace: Yes
- Fireplace features: Gas
Interior area
- Total structure area: 2,133
- Total interior livable area: 2,133 sqft
- Finished area above ground: 2,133
- Finished area below ground: 0
Property
Parking
- Total spaces: 3
- Parking features: Attached, Oversized, Garage Amenities (Other), See Remarks, Concrete Driveway
- Attached garage spaces: 3
Features
- Patio & porch: Composite, Concrete
- Has view: Yes
- View description: Mountain(s)
Lot
- Size: 0.33 Acres
- Features: Wooded, Hiking Trail, Near Fire Station, Near Schools, HOA Required $, Landscaped
Details
- Parcel number: 6229141250020
Construction
Type & style
- Home type: SingleFamily
- Architectural style: Ranch
- Property subtype: Single Family Residence
Materials
- Stucco, Concrete, Framed on Lot, Frame
- Foundation: Crawl Space
- Roof: Composite Shingle
Condition
- New Construction
- New construction: Yes
- Year built: 2024
Details
- Builder model: Bobcat
- Builder name: 5 Star Home Construction LLC
Utilities & green energy
- Electric: 220 Volts in Garage
- Water: Municipal
- Utilities for property: Electricity Available, Electricity Connected, Natural Gas Available, Natural Gas Connected
Green energy
- Indoor air quality: Radon System
Community & HOA
Community
- Features: Hiking or Biking Trails
HOA
- Has HOA: Yes
- Services included: Covenant Enforcement, Snow Removal, Trash Removal
- HOA fee: $120 quarterly
Location
- Region: Woodland Park
Financial & listing details
- Price per square foot: $335/sqft
- Tax assessed value: $98,158
- Annual tax amount: $3,370
- Date on market: 6/5/2026
- Listing terms: Cash,Conventional,FHA,VA Loan
- Electric utility on property: Yes
Estimated market value
$709,400
$674,000 - $745,000
$3,007/mo
Price history
| Date | Event | Price |
|---|---|---|
| 7/24/2026 | Price change | $715,000-1.4%$335/sqft |
Source:  elevateMLS #5158857 Report a problem elevateMLS #5158857 Report a problem | ||
| 6/5/2026 | Listed for sale | $725,000-2.7%$340/sqft |
Source: elevateMLS #5158857 Report a problem | ||
| 10/2/2025 | Listing removed | $745,000$349/sqft |
Source: elevateMLS #8605567 Report a problem | ||
| 8/5/2025 | Price change | $745,000-0.7%$349/sqft |
Source: elevateMLS #8605567 Report a problem | ||
| 3/18/2025 | Listed for sale | $750,000-0.7%$352/sqft |
Source: elevateMLS #8605567 Report a problem | ||
| 1/14/2025 | Listing removed | $755,000$354/sqft |
Source: elevateMLS #4896275 Report a problem | ||
| 10/16/2024 | Listed for sale | $755,000$354/sqft |
Source: elevateMLS #4896275 Report a problem | ||
| 10/5/2024 | Listing removed | $755,000$354/sqft |
Source: elevateMLS #6534039 Report a problem | ||
| 9/13/2024 | Listed for sale | $755,000+644.4%$354/sqft |
Source: elevateMLS #6534039 Report a problem | ||
| 9/22/2023 | Sold | $101,428$48/sqft |
Source: Public Record Report a problem | ||
Public tax history
| Year | Property taxes | Tax assessment |
|---|---|---|
| 2024 | $2,058 | $27,390 |
Find assessor info on the county website
Monthly payment
Est. payment
Payment breakdown
Explore the cost of this home by adjusting the details. Changes won't be saved.Climate risks
Neighborhood: 80863
Nearby schools
Schools provided by the listing agent
- District: Woodland Park RE2
Source: elevateMLS. This data may not be complete. We recommend contacting the local school district to confirm school assignments for this home.

Similar homes
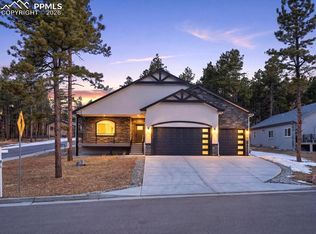
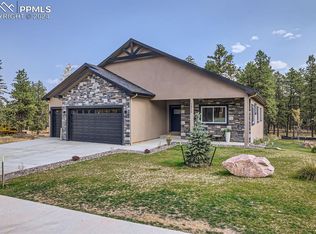
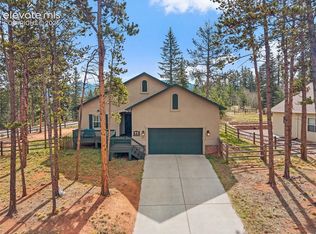
- $610,0003 bd2 ba1.6k sqft1101 Ptarmigan Dr, Woodland Park, CO 80863For Sale
 MLS ID #9618402, Shereen Bishop, The Cutting Edge. elevateMLS
 - $724,9004 bd3 ba2.4k sqft200 Sun Ridge Ct, Woodland Park, CO 80863For Sale
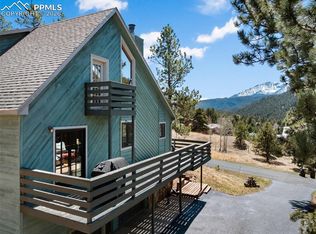 MLS ID #3718012, Kellie Case, High Country Realty LLC. elevateMLS
 - $599,0005 bd2 ba2.3k sqft1010 W Bowman Ave, Woodland Park, CO 80863For Sale
 MLS ID #9210095, Mary Sekowski MRP , Exp Realty LLC. elevateMLS
 - $985,0003 bd2 ba2.2k sqft1120 Highlands, Woodland Park, CO 80863New Construction

 MLS ID #4274068, Jennifer Erdley, The Compass Team Real Estate Group LLC. REcolorado as distributed by MLS GRID
 - $560,0003 bd2 ba2k sqft600 Spruce St, Woodland Park, CO 80863For SaleMLS ID #5278297, Sarah Young, HomeSmart. elevateMLS
- $539,9003 bd2 ba1.7k sqft464 Evergreen Ct, Woodland Park, CO 80863For SaleMLS ID #1367750, Dianna Daily, The Platinum Group. elevateMLS
- $749,9003 bd3 ba2.7k sqft14635 Westcreek Rd, Woodland Park, CO 80863For SaleMLS ID #4043010, Danielle Yaskoweak, Madison & Co. Properties. elevateMLS
- $420,0002 bd1 ba1.4k sqft1257 W Midland Ave, Woodland Park, CO 80863For SaleMLS ID #2339810, John Chudzinski ABR AHWD CMLXV EPRO MRP PSA RSPS SFR SRES SRS , Coldwell Banker Realty. elevateMLS
- $1,025,0003 bd3 ba2.7k sqft1015 Locklin Way, Woodland Park, CO 80863For SaleMLS ID #2373083, Corey Holtman, Real Broker, LLC DBA Real. elevateMLS
- $750,0003 bd3 ba2.2k sqft74 Buckskin Cir, Florissant, CO 80816For SaleMLS ID #8915454, Kylie Walsh, Ranger Real Estate LLC. elevateMLS
- $785,0004 bd3 ba3k sqft35 Meadow Creek Rd, Divide, CO 80814For SaleMLS ID #2971153, Leif Jacobson, Exp Realty LLC. elevateMLS
- $750,0002 bd2 ba2.1k sqft4265 County Road 51, Divide, CO 80814For SaleMLS ID #8148762, Jennifer Erdley, The Compass Team REAL ESTATE GROUP LLC. elevateMLS
- $699,0004 bd3 ba2.3k sqft538 Friar Tuck Dr, Divide, CO 80814New ConstructionMLS ID #9651061, Kem Winternitz ALC , Mason & Morse Ranch Co. elevateMLS
- $730,0003 bd2 ba1.7k sqft526 Irwin Dr, Florissant, CO 80816For SaleMLS ID #6372567, Carrie Hill, Rocky Mountain Real Estate Inc. elevateMLS
- $668,0003 bd3 ba2.2k sqft145 Eldorado Way, Florissant, CO 80816For SaleMLS ID #4187534, Donald Stull ABR , RE/MAX Real Estate Group LLC. elevateMLS
- $512,5002 bd3 ba1.7k sqft164 Aspen Cir, Divide, CO 80814For SaleMLS ID #7897741, Adam Dill, The Platinum Group. elevateMLS
- $735,0004 bd3 ba2.6k sqft41 El Dorado Ln, Colorado Springs, CO 80919For SaleMLS ID #8637498, Kimberly Hunstiger GRI CRS CDPE AHWD ABR , REMAX PROPERTIES. elevateMLS
- $656,9994 bd3 ba1.9k sqft378 High Pasture Rd, Florissant, CO 80816For SaleMLS ID #4948859, Jennifer Watton ABR EPRO GRI MRP PSA , Welcome Home CO, Inc.. elevateMLS
- $725,0005 bd4 ba3k sqft19205 Doewood Dr, Monument, CO 80132For SaleMLS ID #6530226, Hank Poburka AHWD C2EX CDPE CRS GRI MRP SFR , Eagle One Real Estate LLC. elevateMLS
- $959,0004 bd3 ba1.7k sqft1489 County Road 25, Divide, CO 80814For SaleMLS ID #6888885, Devin Schlaufman, Exp Realty LLC. elevateMLS
