Skip main navigation
Sold for $1,015,000
  • $1,015,000

    1308 Stone Ridge Dr, Woodland Park, CO 80863

    6beds
    4,616sqft
    Single Family Residence
    Built in 2024
    0.36 Acres Lot
    $1,014,900 Zestimate®
    $220/sqft
    $5,846 Estimated rent

    Home value

    $1,014,900

    Estimated sales range

    Not available

    $5,846/mo

    Zestimate® history
    Loading
    Loading...

    Owner options

    List your home for rent

    $5,846/mo

    Rent Zestimate®

    Find your next renter with Zillow Rental Manager. Plus, with online applications, you can quickly screen prospective tenants – for free.

    Learn more

    $5,846/mo

    Rent Zestimate®

    Refinance and save

    $5,815/mo

    Est. payment

    Refinancing to a lower rate could help reduce your monthly payments and save thousands over the life of the loan.

    See today's rates

    $5,815/mo

    Est. payment

    Explore your selling options

    Work with a Zillow partner agent

    Leverage their expertise and Zillow's premium Showcase listings to get your home seen by more buyers.

    Get started

    List with your own agent

    Get your home in front of millions of buyers by listing it on Zillow.

    Learn how to do it

    Sell it yourself

    Take full control of how buyers see your home on Zillow by listing For Sale by Owner (FSBO).

    List your home

    What's special

    Direct patio accessBack deckVaulted ceilingsGenerous closet spaceWalk-in showerNearly half an acre
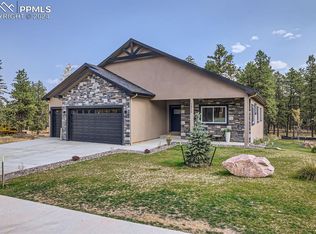
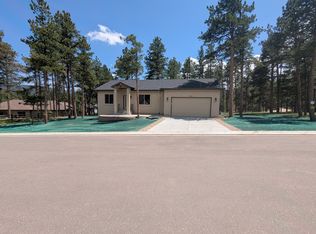
    Life in the mountains should feel expansive, intentional, and unhurried. This brand new residence in Stone Ridge Village offers over 4,600 square feet of thoughtfully designed living space on nearly half an acre, creating the ideal setting for those ready to slow the pace without downsizing their lifestyle. Vaulted ceilings and expansive windows fill the home with natural light, while a layout featuring 6 bedrooms and 5 bathrooms allows family and guests to visit comfortably without sacrificing privacy. The scale and design make it easy to host and even easier to relax. At the center of the home, a striking double sided fireplace connects the main living area to the back deck, creating warmth inside and ambiance outside. Evenings can be spent enjoying the quiet from the deck, mornings with coffee and crisp mountain air, and weekends gathered around an open concept living space designed to bring people together. The main level primary suite offers privacy and comfort, thoughtfully designed for everyday ease. A five-piece bath with a freestanding soaking tub, walk-in shower, and generous closet space creates a true retreat at the end of the day. The fully finished walkout basement adds flexibility with a large family room and direct patio access, ideal for long term guests, hobbies, or a private secondary living space. A three car garage provides ample room for vehicles, storage, and mountain gear. Set within the peaceful surroundings of Woodland Park, you are minutes from Main Street, approximately 30 minutes to Colorado Springs, and within reach of Colorado’s premier ski destinations. Trails, national forest access, and open space are all part of everyday life here. For buyers seeking a home that supports a slower pace while still offering scale, quality, and presence, this property delivers.

    Zillow last checked:

    Listing updated:

    Listed by:

    Dominic Miller 720-650-0232,

    Compass

    Bought with:

    Chris Clark CRS GRI

    Pikes Peak Homes and Land Ltd

    Source: elevateMLS,MLS#: 2245360MLS Logo

    Facts & features

    Interior

    Bedrooms & bathrooms
    • Bedrooms: 6
    • Bathrooms: 5
    • Full bathrooms: 4
    • 1/2 bathrooms: 1
    Other
    • Level: Main
    • Area: 357 Square Feet
    • Dimensions: 21 x 17
    Heating
    • Forced Air, Natural Gas
    Cooling
    • Ceiling Fan(s)
    Appliances
    • Included: Cooktop, Dishwasher, Disposal, Double Oven, Gas in Kitchen, Exhaust Fan, Microwave, Refrigerator
    Features
    • 5-Pc Bath, 9Ft + Ceilings, Beamed Ceilings, Great Room, Vaulted Ceiling(s), Other, Breakfast Bar, High Speed Internet, Pantry
    • Flooring: Carpet, Ceramic Tile, Wood Laminate
    • Basement: Full,Partially Finished
    • Has fireplace: Yes
    • Fireplace features: Gas
    Interior area
    • Total structure area: 4,616
    • Total interior livable area: 4,616 sqft
    • Finished area above ground: 2,308
    • Finished area below ground: 2,308

    Property

    Parking
    • Total spaces: 3
    • Parking features: Attached, Garage Door Opener, Oversized, Garage Amenities (Other), See Remarks, Concrete Driveway
    • Attached garage spaces: 3
    Features
    • Patio & porch: Composite, Concrete, Covered, See Prop Desc Remarks
    • Has view: Yes
    • View description: Mountain(s)
    Lot
    • Size: 0.36 Acres
    • Features: Level, Wooded, Hiking Trail, Near Fire Station, Near Schools, HOA Required $, Landscaped
    Details
    • Additional structures: Workshop
    • Parcel number: 6229141240010

    Construction

    Type & style
    • Home type: SingleFamily
    • Architectural style: Ranch
    • Property subtype: Single Family Residence
    Materials
    • Stone, Stucco, Framed on Lot, Frame
    • Foundation: Garden Level, Walk Out
    • Roof: Composite Shingle
    Condition
    • New Construction
    • New construction: Yes
    • Year built: 2024
    Details
    • Builder model: Grizzly
    • Builder name: 5 Star Home Construction LLC
    • Warranty included: Yes

    Utilities & green energy

    • Electric: 220 Volts in Garage
    • Water: Municipal
    • Utilities for property: Electricity Available, Electricity Connected, Natural Gas Available, Natural Gas Connected
    Green energy
    • Indoor air quality: Radon System

    Community & HOA

    Community
    • Features: Hiking or Biking Trails
    HOA
    • Has HOA: Yes
    • Services included: Covenant Enforcement, Snow Removal, Trash Removal
    • HOA fee: $120 quarterly
    Location
    • Region: Woodland Park

    Financial & listing details

    • Price per square foot: $220/sqft
    • Tax assessed value: $104,129
    • Annual tax amount: $2,300
    • Date on market: 3/20/2026
    • Listing terms: Cash,Conventional,FHA,VA Loan
    • Electric utility on property: Yes

    Price history

    DateEventPrice
    7/10/2026Sold$1,015,000-7.7%$220/sqft
    Source: elevateMLS #2245360 Report a problem
    6/2/2026Pending sale$1,100,000$238/sqft
    Source: elevateMLS #2245360 Report a problem
    5/10/2026Price change$1,100,000-4.3%$238/sqft
    Source: elevateMLS #2245360 Report a problem
    3/20/2026Listed for sale$1,150,000-5.7%$249/sqft
    Source: elevateMLS #2245360 Report a problem
    10/2/2025Listing removed$1,220,000$264/sqft
    Source: elevateMLS #9539224 Report a problem
    8/5/2025Price change$1,220,000-0.4%$264/sqft
    Source: elevateMLS #9539224 Report a problem
    3/18/2025Listed for sale$1,225,000+1107.8%$265/sqft
    Source: elevateMLS #9539224 Report a problem
    9/22/2023Sold$101,428-12.6%$22/sqft
    Source: Public Record Report a problem
    8/16/2023Listed for sale$116,000$25/sqft
    Source: elevateMLS #5375976 Report a problem

    Public tax history

    YearProperty taxesTax assessment
    2024$9,173 $29,050
    Find assessor info on the county website

    Neighborhood: 80863

    Nearby schools

    GreatSchools rating
    Schools provided by the listing agent
    • District: Woodland Park RE2

    Source: elevateMLS. This data may not be complete. We recommend contacting the local school district to confirm school assignments for this home.

    Get a cash offer in 3 minutes
    Find out how much your home could sell for in as little as 3 minutes with a no-obligation cash offer.
    Estimated market value
    $1,014,900
    Get a cash offer in 3 minutes
    Find out how much your home could sell for in as little as 3 minutes with a no-obligation cash offer.
    Estimated market value
    $1,014,900