Nestled in the desirable Stone Ridge Village community of Woodland Park, this beautifully crafted 2024 ranch-style residence offers thoughtful design, modern fixtures, and exceptional mountain living just minutes from local dining, shopping, and recreation. With 3 bedrooms and 2 bathrooms thoughtfully arranged for comfort and privacy, this home showcases a seamless blend of contemporary finishes and functional elegance with approximately 2,133 square feet of living space on a generous 0.34-acre parcel. Step inside to vaulted ceilings and rich engineered hardwood floors that flow throughout the open-concept living space. A striking floor-to-ceiling stone fireplace delivers warmth and a welcoming focal point, while upgraded insulation and energy-efficient Mezzo windows provide quiet year-round comfort. The gourmet kitchen features custom-cut granite countertops, an island ideal for everyday dining or entertaining, soft-close dovetail cabinetry, a full premium appliance package, and abundant storage that will please even the most discerning chef. The primary suite is a serene retreat with generous proportions, dual granite-topped vanities, a custom-tiled walk-in shower with glass enclosure, and a substantial walk-in closet. The two additional bedrooms each include walk-in closets, perfectly balancing family needs or offering flexible space for office or hobby rooms. Quality continues with a 3-car garage featuring epoxy-finished floors and a convenient hot/cold spigot, enhancing ease of care and versatility for vehicles, projects, or outdoor gear. A tankless water heater ensures on-demand efficiency, and the back patio with a built-in gas connection invites al fresco grilling and mountain air gatherings. Located just a short scenic drive to Colorado Springs, this distinguished home pairs peaceful mountain ambiance with accessibility to urban amenities, outdoor adventures, and top-rated schools, offering an exceptional lifestyle in one of Teller County’s most sought-after neighborhoods.
Pending
$725,000
1305 Stone Ridge Dr, Woodland Park, CO 80863
3beds
2,133sqft
Single Family Residence
Built in 2024
0.34 Acres Lot
$-- Zestimate®
$340/sqft
$40/mo HOA
What's special
Striking floor-to-ceiling stone fireplaceAbundant storageVaulted ceilingsCustom-cut granite countertopsFull premium appliance packageSoft-close dovetail cabinetrySubstantial walk-in closet
- 160 days
- 74
- 0
Zillow last checked:
Listing updated:
Listed by:
Dominic Miller 720-650-0232,
Compass
Source: elevateMLS,MLS#: 6687797
Facts & features
Interior
Bedrooms & bathrooms
- Bedrooms: 3
- Bathrooms: 2
- Full bathrooms: 1
- 1/2 bathrooms: 1
Other
- Level: Main
- Area: 340 Square Feet
- Dimensions: 17 x 20
Heating
- Forced Air, Natural Gas
Cooling
- Ceiling Fan(s)
Appliances
- Included: Cooktop, Dishwasher, Disposal, Gas in Kitchen, Microwave, Oven, Refrigerator, Self Cleaning Oven
- Laundry: Electric Hook-up, Main Level
Features
- 9Ft + Ceilings, Great Room, Vaulted Ceiling(s), High Speed Internet, Pantry
- Flooring: Carpet, Tile, Wood Laminate
- Has basement: No
- Number of fireplaces: 1
- Fireplace features: Gas, One
Interior area
- Total structure area: 2,133
- Total interior livable area: 2,133 sqft
- Finished area above ground: 2,133
- Finished area below ground: 0
Video & virtual tour
Property
Parking
- Total spaces: 3
- Parking features: Attached, Even with Main Level, Garage Door Opener, Garage Amenities (Other), See Remarks, Concrete Driveway
- Attached garage spaces: 3
Features
- Patio & porch: Composite, Concrete, Covered, See Prop Desc Remarks
- Has view: Yes
- View description: Mountain(s)
Lot
- Size: 0.34 Acres
- Features: Corner Lot, Level, Wooded, Hiking Trail, Near Fire Station, Near Schools, HOA Required $, Landscaped
Details
- Parcel number: 6229141250030
Construction
Type & style
- Home type: SingleFamily
- Architectural style: Ranch
- Property subtype: Single Family Residence
Materials
- Stone, Stucco, Framed on Lot, Frame
- Foundation: Crawl Space
- Roof: Composite Shingle
Condition
- New Construction
- New construction: Yes
- Year built: 2024
Details
- Builder model: Columbine
- Builder name: 5 Star Home Construction LLC
- Warranty included: Yes
Utilities & green energy
- Electric: 220 Volts in Garage
- Water: Municipal
- Utilities for property: Electricity Connected, Natural Gas Connected
Green energy
- Indoor air quality: Radon System
Community & HOA
Community
- Features: Hiking or Biking Trails
HOA
- Has HOA: Yes
- Services included: Covenant Enforcement, Snow Removal, Trash Removal
- HOA fee: $120 quarterly
Location
- Region: Woodland Park
Financial & listing details
- Price per square foot: $340/sqft
- Tax assessed value: $98,782
- Annual tax amount: $3,471
- Date on market: 4/2/2026
- Listing terms: Cash,Conventional,FHA,VA Loan
- Electric utility on property: Yes
Estimated market value
Not available
Estimated sales range
Not available
Not available
Price history
| Date | Event | Price |
|---|---|---|
| 8/6/2026 | Pending sale | $725,000$340/sqft |
Source:  elevateMLS #6687797 Report a problem elevateMLS #6687797 Report a problem | ||
| 4/3/2026 | Listed for sale | $725,000-2%$340/sqft |
Source: elevateMLS #6687797 Report a problem | ||
| 10/2/2025 | Listing removed | $740,000$347/sqft |
Source: elevateMLS #1298494 Report a problem | ||
| 8/5/2025 | Price change | $740,000-0.7%$347/sqft |
Source: elevateMLS #1298494 Report a problem | ||
| 3/19/2025 | Price change | $745,000-0.7%$349/sqft |
Source: elevateMLS #1298494 Report a problem | ||
| 10/16/2024 | Listed for sale | $750,000$352/sqft |
Source: elevateMLS #1298494 Report a problem | ||
| 10/11/2024 | Listing removed | $750,000$352/sqft |
Source: elevateMLS #5378107 Report a problem | ||
| 8/8/2024 | Listed for sale | $750,000+639.4%$352/sqft |
Source: elevateMLS #5378107 Report a problem | ||
| 9/22/2023 | Sold | $101,428$48/sqft |
Source: Public Record Report a problem | ||
Public tax history
| Year | Property taxes | Tax assessment |
|---|---|---|
| 2024 | $2,119 | $27,560 |
Find assessor info on the county website
Monthly payment
Est. payment
Payment breakdown
Explore the cost of this home by adjusting the details. Changes won't be saved.Climate risks
Neighborhood: 80863
Nearby schools
Schools provided by the listing agent
- District: Woodland Park RE2
Source: elevateMLS. This data may not be complete. We recommend contacting the local school district to confirm school assignments for this home.
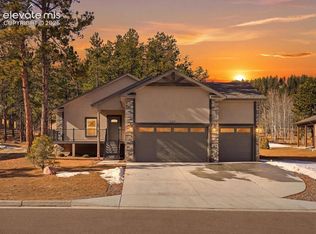
- $715,0003 bd2 ba2.1k sqft1309 Stone Ridge Dr, Woodland Park, CO 80863New Construction
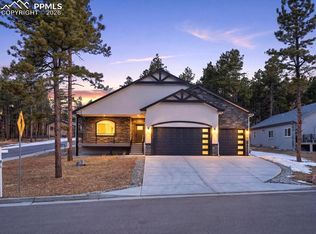
- $735,0004 bd2 ba2.2k sqft1301 Stone Ridge Dr, Woodland Park, CO 80863Sold
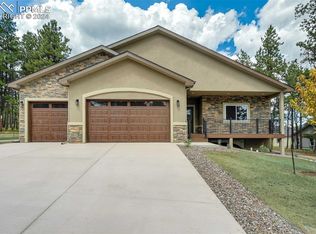
- $725,0004 bd2 ba2.1k sqft1313 Stone Ridge Dr, Woodland Park, CO 80863Sold

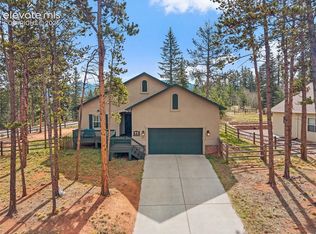
- $840,0004 bd3 ba2.6k sqft1294 Firestone Dr, Woodland Park, CO 80863Sold
Similar homes
- $715,0003 bd2 ba2.1k sqft1309 Stone Ridge Dr, Woodland Park, CO 80863New Construction
 MLS ID #5158857, Dominic Miller, Compass. elevateMLS
 - $610,0003 bd2 ba1.6k sqft1101 Ptarmigan Dr, Woodland Park, CO 80863For Sale
 MLS ID #9618402, Shereen Bishop, The Cutting Edge. elevateMLS
 - $985,0003 bd2 ba2.2k sqft1120 Highlands Ct, Woodland Park, CO 80863For Sale
 MLS ID #3122627, Jennifer Erdley, The Compass Team REAL ESTATE GROUP LLC. elevateMLS
 - $724,9004 bd3 ba2.4k sqft200 Sun Ridge Ct, Woodland Park, CO 80863For Sale
 MLS ID #3718012, Kellie Case, High Country Realty LLC. elevateMLS
 - $599,0005 bd2 ba2.3k sqft1010 W Bowman Ave, Woodland Park, CO 80863For SaleMLS ID #9210095, Mary Sekowski MRP , Exp Realty LLC. elevateMLS
- $749,9003 bd3 ba2.7k sqft14635 Westcreek Rd, Woodland Park, CO 80863For SaleMLS ID #4043010, Danielle Yaskoweak, Madison & Co. Properties. elevateMLS
- $749,9003 bd2 ba1.5k sqft4687 W Highway 24, Florissant, CO 80816For SaleMLS ID #3160222, Adria Alexander, Worth Clark Realty. elevateMLS
- $1,025,0003 bd3 ba2.7k sqft1015 Locklin Way, Woodland Park, CO 80863For SaleMLS ID #2373083, Corey Holtman, Real Broker, LLC DBA Real. elevateMLS
- $420,0002 bd1 ba1.4k sqft1257 W Midland Ave, Woodland Park, CO 80863For SaleMLS ID #2339810, John Chudzinski ABR AHWD CMLXV EPRO MRP PSA RSPS SFR SRES SRS , Coldwell Banker Realty. elevateMLS
- $750,0002 bd2 ba2.1k sqft4265 County Road 51, Divide, CO 80814For SaleMLS ID #8148762, Jennifer Erdley, The Compass Team REAL ESTATE GROUP LLC. elevateMLS
- $699,0004 bd3 ba2.3k sqft538 Friar Tuck Dr, Divide, CO 80814New ConstructionMLS ID #9651061, Kem Winternitz ALC , Mason & Morse Ranch Co. elevateMLS
- $668,0003 bd3 ba2.2k sqft145 Eldorado Way, Florissant, CO 80816For SaleMLS ID #4187534, Donald Stull ABR , RE/MAX Real Estate Group LLC. elevateMLS
- $730,0003 bd2 ba1.7k sqft526 Irwin Dr, Florissant, CO 80816For SaleMLS ID #6372567, Carrie Hill, Rocky Mountain Real Estate Inc. elevateMLS
- $735,0004 bd3 ba2.6k sqft41 El Dorado Ln, Colorado Springs, CO 80919For SaleMLS ID #8637498, Kimberly Hunstiger GRI CRS CDPE AHWD ABR , REMAX PROPERTIES. elevateMLS
- $512,5002 bd3 ba1.7k sqft164 Aspen Cir, Divide, CO 80814For SaleMLS ID #7897741, Adam Dill, The Platinum Group. elevateMLS
- $959,0004 bd3 ba1.7k sqft1489 County Road 25, Divide, CO 80814For SaleMLS ID #6888885, Devin Schlaufman, Exp Realty LLC. elevateMLS
- $656,9994 bd3 ba1.9k sqft378 High Pasture Rd, Florissant, CO 80816For SaleMLS ID #4948859, Jennifer Watton ABR EPRO GRI MRP PSA , Welcome Home CO, Inc.. elevateMLS
- $599,9004 bd4 ba2.2k sqft82 Apache Creek Dr, Florissant, CO 80816For SaleMLS ID #5012996, Ramona Williams, Exp Realty LLC. elevateMLS
- $742,0004 bd3 ba2.9k sqft4145 Sudbury Rd, Colorado Springs, CO 80908For SaleMLS ID #1136849, Maya Lewis, Redfin Corporation. elevateMLS
- $689,9005 bd4 ba2.9k sqft23 Crescent Ln, Colorado Springs, CO 80904For SaleMLS ID #6749425, Rodny Rodriguez MRP , The Cutting Edge. elevateMLS
