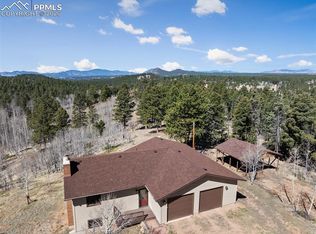
Brand-new construction in Divide, Colorado! This 2,340 sq. ft. rancher with a walkout basement features clean modern lines, quality 2x6 construction, an oversized heated garage, and a beautiful tongue-and-groove ceiling in the great room. This thoughtfully designed home features large airy rooms filled with natural sunlight and a beautiful covered deck perfect for relaxing, entertaining and enjoying the stunning Pikes Peak views.The basement offers high ceilings for an open spacious feel, while the attractive landscaping completes the property’s exceptional curb appeal. Solid wood cabinets throughout with beveled edge granite countertops. Stainless steel appliances and plenty of counter space make the kitchen a chefs delight! The gas log fireplace surrounded by beautifully crafted masonry will keep you toasty warm in the winter. This gorgeous new home has Anderson clad windows, central air conditioning and Jack and Jill bath between the 2 spacious bedrooms in the walk out basement. With 4 bedrooms and 3 baths, this home offers comfortable living, and a fully landscaped setting accented by dramatic boulders.
New construction
Price cut: $17.6K (7/10)
$699,000
538 Friar Tuck Dr, Divide, CO 80814
4beds
2,340sqft
Single Family Residence
Built in 2025
0.41 Acres Lot
$-- Zestimate®
$299/sqft
$-- HOA
What's special
- 122 days
- 453
- 30
Zillow last checked:
Listing updated:
Listed by:
Kem Winternitz ALC 719-338-2671,
Mason & Morse Ranch Co
Source: elevateMLS,MLS#: 9651061
Facts & features
Interior
Bedrooms & bathrooms
- Bedrooms: 4
- Bathrooms: 3
- Full bathrooms: 3
Other
- Level: Main
- Area: 224 Square Feet
- Dimensions: 14 x 16
Heating
- Forced Air, Natural Gas
Cooling
- Central Air
Appliances
- Included: Dishwasher, Exhaust Fan, Microwave, Oven, Range, Refrigerator, Self Cleaning Oven
- Laundry: Main Level
Features
- 5-Pc Bath, 9Ft + Ceilings, Vaulted Ceiling(s), Breakfast Bar
- Flooring: Luxury Vinyl
- Basement: Partial,Finished
- Number of fireplaces: 1
- Fireplace features: Gas, Masonry, One
Interior area
- Total structure area: 2,340
- Total interior livable area: 2,340 sqft
- Finished area above ground: 1,560
- Finished area below ground: 780
Video & virtual tour
Property
Parking
- Total spaces: 2
- Parking features: Attached, Garage Door Opener, Heated Garage, Oversized, Gravel Driveway
- Attached garage spaces: 2
Features
- Patio & porch: Composite, See Prop Desc Remarks
- Has view: Yes
- View description: Panoramic, Mountain(s), View of Pikes Peak
Lot
- Size: 0.41 Acres
- Features: Level, Sloped, Landscaped
Details
- Parcel number: 3045141110030
Construction
Type & style
- Home type: SingleFamily
- Architectural style: Ranch
- Property subtype: Single Family Residence
Materials
- Stucco, Frame
- Foundation: Walk Out
- Roof: Composite Shingle
Condition
- New Construction
- New construction: Yes
- Year built: 2025
Details
- Builder name: J.H. Reich Construction LLC
Utilities & green energy
- Water: Well
- Utilities for property: Electricity Connected, Natural Gas Connected
Community & HOA
Location
- Region: Divide
Financial & listing details
- Price per square foot: $299/sqft
- Tax assessed value: $13,450
- Annual tax amount: $154
- Date on market: 5/10/2026
- Listing terms: Cash,Conventional,VA Loan
- Electric utility on property: Yes
Estimated market value
Not available
Estimated sales range
Not available
Not available
Price history
| Date | Event | Price |
|---|---|---|
| 7/10/2026 | Price change | $699,000-2.5%$299/sqft |
Source:  elevateMLS #9651061 Report a problem elevateMLS #9651061 Report a problem | ||
| 5/28/2026 | Price change | $716,600-1.4%$306/sqft |
Source: elevateMLS #9651061 Report a problem | ||
| 5/10/2026 | Listed for sale | $727,000$311/sqft |
Source: elevateMLS #9651061 Report a problem | ||
Public tax history
| Year | Property taxes | Tax assessment |
|---|---|---|
| 2024 | $154 +24.9% | $3,750 |
| 2023 | $124 | $3,750 +70.5% |
| 2022 | $124 +39.6% | $2,200 |
| 2021 | $89 +1.2% | $2,200 |
| 2020 | $87 | $2,200 +36.6% |
| 2019 | $87 | $1,610 -42.3% |
| 2018 | $87 -44.1% | $2,790 |
| 2017 | $156 -0.2% | $2,790 +61.3% |
| 2016 | $157 +43.1% | $1,730 |
| 2015 | $110 | $1,730 |
Find assessor info on the county website
Monthly payment
Est. payment
Payment breakdown
Explore the cost of this home by adjusting the details. Changes won't be saved.Climate risks
Neighborhood: 80814
Nearby schools
Schools provided by the listing agent
- District: Woodland Park RE2
Source: elevateMLS. This data may not be complete. We recommend contacting the local school district to confirm school assignments for this home.
Similar homes
- $362,0003 bd2 ba1.3k sqft877 Maid Marian Dr, Divide, CO 80814For Sale

 MLS ID #9109705, Randy Ferguson CDPE GRI , Life House Real Estate Group. elevateMLS
 - $785,0004 bd3 ba3k sqft35 Meadow Creek Rd, Divide, CO 80814For Sale
 MLS ID #2971153, Leif Jacobson, Exp Realty LLC. elevateMLS
 - $499,0004 bd3 ba2.3k sqft3543 Blue Mesa Dr, Divide, CO 80814For Sale
 MLS ID #3408484, David Carter ABR GRI MRP SRS , Call It Closed International Realty. elevateMLS
 - $750,0002 bd2 ba2.1k sqft4265 County Road 51, Divide, CO 80814For Sale
 MLS ID #8148762, Jennifer Erdley, The Compass Team REAL ESTATE GROUP LLC. elevateMLS
 - $656,9994 bd3 ba1.9k sqft378 High Pasture Rd, Florissant, CO 80816For SaleMLS ID #4948859, Jennifer Watton ABR EPRO GRI MRP PSA , Welcome Home CO, Inc.. elevateMLS
- $950,0003 bd3 ba3.1k sqft1054 Cantiberry Rd, Divide, CO 80814For SaleMLS ID #1384351, Irene Tanis CRS GRI , Irene Tanis. elevateMLS
- $668,0003 bd3 ba2.2k sqft145 Eldorado Way, Florissant, CO 80816For SaleMLS ID #4187534, Donald Stull ABR , RE/MAX Real Estate Group LLC. elevateMLS
- $675,0003 bd2 ba3.4k sqft934 Pinewood Rd, Florissant, CO 80816For SaleMLS ID #6153768, Pete Hitchcock, Pro Flat Fee Realty LLC. elevateMLS
- $514,9003 bd2 ba1.4k sqft60 Beaver Pond Rd, Divide, CO 80814For SaleMLS ID #6661227, Jennifer Sharrett, Fathom Realty Colorado LLC. elevateMLS
- $750,0003 bd3 ba2.2k sqft74 Buckskin Cir, Florissant, CO 80816For SaleMLS ID #8915454, Kylie Walsh, Ranger Real Estate LLC. elevateMLS
- $875,0004 bd2 ba1.9k sqft57 Trout Creek Cir, Divide, CO 80814For SaleMLS ID #7285425, Larry Knop, Buy Smart Colorado. elevateMLS
- $574,0003 bd3 ba2.3k sqft49 Westpoint Cir, Florissant, CO 80816For SaleMLS ID #4623837, Rosa Peters, Your Neighborhood Realty, Inc.. elevateMLS
- $789,9994 bd3 ba2.9k sqft269 Southpark Rd, Florissant, CO 80816For SaleMLS ID #3584662, Brian Kaley, LPT Realty LLC. elevateMLS
- $740,0003 bd3 ba3.2k sqft191 Strong Dr, Cripple Creek, CO 80813For SaleMLS ID #9025008, Carrie Miller ABR CNE GRI MRP REOS , Your Neighborhood Realty, Inc.. elevateMLS
- $619,9004 bd3 ba2.4k sqft97 Bannock St, Woodland Park, CO 80863For SaleMLS ID #9004071, Jacob Mueller, Renjoy Real Estate. elevateMLS
- $650,0004 bd3 ba3k sqft935 Bennett Dr, Cripple Creek, CO 80813For SaleMLS ID #5687781, Michael Demuth, High Country Realty LLC. elevateMLS
- $724,9004 bd3 ba2.4k sqft200 Sun Ridge Ct, Woodland Park, CO 80863For SaleMLS ID #3718012, Kellie Case, High Country Realty LLC. elevateMLS
- $512,5002 bd3 ba1.7k sqft164 Aspen Cir, Divide, CO 80814For SaleMLS ID #7897741, Adam Dill, The Platinum Group. elevateMLS
- $599,9004 bd4 ba2.2k sqft82 Apache Creek Dr, Florissant, CO 80816For SaleMLS ID #5012996, Ramona Williams, Exp Realty LLC. elevateMLS
- $725,0003 bd2 ba2.7k sqft1434 B St, Cripple Creek, CO 80813For SaleMLS ID #6213620, Stephanie Tanis ABR GRI SFR , Stephanie Tanis. elevateMLS
