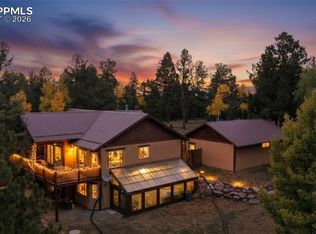
This mountain retreat is nestled among towering trees just minutes from Divide, offering breathtaking views for miles. This beautifully crafted 3-bedroom, 2.5-bathroom home blends rustic charm with modern luxury—ideal as a full-time residence or mountain getaway.
Inside, you’ll find soaring tongue-and-groove ceilings and an open floor plan designed for comfort and entertaining. The upper level hosts the spacious primary bedroom with a full bath and a luxurious en suite featuring a built-in steam shower. French doors open from the primary suite to the deck. Also on this level:kitchen with center island, vegetable sink, and premium KitchenAid appliances; dining room; powder room; and laundry room with built-in cabinetry with ample counter space. The living room is a true highlight, featuring a Woodstock Soapstone wood stove and wraparound windows that fill the space with natural light and frame the stunning wilderness views. Radiant in-floor heating, powered by efficient natural gas, adds cozy warmth throughout the main level. Two decks wrap most of the home, offering seamless indoor-outdoor living.
The lower level includes 2 additional cozy bedrooms, a 3/4 bath, and a family room—perfect for guests or family. A well-kept utility room, wraparound windows, and two walk-out doors lead to concrete patios, ideal for entertaining or a hot tub.
Outdoors, enjoy a detached two-car garage with extra shop space, a custom stone block wall, and stairs leading to a charming patio—perfect for morning coffee. There’s room for planters and landscaping, including a built-in plant wall by the lower walkout patio, ideal for your garden oasis. Frequent wildlife sightings and nearby ATV and hiking trails enhance the appeal, with quick access to Cripple Creek for more adventure.
Built for comfort & self-sufficiency, this energy-efficient home features ZIP System sheathing and was fully restored in 2024 with updates inside and out, including a new driveway and retaining walls.
For sale
Price cut: $25K (9/7)
$699,999
396 Mohawk Heights, Florissant, CO 80816
3beds
2,774sqft
Single Family Residence
Built in 2008
1.44 Acres Lot
$681,800 Zestimate®
$252/sqft
$-- HOA
What's special
Towering treesCustom stone block wallBreathtaking views for milesRadiant in-floor heatingFamily roomDetached two-car garageSoaring tongue-and-groove ceilings
- 530 days
- 862
- 92
Zillow last checked:
Listing updated:
Listed by:
Courtney Monroe-Gregg 720-989-0860 courtneymonroe.re@gmail.com,
Realty One Group Premier
Source: REcolorado as distributed by MLS GRID,MLS#: 6615974
Facts & features
Interior
Bedrooms & bathrooms
- Bedrooms: 3
- Bathrooms: 3
- Full bathrooms: 1
- 3/4 bathrooms: 1
- 1/2 bathrooms: 1
- Main level bathrooms: 1
- Main level bedrooms: 2
Bedroom
- Level: Upper
Bedroom
- Level: Main
Bedroom
- Level: Main
Other
- Level: Upper
Other
- Level: Upper
Other
- Level: Main
Dining room
- Level: Upper
Family room
- Level: Main
Kitchen
- Level: Upper
Laundry
- Level: Upper
Living room
- Level: Upper
Utility room
- Level: Main
Heating
- Radiant Floor
Cooling
- Has cooling: Yes
Appliances
- Included: Convection Oven, Cooktop, Dishwasher, Disposal, Electric Water Heater, Microwave, Oven, Refrigerator, Warming Drawer
Features
- Built-in Features, Ceiling Fan(s), Eat-in Kitchen, Five Piece Bath, High Ceilings, Kitchen Island, Open Floorplan, Pantry, Primary Suite, T&G Ceilings, Vaulted Ceiling(s), Walk-In Closet(s)
- Flooring: Carpet, Tile, Vinyl
- Basement: Daylight,Exterior Entry,Finished,Walk-Out Access
- Number of fireplaces: 1
- Fireplace features: Living Room
Interior area
- Total structure area: 2,774
- Total interior livable area: 2,774 sqft
- Finished area above ground: 1,387
Property
Parking
- Total spaces: 2
- Parking features: Garage
- Garage spaces: 2
Features
- Levels: Two
- Stories: 2
- Patio & porch: Covered, Deck, Front Porch, Patio
- Exterior features: Barbecue
- Fencing: Partial
Lot
- Size: 1.44 Acres
- Features: Corner Lot, Landscaped, Many Trees, Mountainous, Open Space, Rolling Slope, Secluded, Sloped
Details
- Parcel number: R0015670
- Zoning: R-1
- Special conditions: Standard
Construction
Type & style
- Home type: SingleFamily
- Property subtype: Single Family Residence
Materials
- Frame
- Roof: Composition
Condition
- Year built: 2008
Utilities & green energy
- Water: Well
Green energy
- Energy efficient items: Appliances, Insulation, Windows
Community & HOA
Community
- Security: Smart Cameras
- Subdivision: Trout Haven
HOA
- Has HOA: No
Location
- Region: Florissant
Financial & listing details
- Price per square foot: $252/sqft
- Tax assessed value: $614,913
- Annual tax amount: $2,332
- Date on market: 4/23/2025
- Listing terms: 1031 Exchange,Cash,Conventional,FHA
- Exclusions: Outdoor Security Camera
- Ownership: Individual
Estimated market value
$681,800
$648,000 - $716,000
$3,021/mo
Price history
| Date | Event | Price |
|---|---|---|
| 9/7/2026 | Price change | $699,999-3.4%$252/sqft |
Source:  REcolorado as distributed by MLS GRID #6615974 Report a problem REcolorado as distributed by MLS GRID #6615974 Report a problem | ||
| 5/20/2026 | Price change | $724,999-3.3%$261/sqft |
Source: REcolorado as distributed by MLS GRID #6615974 Report a problem | ||
| 4/6/2026 | Price change | $749,999-3.8%$270/sqft |
Source: REcolorado as distributed by MLS GRID #6615974 Report a problem | ||
| 2/6/2026 | Listed for sale | $779,999-2.5%$281/sqft |
Source: REcolorado as distributed by MLS GRID #6615974 Report a problem | ||
| 5/29/2025 | Price change | $799,999-2.3%$288/sqft |
Source: REcolorado as distributed by MLS GRID #6615974 Report a problem | ||
| 4/23/2025 | Listed for sale | $819,000+228%$295/sqft |
Source: REcolorado as distributed by MLS GRID #6615974 Report a problem | ||
| 7/13/2022 | Sold | $249,700+24969900%$90/sqft |
Source: Public Record Report a problem | ||
| 6/2/2022 | Listed for sale | $1 |
Source:  elevateMLS #2769652 Report a problem elevateMLS #2769652 Report a problem | ||
| 5/25/2022 | Listing removed | -- |
Source: elevateMLS #6324367 Report a problem | ||
| 5/23/2022 | Listed for sale | $1-100% |
Source: elevateMLS #6324367 Report a problem | ||
| 10/11/2005 | Sold | $10,000$4/sqft |
Source: Public Record Report a problem | ||
Public tax history
| Year | Property taxes | Tax assessment |
|---|---|---|
| 2024 | $1,243 -27.7% | $37,510 +102.2% |
| 2023 | $1,720 | $18,550 -39.5% |
| 2022 | $1,720 +15% | $30,640 |
| 2021 | $1,496 +1.3% | $30,640 |
| 2020 | $1,477 | $30,640 +12.6% |
| 2019 | $1,477 | $27,210 +31.3% |
| 2018 | $1,477 +27.2% | $20,730 |
| 2017 | $1,161 -0.2% | $20,730 +9.5% |
| 2016 | $1,164 -2.9% | $18,930 |
| 2015 | $1,198 +11.4% | $18,930 +12.9% |
| 2014 | $1,076 -15% | $16,770 |
| 2013 | $1,265 +5.1% | $16,770 -14.1% |
| 2012 | $1,204 +8.9% | $19,520 +4.3% |
| 2011 | $1,105 -1.1% | $18,720 +10% |
| 2010 | $1,117 +293.7% | $17,020 +293.1% |
| 2009 | $284 | $4,330 |
Find assessor info on the county website
Monthly payment
Est. payment
Payment breakdown
Explore the cost of this home by adjusting the details. Changes won't be saved.Climate risks
Neighborhood: 80816
Nearby schools
Schools provided by the listing agent
- Elementary: Gateway
- Middle: Woodland Park
- High: Woodland Park
- District: Woodland Park RE-2
Source: REcolorado as distributed by MLS GRID. This data may not be complete. We recommend contacting the local school district to confirm school assignments for this home.
Similar homes
- $660,0004 bd3 ba2.7k sqft524 Spring Valley Dr, Florissant, CO 80816For Sale

 MLS ID #4195472, Chandra Herman AHWD , BrightCO Home Group. elevateMLS
 - $569,0003 bd2 ba2.3k sqft605 Obsidian Dr, Florissant, CO 80816For Sale
 MLS ID #6681932, Chandra Herman AHWD , BrightCO Home Group. elevateMLS
 - $750,0003 bd4 ba2.9k sqft1245 Highland Meadows Dr, Florissant, CO 80816For Sale
 MLS ID #8292523, Gina Arms, Madison & Co. Properties. elevateMLS
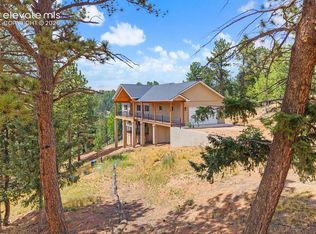
 - $724,0003 bd3 ba2.4k sqft367 Cottonwood Lake Dr, Divide, CO 80814For Sale
 MLS ID #2223511, Desire Alvarez, Keller Williams Action Realty, LLC. elevateMLS
 - $699,9005 bd3 ba3k sqft45 Barr Lake Cir, Divide, CO 80814For SaleMLS ID #2162548, Irene Tanis CRS GRI , Irene Tanis. elevateMLS
- $589,9004 bd3 ba3.1k sqft46 Kingston Cir, Florissant, CO 80816For SaleMLS ID #8443197, Joe Tanis ABR AHWD GRI , Joe Tanis. elevateMLS
- $539,0003 bd3 ba2k sqft127 Carlton Cir, Florissant, CO 80816For SaleMLS ID #4871627, Georgia Curie, HomeSmart. elevateMLS
- $750,0003 bd2 ba2.9k sqft280 Highland Meadows Drive, Florissant, CO 80816For Sale
 MLS ID #7587855, Rebecca Cooper, Milehimodern. REcolorado as distributed by MLS GRID
 - $579,0003 bd2 ba2.3k sqft2270 Pikes Peak Dr, Florissant, CO 80816For SaleMLS ID #8201080, Michael Slaback, Your Neighborhood Realty, Inc.. elevateMLS
- $525,0003 bd2 ba1.6k sqft485 Gerka Ln, Florissant, CO 80816For SaleMLS ID #5976344, Tiffany Lachnidt CDPE , Keller Williams Premier Realty. elevateMLS
- $525,0003 bd2 ba2.4k sqft351 High Pasture Rd, Florissant, CO 80816For SaleMLS ID #2272789, Nicole Peters, High Country Realty LLC. elevateMLS
- $550,0004 bd2 ba1.6k sqft34 Fetlock Cir, Florissant, CO 80816For SaleMLS ID #8855563, Stephanie Tanis ABR GRI SFR , Stephanie Tanis. elevateMLS
- $730,0003 bd3 ba2.2k sqft4269 Cedar Mountain Road, Divide, CO 80814For SaleMLS ID #3100514, Jacob Thetford, High Country Realty. REcolorado as distributed by MLS GRID
- $740,0003 bd3 ba3.2k sqft191 Strong Dr, Cripple Creek, CO 80813For SaleMLS ID #9025008, Carrie Miller ABR CNE GRI MRP REOS , Your Neighborhood Realty, Inc.. elevateMLS
- $529,0003 bd2 ba1.8k sqft1427 N Mountain Estates Rd, Florissant, CO 80816For SaleMLS ID #9693756, Doug Henderson EPRO , ERA Shields Real Estate. elevateMLS
- $445,0003 bd3 ba2.1k sqft30 Will Stutley Dr, Divide, CO 80814For SaleMLS ID #1565981, Jason Roshek CRS GRI , Coldwell Banker Beyond. elevateMLS
- $635,0003 bd3 ba1.7k sqft1369 Spring Valley Dr, Divide, CO 80814For SaleMLS ID #4980084, Bernadine Vayle CRS GRI , Coldwell Banker 1st Choice Realty. elevateMLS
- $369,0002 bd1 ba1.7k sqft44 Anderson Rd, Florissant, CO 80816For SaleMLS ID #7052232, Fred Huber, Denver Home Solutions, LLC. elevateMLS
- $640,0003 bd4 ba2.6k sqft996 Spring Valley Dr, Divide, CO 80814For SaleMLS ID #6020853, Coleen Hellen CRS GRI MRP , The Compass Team REAL ESTATE GROUP LLC. elevateMLS
- $550,0003 bd3 ba1.7k sqft2775 Pathfinder Rd, Florissant, CO 80816For SaleMLS ID #9426774, Chandra Herman AHWD , BrightCO Home Group. elevateMLS
