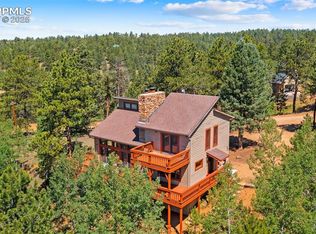
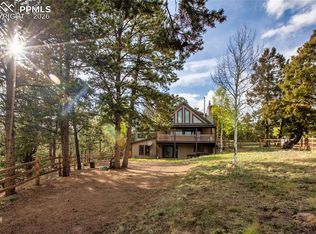
Peaceful Custom Retreat nestled on just over 2.5 tree-filled acres in the desirable Highland Lakes subdivision, this property offers privacy, space, and the benefits of a private mountain community. Residents enjoy access to private fishing lakes and abundant outdoor recreation, making it easy to embrace Colorado’s active lifestyle. Built in 2021, this thoughtfully designed 3-bedroom, 2.5-bath home blends modern construction with warm mountain charm. The open-concept layout creates seamless flow between the living, dining, and kitchen areas — ideal for both entertaining and everyday comfort. Lower level has 2 bedrooms, a full bathroom, & a large family room with a walk-out deck. Enjoy expansive deck space designed to embrace the beauty and tranquility of the surrounding landscape. Additional highlights include epoxy floors in the oversized garage and a heater for year-round convenience and comfort, as well as Star Link high-speed internet, allowing you to stay connected while enjoying peaceful surroundings or for those who may work from home. Outdoor living provides inviting spaces to relax, enjoy Colorado sunsets, and take in abundant wildlife. With newer construction, energy-efficient systems, and contemporary finishes throughout, this home offers comfort, quality, and peace of mind. Conveniently located just 45 minutes to Colorado Springs and a short drive to Woodland Park, you can enjoy peaceful acreage living while remaining close to shopping, dining, and everyday amenities.
For sale
$725,000
367 Cottonwood Lake Dr, Divide, CO 80814
3beds
2,462sqft
Single Family Residence
Built in 2021
2.53 Acres Lot
$-- Zestimate®
$294/sqft
$10/mo HOA
What's special
Abundant wildlifeContemporary finishes throughoutEnjoy colorado sunsetsExpansive deck spaceOpen-concept layout
- 188 days |
- 278 |
- 23 |
Zillow last checked:
Listing updated:
Listed by:
Desire Alvarez 719-445-9964,
Keller Williams Action Realty, LLC,
Sarah Futa 303-947-7268
Source: elevateMLS,MLS#: 2223511
Facts & features
Interior
Bedrooms & bathrooms
- Bedrooms: 3
- Bathrooms: 3
- Full bathrooms: 2
- 1/2 bathrooms: 1
Other
- Level: Main
- Area: 196 Square Feet
- Dimensions: 14 x 14
Heating
- Forced Air, Natural Gas
Cooling
- Ceiling Fan(s)
Appliances
- Included: 220v in Kitchen, Dishwasher, Dryer, Microwave, Range, Refrigerator, Self Cleaning Oven, Washer
- Laundry: Electric Hook-up, Main Level
Features
- 9Ft + Ceilings, Great Room, Vaulted Ceiling(s), Breakfast Bar, High Speed Internet
- Flooring: Carpet, Ceramic Tile, Luxury Vinyl
- Basement: Full,Finished
- Has fireplace: Yes
- Fireplace features: Basement, Gas
Interior area
- Total structure area: 2,462
- Total interior livable area: 2,462 sqft
- Finished area above ground: 1,262
- Finished area below ground: 1,200
Video & virtual tour
Property
Parking
- Total spaces: 2
- Parking features: Attached, Even with Main Level, Garage Door Opener, Heated Garage, Oversized, See Remarks, Gravel Driveway
- Attached garage spaces: 2
Features
- Patio & porch: Composite, Covered
- Fencing: None
- Has view: Yes
- View description: Mountain(s)
Lot
- Size: 2.53 Acres
- Features: Rural, Sloped, Wooded, HOA Voluntary $
Details
- Parcel number: 3145041010100
Construction
Type & style
- Home type: SingleFamily
- Architectural style: Ranch
- Property subtype: Single Family Residence
Materials
- Stucco, Frame
- Foundation: Garden Level, Walk Out
- Roof: Composite Shingle
Condition
- Existing Home
- New construction: No
- Year built: 2021
Utilities & green energy
- Water: Assoc/Distr
- Utilities for property: Electricity Connected, Natural Gas Connected
Community & HOA
Community
- Features: Clubhouse, Hiking or Biking Trails, Lake
HOA
- Has HOA: Yes
- HOA fee: $120 annually
Location
- Region: Divide
Financial & listing details
- Price per square foot: $294/sqft
- Tax assessed value: $662,661
- Annual tax amount: $2,313
- Date on market: 2/20/2026
- Listing terms: Assumable,Cash,Conventional,FHA,VA Loan
- Electric utility on property: Yes
Estimated market value
Not available
Estimated sales range
Not available
Not available
Price history
| Date | Event | Price |
|---|---|---|
| 5/6/2026 | Price change | $725,000-3.2%$294/sqft |
Source:  elevateMLS #2223511 Report a problem elevateMLS #2223511 Report a problem | ||
| 2/20/2026 | Listed for sale | $749,000-0.1%$304/sqft |
Source: elevateMLS #2223511 Report a problem | ||
| 10/24/2025 | Listing removed | $750,000$305/sqft |
Source: elevateMLS #7706150 Report a problem | ||
| 10/7/2025 | Price change | $750,000-3.7%$305/sqft |
Source: elevateMLS #7706150 Report a problem | ||
| 9/7/2025 | Price change | $779,000-2.5%$316/sqft |
Source: elevateMLS #7706150 Report a problem | ||
| 7/19/2025 | Listed for sale | $799,000+22.9%$325/sqft |
Source: elevateMLS #7706150 Report a problem | ||
| 2/16/2022 | Sold | $650,000$264/sqft |
Source: Public Record Report a problem | ||
| 1/16/2022 | Contingent | $650,000$264/sqft |
Source: elevateMLS #7030381 Report a problem | ||
| 1/13/2022 | Listed for sale | $650,000+2400%$264/sqft |
Source: elevateMLS #7030381 Report a problem | ||
| 12/31/2019 | Sold | $26,000-13.3%$11/sqft |
Source: Public Record Report a problem | ||
| 12/19/2019 | Listed for sale | $30,000$12/sqft |
Source: Coldwell Banker 1st Choice Realty #6742876 Report a problem | ||
| 12/19/2019 | Pending sale | $30,000$12/sqft |
Source: Coldwell Banker 1st Choice Realty #6742876 Report a problem | ||
| 11/26/2019 | Listed for sale | $30,000+42.9%$12/sqft |
Source: Coldwell Banker 1st Choice Realty #6742876 Report a problem | ||
| 7/27/2016 | Sold | $21,000-27.6%$9/sqft |
Source: Public Record Report a problem | ||
| 8/24/2015 | Sold | $29,000-19.4%$12/sqft |
Source: Public Record Report a problem | ||
| 11/5/2009 | Sold | $36,000$15/sqft |
Source: Public Record Report a problem | ||
Public tax history
| Year | Property taxes | Tax assessment |
|---|---|---|
| 2024 | $1,414 +143.1% | $34,020 -10.6% |
| 2023 | $582 | $38,070 +5.8% |
| 2022 | $582 -1.7% | $35,980 +284.8% |
| 2021 | $592 +1.7% | $9,350 |
| 2020 | $582 | $9,350 -3% |
| 2019 | $582 | $9,640 +7.7% |
| 2018 | $582 +3.1% | $8,950 |
| 2017 | $564 -0.2% | $8,950 +6.4% |
| 2016 | $565 -3.7% | $8,410 |
| 2015 | $587 | $8,410 |
Find assessor info on the county website
Monthly payment
Est. payment
Payment breakdown
Explore the cost of this home by adjusting the details. Changes won't be saved.Climate risks
Neighborhood: 80814
Getting around
0 / 100
Car-DependentNearby schools
GreatSchools rating
- 9/10Summit Elementary SchoolGrades: PK-6Distance: 3.8 mi
- 3/10Woodland Park Middle SchoolGrades: 7-8Distance: 9.8 mi
- 6/10Woodland Park High SchoolGrades: 9-12Distance: 9.6 mi
Schools provided by the listing agent
- Elementary: Summit
- Middle: Woodland Park
- High: Woodland Park
- District: Woodland Park RE2
Source: elevateMLS. This data may not be complete. We recommend contacting the local school district to confirm school assignments for this home.
- $735,5004 bd3 ba4.1k sqft387 Cottonwood Lake Dr, Divide, CO 80814Sold
- $54,6632.43 acres329 Cottonwood Lake Dr, Divide, CO 80814Off Market
- $512,0004 bd3 ba2.8k sqft330 Cottonwood Lake Dr, Divide, CO 80814Sold
- $30,9381 acre303 Cottonwood Lake Dr, Divide, CO 80814Off Market

- $474,6003 bd2 ba1.7k sqft423 Cottonwood Lake Dr, Divide, CO 80814Off Market
- $524,3003 bd3 ba1k sqft404 Cottonwood Lake Dr, Divide, CO 80814Off Market
- $73,1482.59 acres411 Twin Lakes Dr, Divide, CO 80814Off Market
- $574,3003 bd2 ba1.8k sqft431 Twin Lakes Dr, Divide, CO 80814Off Market
A local agent can set up tours, give advice and negotiate with sellers.
Similar homes
- $745,0004 bd3 ba2.5k sqft69 Cody Creek Trl, Divide, CO 80814For Sale

 MLS ID #7472831, Stephanie Tanis ABR GRI SFR , Stephanie Tanis. elevateMLS
 - $699,9005 bd3 ba3k sqft45 Barr Lake Cir, Divide, CO 80814For Sale
 MLS ID #2162548, Irene Tanis CRS GRI , Irene Tanis. elevateMLS
 - $730,0003 bd3 ba2.2k sqft4269 Cedar Mountain Road, Divide, CO 80814For Sale

 MLS ID #3100514, Jacob Thetford, High Country Realty. REcolorado as distributed by MLS GRID
 - $590,0003 bd3 ba3k sqft48 Walden Lake Cir, Divide, CO 80814For Sale
 MLS ID #8479112, Jennifer Erdley, The Compass Team REAL ESTATE GROUP LLC. elevateMLS
 - $800,0003 bd4 ba2.4k sqft5544 County Road 5, Divide, CO 80814For SaleMLS ID #6680856, Allyson Cantrell GRI MRP , Coldwell Banker 1st Choice Realty. elevateMLS
- $724,9993 bd3 ba2.7k sqft396 Mohawk Heights, Florissant, CO 80816For SaleMLS ID #6615974, Courtney Monroe-Gregg, Realty One Group Premier. REcolorado as distributed by MLS GRID
- $679,0004 bd4 ba2.4k sqft45 Valley Cir, Divide, CO 80814For SaleMLS ID #8325643, Daniel Armstrong, Armstrong Real Estate Company. elevateMLS
- $640,0003 bd4 ba2.6k sqft996 Spring Valley Dr, Divide, CO 80814For SaleMLS ID #6020853, Coleen Hellen CRS GRI MRP , The Compass Team REAL ESTATE GROUP LLC. elevateMLS
- $675,0004 bd3 ba3.4k sqft506 Ridge Rd, Divide, CO 80814For SaleMLS ID #5145967, Amy Kunce-Martinez, The Cutting Edge. elevateMLS
- $625,0003 bd3 ba1.7k sqft2775 Pathfinder Rd, Florissant, CO 80816For SaleMLS ID #9426774, Chandra Herman AHWD , BrightCO Home Group. elevateMLS
- $625,0002 bd3 ba1.9k sqft5527 County Road 5 Road, Divide, CO 80814For SaleMLS ID #4961644, Tony Stolarczyk, Legacy Real Estate Company LLC. REcolorado as distributed by MLS GRID
- $615,0003 bd2 ba1.8k sqft1577 Pikes Peak Dr, Divide, CO 80814For SaleMLS ID #3965229, Susanne Lenox MRP SRS , REMAX PROPERTIES. elevateMLS
- $750,0003 bd3 ba2.2k sqft74 Buckskin Cir, Florissant, CO 80816For SaleMLS ID #8915454, Kylie Walsh, Ranger Real Estate LLC. elevateMLS
- $589,0003 bd2 ba2.3k sqft605 Obsidian Dr, Florissant, CO 80816For SaleMLS ID #6681932, Chandra Herman AHWD , BrightCO Home Group. elevateMLS
- $445,0003 bd3 ba2.1k sqft30 Will Stutley Dr, Divide, CO 80814For SaleMLS ID #1565981, Jason Roshek CRS GRI , Coldwell Banker Beyond. elevateMLS
- $525,0003 bd3 ba1.8k sqft101 Heather Cir, Divide, CO 80814For SaleMLS ID #4641267, Austin Pollock GRI , Better Homes and Gardens Real Estate Kenney & Company. elevateMLS
- $419,9993 bd2 ba1.4k sqft17 Deer Lake Circle, Divide, CO 80814For SaleMLS ID #1948033, Vincente Ozzello, Code of the West Real Estate. REcolorado as distributed by MLS GRID
- $585,0004 bd3 ba2.4k sqft734 Kutsu Ridge Rd, Florissant, CO 80816For SaleMLS ID #6835463, Jason Dreger SRES PSA CRS , Coldwell Banker 1st Choice Realty. elevateMLS
- $569,0002 bd2 ba2.1k sqft100 Wildcat Creek Drive, Florissant, CO 80816New ConstructionMLS ID #4362551, Michael Orist, United Country Timberline Realty. REcolorado as distributed by MLS GRID
- $750,0003 bd4 ba2.9k sqft1245 Highland Meadows Dr, Florissant, CO 80816For SaleMLS ID #8292523, Gina Arms, Madison & Co. Properties. elevateMLS
