Skip main navigation
Sold for $512,000
  • $512,000

    330 Cottonwood Lake Dr, Divide, CO 80814

    4beds
    2,812sqft
    Single Family Residence
    Built in 1988
    2.55 Acres Lot
    $502,800 Zestimate®
    $182/sqft
    $3,745 Estimated rent

    Home value

    $502,800

    Estimated sales range

    Not available

    $3,745/mo

    Zestimate® history
    Loading
    Loading...

    Owner options

    List your home for rent

    $3,745/mo

    Rent Zestimate®

    Find your next renter with Zillow Rental Manager. Plus, with online applications, you can quickly screen prospective tenants – for free.

    Learn more

    $3,745/mo

    Rent Zestimate®

    Refinance and save

    $3,051/mo

    Est. payment

    Refinancing to a lower rate could help reduce your monthly payments and save thousands over the life of the loan.

    See today's rates

    $3,051/mo

    Est. payment

    Explore your selling options

    Work with a Zillow partner agent

    Leverage their expertise and Zillow's premium Showcase listings to get your home seen by more buyers.

    Get started

    List with your own agent

    Get your home in front of millions of buyers by listing it on Zillow.

    Learn how to do it

    Sell it yourself

    Take full control of how buyers see your home on Zillow by listing For Sale by Owner (FSBO).

    List your home

    What's special

    Modern finishesCozy fireplaceVaulted tongue-and-groove ceilingGenerous pantrySpacious primary bedroomAll-new cabinetryDramatic clerestory windows
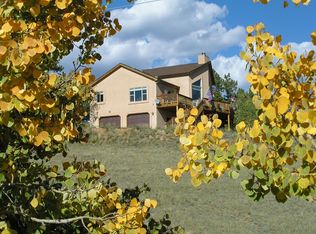
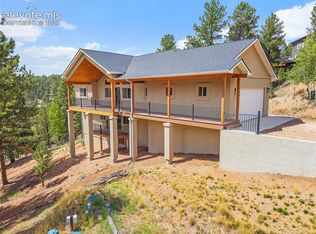
    Nestled in a tranquil mountain setting, this 1 and a half story home with a walkout basement offers the perfect blend of comfort, privacy, and natural beauty. Situated on 2.55 acres adorned with mature pine and aspen trees, this property provides a peaceful retreat with room to explore. The main level features a spacious primary bedroom with an adjoining full bath, ideal for convenient main-floor living. The bright and open living room welcomes you with newly installed luxury vinyl plank (LVP) flooring, a vaulted tongue-and-groove ceiling, a cozy fireplace, and dramatic clerestory windows that flood the space with natural light. Step outside to the expansive, partially covered wraparound deck—perfect for entertaining or simply enjoying the serene surroundings. The recently remodeled kitchen is a cook’s delight, featuring all-new cabinetry, a generous pantry, modern finishes, and matching LVP flooring for a cohesive look. Upstairs there are three bedrooms and a full bath including a bedroom with its own walkout balcony where you can sip your morning coffee while enjoying sweeping views of Pikes Peak. The lower level offers flexibility with a walkout Family Room, a Flex Room, a full bath, the laundry area and abundant storage space—great for gear, hobbies, or future expansion. Whether you’re looking for a weekend getaway or a full-time residence immersed in nature, this home combines rustic charm with thoughtful updates in a spectacular Colorado setting. The Highland Lakes community perks include access to seven private, fully stocked lakes, a community center with a playground, and close proximity to Pikes Peak National Forest. You’ll be minutes from world-class hiking, fishing in Gold Medal waters, and local shopping.

    Zillow last checked:

    Listing updated:

    Listed by:

    Connie Sims SRES 719-339-6795,

    Keller Williams Partners,

    Steve Woelfle 719-440-3098

    Bought with:

    Jason Roshek CRS GRI

    Coldwell Banker Beyond

    Source: elevateMLS,MLS#: 5396732MLS Logo

    Facts & features

    Interior

    Bedrooms & bathrooms
    • Bedrooms: 4
    • Bathrooms: 3
    • Full bathrooms: 3
    Primary bedroom
    • Level: Main
    • Area: 144 Square Feet
    • Dimensions: 12 x 12
    Heating
    • Forced Air, Natural Gas
    Cooling
    • Ceiling Fan(s)
    Appliances
    • Included: Dishwasher, Disposal, Dryer, Gas in Kitchen, Exhaust Fan, Range, Refrigerator, Self Cleaning Oven, Washer
    • Laundry: In Basement, Electric Hook-up
    Features
    • 9Ft + Ceilings, Skylight (s), Vaulted Ceiling(s), High Speed Internet, Pantry
    • Flooring: Carpet, Wood Laminate
    • Windows: Window Coverings
    • Has basement: Yes
    • Has fireplace: Yes
    Interior area
    • Total structure area: 2,812
    • Total interior livable area: 2,812 sqft
    • Finished area above ground: 1,772
    • Finished area below ground: 1,040

    Property

    Parking
    • Parking features: No Garage, Gravel Driveway, RV Access/Parking
    Features
    • Levels: One and One Half
    • Stories: 1.5
    • Patio & porch: Covered, Wood Deck
    • Fencing: None
    • Has view: Yes
    • View description: Mountain(s), View of Pikes Peak, View of Rock Formations
    Lot
    • Size: 2.55 Acres
    • Features: Rural, Sloped, Wooded, Hiking Trail, HOA Required $
    Details
    • Parcel number: 3145041020030

    Construction

    Type & style
    • Home type: SingleFamily
    • Property subtype: Single Family Residence
    Materials
    • Wood Siding, Frame
    • Foundation: Slab, Walk Out
    • Roof: Composite Shingle
    Condition
    • Existing Home
    • New construction: No
    • Year built: 1988

    Utilities & green energy

    • Water: Assoc/Distr
    • Utilities for property: Electricity Connected, Natural Gas Connected, Phone Available
    Green energy
    • Indoor air quality: Radon System

    Community & HOA

    Community
    • Features: Community Center, Hiking or Biking Trails, Lake, Parks or Open Space
    HOA
    • Has HOA: Yes
    • Services included: Covenant Enforcement, Management
    • HOA fee: $120 annually
    Location
    • Region: Divide

    Financial & listing details

    • Price per square foot: $182/sqft
    • Tax assessed value: $577,693
    • Annual tax amount: $2,381
    • Date on market: 7/3/2025
    • Listing terms: Cash,Conventional,FHA,VA Loan
    • Electric utility on property: Yes

    Price history

    DateEventPrice
    8/15/2025Sold$512,000-2.5%$182/sqft
    Source: elevateMLS #5396732 Report a problem
    7/17/2025Pending sale$525,000$187/sqft
    Source: REcolorado as distributed by MLS GRID #2583083 Report a problem
    7/17/2025Contingent$525,000$187/sqft
    Source: elevateMLS #5396732 Report a problem
    7/3/2025Listed for sale$525,000+16.7%$187/sqft
    Source: elevateMLS #5396732 Report a problem
    8/7/2023Sold$450,000$160/sqft
    Source: Public Record Report a problem
    7/12/2023Contingent$450,000$160/sqft
    Source: elevateMLS #1399915 Report a problem
    7/11/2023Listed for sale$450,000$160/sqft
    Source: elevateMLS #1399915 Report a problem

    Public tax history

    YearProperty taxesTax assessment
    2024$1,280 -27.3%$35,020 -10.4%
    2023$1,760 $39,080 +38.1%
    2022$1,760 +12.3%$28,290
    2021$1,568 +1.7%$28,290
    2020$1,541 $28,290 +10.8%
    2019$1,541 0%$25,540 +30.4%
    2018$1,541 +24.8%$19,590
    2017$1,235 -0.2%$19,590 -6.6%
    2016$1,237 -15.5%$20,970
    2015$1,464 +24.6%$20,970 +26.9%
    2014$1,175 -12.2%$16,520
    2013$1,339 +0.7%$16,520 -11.4%
    2012$1,329 -9.8%$18,640
    2011$1,474 -1%$18,640 -9.4%
    2010$1,489 -2.1%$20,580 -2.2%
    2009$1,520 -0.2%$21,050
    2008$1,523 +33.4%$21,050 +36.6%
    2007$1,142 -1.3%$15,410
    2006$1,156 +2.6%$15,410 +0.9%
    2005$1,127 -5.3%$15,280 -5.6%
    2004$1,190 $16,180
    Find assessor info on the county website

    Neighborhood: 80814

    Nearby schools

    GreatSchools rating
    Schools provided by the listing agent
    • Elementary: Summit
    • Middle: Woodland Park
    • High: Woodland Park
    • District: Woodland Park RE2

    Source: elevateMLS. This data may not be complete. We recommend contacting the local school district to confirm school assignments for this home.

    Get pre-qualified for a loan
    At Zillow Home Loans, we can pre-qualify you in as little as 5 minutes with no impact to your credit score.

    An equal housing lender. NMLS #10287.