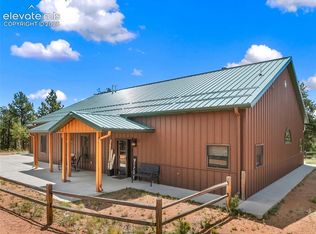
Experience Colorado mountain living on 10 beautiful, usable acres with Pikes Peak views, a spring-fed pond, an impressive 36' x 48' shop, and exceptional outdoor living spaces. This well-maintained 2,432-square-foot ranch home offers the space, privacy, and versatility buyers are searching for, all just minutes from shopping, dining, National Forest, and miles of outdoor recreation. The property is designed for enjoying the Colorado lifestyle. Relax or entertain on the spacious 20' x 14' Fiberon composite deck, gather beneath the 13' x 14' covered seating area, or simply take in the Pikes Peak views, abundant wildlife, hummingbirds, and peaceful mountain surroundings. A natural spring-fed pond, partially fenced yard, and 10 acres of usable land create endless possibilities for outdoor living, animals, recreation, gardening, and enjoying your own private Colorado retreat. Inside, the 3-bedroom, 4-bath ranch home features an updated 1,712-square-foot main level with a renovated kitchen, oversized primary bedroom, wood-burning stove, and comfortable living spaces. The additional 720-square-foot lower level provides even more room and an opportunity to update and personalize. A cool basement storage area is ideal for canned goods, wine, food storage, or seasonal items. One of the property's standout features is the 36' x 48' shop, built in 2019 with soaring 14-foot ceilings. Whether you need space for an RV, ATVs, recreational vehicles, equipment, a workshop, business storage, or hobbies, this substantial outbuilding offers exceptional flexibility. An oversized detached two-car garage provides even more vehicle and storage space. Recent improvements include a new roof (2018), renovations (2019), new main-level windows (2020), a new 1,750-gallon cistern (2026), serviced furnace, radon mitigation system, and a septic system currently being pumped and inspected. Located just 4 miles from shopping and dining, the property also offers convenient access to National Forest, the Divide Trail System, and an extensive network of Colorado OHV trails. Hiking, horseback riding, mountain biking, off-roading, wildlife watching, and year-round mountain recreation are all within easy reach. If you're searching for a Colorado mountain home with 10 acres, Pikes Peak views, a spring-fed pond, a large shop, RV and equipment storage, and incredible outdoor living space, this property delivers a rare combination of acreage, functionality, recreation, and mountain lifestyle.
For sale
Price cut: $25.1K (9/24)
$774,900
5544 County Road 5, Divide, CO 80814
3beds
2,432sqft
Single Family Residence
Built in 1980
10 Acres Lot
$-- Zestimate®
$319/sqft
$-- HOA
What's special
- 63 days
- 694
- 73
Zillow last checked:
Listing updated:
Listed by:
Allyson Cantrell GRI MRP 719-433-8298,
Coldwell Banker 1st Choice Realty,
Melissa Nowlin MRP SRES 719-494-3606
Source: elevateMLS,MLS#: 6680856
Facts & features
Interior
Bedrooms & bathrooms
- Bedrooms: 3
- Bathrooms: 4
- 3/4 bathrooms: 3
- 1/2 bathrooms: 1
Other
- Level: Main
- Area: 460 Square Feet
- Dimensions: 20 x 23
Heating
- Electric, Forced Air, Natural Gas, Wood
Cooling
- None
Appliances
- Included: Dishwasher, Microwave, Oven, Refrigerator
- Laundry: In Basement
Features
- Flooring: Tile, Wood
- Basement: Full,Finished
- Has fireplace: Yes
Interior area
- Total structure area: 2,432
- Total interior livable area: 2,432 sqft
- Finished area above ground: 1,712
- Finished area below ground: 720
Video & virtual tour
Property
Parking
- Total spaces: 2
- Parking features: Detached, Oversized, Gravel Driveway, RV Access/Parking
- Garage spaces: 2
Features
- Patio & porch: Concrete, Covered, Wood Deck
- Fencing: Other,See Remarks
- Has view: Yes
- View description: Mountain(s)
- Waterfront features: Spring/Pond/Lake
Lot
- Size: 10 Acres
- Features: Hillside, Rural, Sloped
Details
- Additional structures: Workshop, Storage
- Parcel number: 3029183000220
Construction
Type & style
- Home type: SingleFamily
- Architectural style: Ranch
- Property subtype: Single Family Residence
Materials
- Wood Siding, Frame
- Roof: Composite Shingle
Condition
- Existing Home
- New construction: No
- Year built: 1980
Utilities & green energy
- Water: Cistern, Spring, Well, See Remarks
- Utilities for property: Electricity Connected, Natural Gas Available
Green energy
- Indoor air quality: Radon System
Community & HOA
Location
- Region: Divide
Financial & listing details
- Price per square foot: $319/sqft
- Tax assessed value: $688,123
- Annual tax amount: $2,963
- Date on market: 8/6/2026
- Listing terms: Cash,Conventional
- Electric utility on property: Yes
Estimated market value
Not available
Estimated sales range
Not available
Not available
Price history
| Date | Event | Price |
|---|---|---|
| 9/24/2026 | Price change | $774,900-3.1%$319/sqft |
Source:  elevateMLS #6680856 Report a problem elevateMLS #6680856 Report a problem | ||
| 8/6/2026 | Listed for sale | $800,000+222.6%$329/sqft |
Source:  REcolorado as distributed by MLS GRID #2974682 Report a problem REcolorado as distributed by MLS GRID #2974682 Report a problem | ||
| 12/5/2014 | Sold | $248,000-4.6%$102/sqft |
Source: Public Record Report a problem | ||
| 10/8/2014 | Price change | $259,900-10.3%$107/sqft |
Source: Lenore Hotchkiss Real Estate Broker #3073980 Report a problem | ||
| 8/25/2014 | Price change | $289,900-3.4%$119/sqft |
Source: Lenore Hotchkiss Real Estate Broker #3073980 Report a problem | ||
| 8/19/2014 | Listed for sale | $300,000$123/sqft |
Source: Lenore Hotchkiss Real Estate Broker #3073980 Report a problem | ||
Public tax history
| Year | Property taxes | Tax assessment |
|---|---|---|
| 2024 | $1,477 -31.2% | $42,420 -8.9% |
| 2023 | $2,146 | $46,550 +21.8% |
| 2022 | $2,146 +18.8% | $38,220 |
| 2021 | $1,807 +1.3% | $38,220 |
| 2020 | $1,784 | $38,220 +16.3% |
| 2019 | $1,784 0% | $32,860 +27.2% |
| 2018 | $1,784 +23.3% | $25,830 +12.9% |
| 2017 | $1,447 +12.7% | $22,870 -21.4% |
| 2016 | $1,284 -30.2% | $29,080 |
| 2015 | $1,841 +39.9% | $29,080 +41.8% |
| 2014 | $1,316 +23.2% | $20,510 -20.9% |
| 2013 | $1,068 +0.8% | $25,940 +57.4% |
| 2012 | $1,060 -33.9% | $16,480 |
| 2011 | $1,602 -1.1% | $16,480 -33.2% |
| 2010 | $1,619 +7.7% | $24,680 +7.6% |
| 2009 | $1,503 -0.7% | $22,940 |
| 2008 | $1,513 +6.2% | $22,940 +8% |
| 2007 | $1,426 -1.4% | $21,250 |
| 2006 | $1,446 +4.3% | $21,250 +2.4% |
| 2005 | $1,386 +0.3% | $20,760 |
| 2004 | $1,382 | $20,760 |
Find assessor info on the county website
Monthly payment
Est. payment
Payment breakdown
Explore the cost of this home by adjusting the details. Changes won't be saved.Climate risks
Neighborhood: 80814
Nearby schools
Schools provided by the listing agent
- Elementary: Summit
- Middle: Woodland Park
- High: Woodland Park
- District: Woodland Park RE2
Source: elevateMLS. This data may not be complete. We recommend contacting the local school district to confirm school assignments for this home.
Similar homes
- $595,0002 bd3 ba1.9k sqft5527 County Road 5 Road, Divide, CO 80814For Sale

 MLS ID #4961644, Tony Stolarczyk, Legacy Real Estate Company LLC. REcolorado as distributed by MLS GRID
 - $730,0003 bd3 ba2.2k sqft4269 Cedar Mountain Road, Divide, CO 80814For Sale
 MLS ID #3100514, Jacob Thetford, High Country Realty. REcolorado as distributed by MLS GRID
 - $635,0003 bd3 ba1.7k sqft1369 Spring Valley Dr, Divide, CO 80814For Sale

 MLS ID #4980084, Bernadine Vayle CRS GRI , Coldwell Banker 1st Choice Realty. elevateMLS
 - $665,0004 bd3 ba3.4k sqft506 Ridge Rd, Divide, CO 80814For Sale
 MLS ID #5145967, Amy Kunce-Martinez, The Cutting Edge. elevateMLS
 - $640,0003 bd4 ba2.6k sqft996 Spring Valley Dr, Divide, CO 80814For SaleMLS ID #6020853, Coleen Hellen CRS GRI MRP , The Compass Team REAL ESTATE GROUP LLC. elevateMLS
- $669,0004 bd4 ba2.4k sqft45 Valley Cir, Divide, CO 80814For SaleMLS ID #8325643, Daniel Armstrong, Armstrong Real Estate Company. elevateMLS
- $724,0003 bd3 ba2.4k sqft367 Cottonwood Lake Dr, Divide, CO 80814For SaleMLS ID #2223511, Desire Alvarez, Keller Williams Action Realty, LLC. elevateMLS
- $525,0003 bd3 ba1.8k sqft101 Heather Cir, Divide, CO 80814For SaleMLS ID #4641267, Austin Pollock GRI , Better Homes and Gardens Real Estate Kenney & Company. elevateMLS
- $699,9005 bd3 ba3k sqft45 Barr Lake Cir, Divide, CO 80814For SaleMLS ID #2162548, Irene Tanis CRS GRI , Irene Tanis. elevateMLS
- $750,0002 bd2 ba2.8k sqft303 Ute Trl, Woodland Park, CO 80863For SaleMLS ID #9128929, Karen Schaefer, REMAX PROPERTIES. elevateMLS
- $739,0003 bd2 ba2.3k sqft102 Douglas Fir Ln, Woodland Park, CO 80863For SaleMLS ID #1196273, Amy Kunce-Martinez, The Cutting Edge. elevateMLS
- $425,0003 bd2 ba2.3k sqft886 Cottonwood Lake Dr, Divide, CO 80814For SaleMLS ID #5627106, Irene Tanis CRS GRI , Irene Tanis. elevateMLS
- $750,0003 bd4 ba2.9k sqft1245 Highland Meadows Dr, Florissant, CO 80816For SaleMLS ID #8292523, Gina Arms, Madison & Co. Properties. elevateMLS
- $759,0004 bd3 ba2.6k sqft1231 Telemark Dr, Woodland Park, CO 80863For SaleMLS ID #3715190, Irene Tanis CRS GRI , Irene Tanis. elevateMLS
- $525,0003 bd3 ba1.7k sqft2775 Pathfinder Rd, Florissant, CO 80816For SaleMLS ID #9426774, Chandra Herman AHWD , BrightCO Home Group. elevateMLS
- $810,0004 bd4 ba3.2k sqft1195 Karen Ln, Woodland Park, CO 80863For SaleMLS ID #2358041, Jason Dreger SRES PSA CRS , Coldwell Banker 1st Choice Realty. elevateMLS
- $879,0003 bd3 ba2.5k sqft3115 Regent Dr, Woodland Park, CO 80863For SaleMLS ID #6713422, Irene Tanis CRS GRI , Irene Tanis. elevateMLS
- $569,0002 bd2 ba2.1k sqft100 Wildcat Creek Drive, Florissant, CO 80816New ConstructionMLS ID #4362551, Michael Orist, United Country Timberline Realty. REcolorado as distributed by MLS GRID
- $705,0004 bd3 ba3k sqft1400 Eagle Trace Ct, Woodland Park, CO 80863For SaleMLS ID #3852712, Renae Trichell SRES , High Country Realty LLC. elevateMLS
- $599,0003 bd2 ba2.5k sqft55 Crystal Peak Dr, Lake George, CO 80827For SaleMLS ID #4587333, Jacob Thetford ABR MRP SFR , High Country Realty LLC. elevateMLS
