Skip main navigation
Sold for $735,500
  • $735,500

    387 Cottonwood Lake Dr, Divide, CO 80814

    4beds
    4,170sqft
    Single Family Residence
    Built in 1994
    2.58 Acres Lot
    $732,900 Zestimate®
    $176/sqft
    $4,296 Estimated rent

    Home value

    $732,900

    $696,000 - $770,000

    $4,296/mo

    Zestimate® history
    Loading
    Loading...

    Owner options

    List your home for rent

    $4,296/mo

    Rent Zestimate®

    Find your next renter with Zillow Rental Manager. Plus, with online applications, you can quickly screen prospective tenants – for free.

    Learn more

    $4,296/mo

    Rent Zestimate®

    Refinance and save

    $4,305/mo

    Est. payment

    Refinancing to a lower rate could help reduce your monthly payments and save thousands over the life of the loan.

    See today's rates

    $4,305/mo

    Est. payment

    Explore your selling options

    Work with a Zillow partner agent

    Leverage their expertise and Zillow's premium Showcase listings to get your home seen by more buyers.

    Get started

    List with your own agent

    Get your home in front of millions of buyers by listing it on Zillow.

    Learn how to do it

    Sell it yourself

    Take full control of how buyers see your home on Zillow by listing For Sale by Owner (FSBO).

    List your home

    What's special

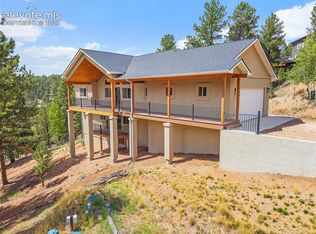
    Nestled atop a ridge, with Pikes Peak views, in the Highland Lakes community, with 4,170 square feet of living space, including 4 bedrooms, 3 bathrooms, and a 5-car detached garage, this property combines luxury with comfort. Entering through the 4 by 7 foyer, you'll have access to the Living, Dining, and Kitchen Great Room. The Living Room spans 19 by 27 feet and features vaulted ceilings, a striking stone floor-to-ceiling fireplace, plush carpet flooring, and panoramic windows that frame the mountain vistas. Adjacent is the 9 by 10 dining room, with wood floors and access to the wrap-around patio, perfect for alfresco dining or entertaining guests. The well-appointed kitchen, also with wood flooring, spans 10 by 14 feet and offers granite counters, top-of-the-line appliances including a refrigerator, gas range/oven, microwave, and dishwasher. Additionally, a convenient 5 by 6 walk-in pantry with abundant shelving provides ample storage space. Off the living is the 4 by 6 guest bath. The master suite awaits at the end of the hall, spanning 15 by 29 feet and featuring plush carpet flooring, dual closets, and serene mountain views. The attached 8 by 10 master bath has ceramic flooring, a dual vanity, a soaker tub, and a stand-alone shower. Also off the master bedroom is the 10 by 11 office space, offering carpet flooring and panoramic windows. Ascend to the upper level to discover three additional generously sized bedrooms, each offering plush carpet flooring, ample closet space, and tranquil views of the surrounding landscape. Bedroom 3 features private access to the shared full bath, which a single vanity, and a tub & shower combo. Venture to the lower level to explore the 1,500 square foot unfinished basement. This level also includes the laundry area with included washer and dryer, With its unmatched blend of luxury, comfort, and scenic beauty, this Ridge-Top Highland Lakes home presents a rare opportunity to embrace elevated mountain living at its finest.

    Zillow last checked:

    Listing updated:

    Listed by:

    Chris Clark CRS GRI 719-464-5839,

    Pikes Peak Homes and Land Ltd

    Bought with:

    Coleen Hellen CRS GRI MRP

    The Compass Team REAL ESTATE GROUP LLC

    Source: elevateMLS,MLS#: 7837547MLS Logo

    Facts & features

    Interior

    Bedrooms & bathrooms
    • Bedrooms: 4
    • Bathrooms: 3
    • Full bathrooms: 2
    • 1/2 bathrooms: 1
    Basement
    • Area: 1500
    Heating
    • Forced Air, Natural Gas
    Cooling
    • Ceiling Fan(s)
    Appliances
    • Included: Dishwasher, Dryer, Microwave, Refrigerator, Washer
    • Laundry: In Basement
    Features
    • 9Ft + Ceilings, Great Room, Vaulted Ceiling(s), Breakfast Bar, High Speed Internet, Pantry, Smart Home Door Locks
    • Flooring: Carpet, Ceramic Tile, Wood
    • Windows: Window Coverings
    • Basement: Full,Unfinished
    • Has fireplace: Yes
    Interior area
    • Total structure area: 4,170
    • Total interior livable area: 4,170 sqft
    • Finished area above ground: 2,670
    • Finished area below ground: 1,500

    Property

    Parking
    • Total spaces: 5
    • Parking features: Detached, Garage Door Opener, Gravel Driveway, RV Access/Parking
    • Garage spaces: 5
    Features
    • Levels: One and One Half
    • Stories: 1.5
    • Patio & porch: Wood Deck
    • Fencing: None
    • Has view: Yes
    • View description: Mountain(s), View of Pikes Peak
    Lot
    • Size: 2.58 Acres
    • Features: Sloped, Wooded, Hiking Trail, Near Fire Station, Near Schools, HOA Required $, Front Landscaped
    Details
    • Parcel number: 3145041010110

    Construction

    Type & style
    • Home type: SingleFamily
    • Property subtype: Single Family Residence
    Materials
    • Wood Siding, Framed on Lot
    • Roof: Composite Shingle
    Condition
    • Existing Home
    • New construction: No
    • Year built: 1994

    Utilities & green energy

    • Water: Assoc/Distr
    Green energy
    • Indoor air quality: Radon System

    Community & HOA

    Community
    • Features: Lake
    HOA
    • Services included: Covenant Enforcement
    • HOA fee: $125 annually
    Location
    • Region: Divide

    Financial & listing details

    • Price per square foot: $176/sqft
    • Tax assessed value: $694,007
    • Annual tax amount: $2,773
    • Date on market: 7/20/2024
    • Listing terms: Cash,Conventional,FHA,VA Loan

    Price history

    DateEventPrice
    7/19/2024Sold$735,500-1.9%$176/sqft
    Source: elevateMLS #7837547 Report a problem
    6/14/2024Contingent$750,000$180/sqft
    Source: elevateMLS #7837547 Report a problem
    6/6/2024Price change$750,000-3.2%$180/sqft
    Source: elevateMLS #7837547 Report a problem
    5/20/2024Price change$775,000-2.5%$186/sqft
    Source: elevateMLS #7837547 Report a problem
    5/9/2024Listed for sale$795,000+60.6%$191/sqft
    Source: elevateMLS #7837547 Report a problem
    11/27/2019Sold$495,000$119/sqft
    Source: Public Record Report a problem
    10/16/2019Listed for sale$495,000+124.5%$119/sqft
    Source: Coldwell Banker 1st Choice Rlt #6671630 Report a problem
    9/10/2014Sold$220,500-32.2%$53/sqft
    Source: Public Record Report a problem
    7/14/2014Listed for sale$325,000$78/sqft
    Source: Coldwell Banker 1st Choice Realty Report a problem
    5/30/2014Listing removed$325,000+47.4%$78/sqft
    Source: Coldwell Banker 1st Choice Realty Report a problem
    2/11/2014Sold$220,500+175.6%$53/sqft
    Source: Public Record Report a problem
    1/7/2014Price change$80,000-11.1%$19/sqft
    Source: Auction.com Report a problem
    12/20/2013Price change$90,000-10%$22/sqft
    Source: Auction.com Report a problem
    12/14/2013Price change$100,000-50%$24/sqft
    Source: Auction.com Report a problem
    10/1/2013Listed for sale$199,900$48/sqft
    Source: Hudson & Marshall Report a problem
    8/6/2013Listing removed$199,900$48/sqft
    Source: RE/MAX REAL ESTATE GROUP #754876 Report a problem
    7/12/2013Price change$199,900-11.1%$48/sqft
    Source: RE/MAX REAL ESTATE GROUP #754876 Report a problem
    6/14/2013Price change$224,900-13.5%$54/sqft
    Source: RE/MAX REAL ESTATE GROUP #754876 Report a problem
    5/31/2013Listed for sale$259,900$62/sqft
    Source: RE/MAX Real Estate Group #754876 Report a problem

    Public tax history

    YearProperty taxesTax assessment
    2024$1,597 -27.1%$42,810 -8.8%
    2023$2,191 $46,950 +33.3%
    2022$2,191 +14%$35,210
    2021$1,921 +1.7%$35,210
    2020$1,888 $35,210 +12.5%
    2019$1,888 $31,290 +17.5%
    2018$1,888 +12.5%$26,630
    2017$1,678 -0.2%$26,630 +6.2%
    2016$1,682 -3.9%$25,070
    2015$1,750 +5.4%$25,070 +7.5%
    2014$1,660 +13.8%$23,330
    2013$1,459 +0.7%$23,330 +14.9%
    2012$1,448 -6.4%$20,310
    2011$1,547 -1%$20,310 -6%
    2010$1,562 -8.3%$21,600 -8.5%
    2009$1,705 -0.2%$23,600
    2008$1,708 +6.4%$23,600 +8.9%
    2007$1,605 -1.3%$21,670
    2006$1,626 +2.6%$21,670 +0.8%
    2005$1,586 +0.3%$21,490
    2004$1,581 +13.3%$21,490 +4.8%
    2003$1,395 -1.1%$20,500
    2002$1,410 -8.2%$20,500
    2001$1,536 --
    Find assessor info on the county website

    Neighborhood: 80814

    Nearby schools

    GreatSchools rating
    Schools provided by the listing agent
    • District: Woodland Park RE2

    Source: elevateMLS. This data may not be complete. We recommend contacting the local school district to confirm school assignments for this home.

    Get pre-qualified for a loan
    At Zillow Home Loans, we can pre-qualify you in as little as 5 minutes with no impact to your credit score.

    An equal housing lender. NMLS #10287.