Skip main navigation
Sold for $840,000
  • $840,000

    1294 Firestone Dr, Woodland Park, CO 80863

    4beds
    2,625sqft
    Single Family Residence
    Built in 2024
    0.4 Acres Lot
    $827,100 Zestimate®
    $320/sqft
    $3,542 Estimated rent

    Home value

    $827,100

    Estimated sales range

    Not available

    $3,542/mo

    Zestimate® history
    Loading
    Loading...

    Owner options

    List your home for rent

    $3,542/mo

    Rent Zestimate®

    Find your next renter with Zillow Rental Manager. Plus, with online applications, you can quickly screen prospective tenants – for free.

    Learn more

    $3,542/mo

    Rent Zestimate®

    Refinance and save

    $4,915/mo

    Est. payment

    Refinancing to a lower rate could help reduce your monthly payments and save thousands over the life of the loan.

    See today's rates

    $4,915/mo

    Est. payment

    Explore your selling options

    Work with a Zillow partner agent

    Leverage their expertise and Zillow's premium Showcase listings to get your home seen by more buyers.

    Get started

    List with your own agent

    Get your home in front of millions of buyers by listing it on Zillow.

    Learn how to do it

    Sell it yourself

    Take full control of how buyers see your home on Zillow by listing For Sale by Owner (FSBO).

    List your home

    What's special

    Composite covered deckUpgraded garage doorsExpansive exterior stoneLarge walk-in master closetLarge islandWalk-in pantryCustom high-end cabinetry
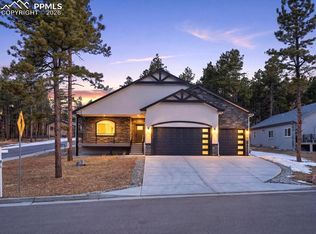
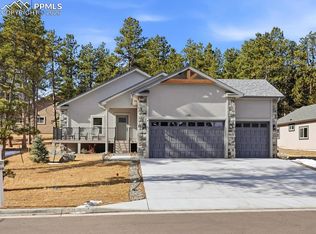
    A move-in ready ranch home for sale in the desired neighborhood of Stone Ridge Village in Woodland Park, CO. This well-thought-out ranch home features 2,625 sq ft., 4 bedrooms, 3 bathrooms, and an oversized 3-car garage all laid out in an open floor plan with upgrades you don't usually find in new construction homes. Notice the expansive exterior stone, the landscaping, and the upgraded garage doors giving your home the curb appeal you desire. Be greeted into your new home on a low-maintenance composite covered deck into a large foyer opening up to the expansive open floor plan. You'll notice the great room that has a high efficiency 35,000 BTU gas fireplace (will effectively heat the entire home) finished in floor-to-ceiling stone, a walk-out kitchen, a top-notch kitchen with superior granite countertops, custom high-end cabinetry, a large island, an upgraded appliance package and a walk-in pantry. As you walk through the convenient Eagle floor plan, notice the large walk-out master suite complete with a luxurious 5-piece master bathroom featuring double vanities covered in upgraded granite countertops, a large free-standing tub, a shower finished in upgraded tile, and a large walk-in master closet. Every detail was thought out in this home to include upgraded insulation, a tankless water heater, solid core doors, a radon mitigation system, custom soft-close cabinetry, granite countertops, heated crawl space, engineered flooring, a large linen closet in the master bathroom, landscaping, and upgraded energy-efficient Mezzo windows. Notice in the oversized 3-car garage the electric car charger, the epoxy covered floors, and the hot/cold spigot making it easy to wash your car. Step out onto your concrete patio that is partially covered to enjoy the outside any time of the year with a convenient gas hookup for grilling. There is nothing this home doesn't offer! Don't miss out on this property that is within close proximity to everything Woodland Park has to offer.

    Zillow last checked:

    Listing updated:

    Listed by:

    Bethany Roser-DeLoe 814-758-7602,

    Your Castle Realty LLC

    Bought with:

    Brian Gallant CRS MRP PSA

    Coldwell Banker 1st Choice Realty

    Source: elevateMLS,MLS#: 2036781MLS Logo

    Facts & features

    Interior

    Bedrooms & bathrooms
    • Bedrooms: 4
    • Bathrooms: 3
    • Full bathrooms: 2
    • 1/2 bathrooms: 1
    Primary bedroom
    • Level: Main
    • Area: 304 Square Feet
    • Dimensions: 16 x 19
    Heating
    • Forced Air, Natural Gas
    Cooling
    • Ceiling Fan(s)
    Appliances
    • Included: Cooktop, Dishwasher, Disposal, Gas in Kitchen, Microwave, Oven, Self Cleaning Oven
    Features
    • 5-Pc Bath, Crown Molding, Great Room, Vaulted Ceiling(s), Breakfast Bar, High Speed Internet, Pantry
    • Flooring: Carpet, Tile, Wood Laminate
    • Has basement: No
    • Number of fireplaces: 1
    • Fireplace features: Gas, One
    Interior area
    • Total structure area: 2,625
    • Total interior livable area: 2,625 sqft
    • Finished area above ground: 2,625
    • Finished area below ground: 0

    Property

    Parking
    • Total spaces: 3
    • Parking features: Attached, Even with Main Level, Garage Door Opener, See Remarks, Concrete Driveway
    • Attached garage spaces: 3
    Features
    • Patio & porch: Composite, Concrete
    Lot
    • Size: 0.4 Acres
    • Features: Level, Wooded, Hiking Trail, Near Fire Station, Near Schools, HOA Required $, Landscaped
    Details
    • Parcel number: 6229141250050

    Construction

    Type & style
    • Home type: SingleFamily
    • Architectural style: Ranch
    • Property subtype: Single Family Residence
    Materials
    • Stone, Stucco, Framed on Lot, Frame
    • Foundation: Crawl Space
    • Roof: Composite Shingle
    Condition
    • New Construction
    • New construction: Yes
    • Year built: 2024
    Details
    • Builder model: Eagle
    • Builder name: 5 Star Home Construction LLC
    • Warranty included: Yes

    Utilities & green energy

    • Electric: 220 Volts in Garage
    • Water: Municipal
    • Utilities for property: Electricity Connected, Natural Gas Connected
    Green energy
    • Indoor air quality: Radon System

    Community & HOA

    HOA
    • Has HOA: Yes
    • Services included: Covenant Enforcement, Trash Removal
    • HOA fee: $110 quarterly
    Location
    • Region: Woodland Park

    Financial & listing details

    • Price per square foot: $320/sqft
    • Tax assessed value: $111,748
    • Annual tax amount: $136
    • Date on market: 10/16/2024
    • Listing terms: Cash,Conventional,VA Loan
    • Electric utility on property: Yes

    Price history

    DateEventPrice
    6/20/2025Sold$840,000-3.9%$320/sqft
    Source: elevateMLS #2036781 Report a problem
    5/30/2025Pending sale$874,500$333/sqft
    Source: elevateMLS #2036781 Report a problem
    3/26/2025Price change$874,500-0.1%$333/sqft
    Source: elevateMLS #2036781 Report a problem
    10/16/2024Listed for sale$875,000$333/sqft
    Source: elevateMLS #2036781 Report a problem
    10/11/2024Listing removed$875,000$333/sqft
    Source: elevateMLS #3972972 Report a problem
    8/22/2024Listed for sale$875,000+762.7%$333/sqft
    Source: elevateMLS #3972972 Report a problem
    9/22/2023Sold$101,428$39/sqft
    Source: Public Record Report a problem

    Public tax history

    YearProperty taxesTax assessment
    2024$2,440 $31,180
    Find assessor info on the county website

    Neighborhood: 80863

    Nearby schools

    GreatSchools rating
    Schools provided by the listing agent
    • District: Woodland Park RE2

    Source: elevateMLS. This data may not be complete. We recommend contacting the local school district to confirm school assignments for this home.

    Get a cash offer in 3 minutes
    Find out how much your home could sell for in as little as 3 minutes with a no-obligation cash offer.
    Estimated market value
    $827,100
    Get a cash offer in 3 minutes
    Find out how much your home could sell for in as little as 3 minutes with a no-obligation cash offer.
    Estimated market value
    $827,100