Skip main navigation
Sold for $750,000
  • $750,000

    1322 Firestone Dr, Woodland Park, CO 80863

    3beds
    2,056sqft
    Single Family Residence
    Built in 2018
    0.34 Acres Lot
    $750,900 Zestimate®
    $365/sqft
    $3,071 Estimated rent

    Home value

    $750,900

    Estimated sales range

    Not available

    $3,071/mo

    Zestimate® history
    Loading
    Loading...

    Owner options

    List your home for rent

    $3,071/mo

    Rent Zestimate®

    Find your next renter with Zillow Rental Manager. Plus, with online applications, you can quickly screen prospective tenants – for free.

    Learn more

    $3,071/mo

    Rent Zestimate®

    Refinance and save

    $4,356/mo

    Est. payment

    Refinancing to a lower rate could help reduce your monthly payments and save thousands over the life of the loan.

    See today's rates

    $4,356/mo

    Est. payment

    Explore your selling options

    Work with a Zillow partner agent

    Leverage their expertise and Zillow's premium Showcase listings to get your home seen by more buyers.

    Get started

    List with your own agent

    Get your home in front of millions of buyers by listing it on Zillow.

    Learn how to do it

    Sell it yourself

    Take full control of how buyers see your home on Zillow by listing For Sale by Owner (FSBO).

    List your home

    What's special

    Level backyardOversized baseboardsCustom alder wood cabinetsCustom dining tableSolid wood doorsGranite countertops
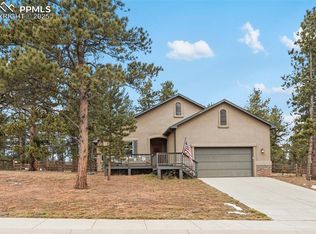
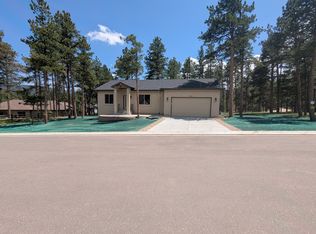
    Nestled in a serene, quiet corner of town, this beautifully crafted 2,056 sq. ft. mountain home offers the perfect blend of luxury and functionality. With 3 spacious, fully furnished bedrooms and 2.5 bathrooms, it provides ample space for both relaxation and entertaining. Upon entry, you're greeted by solid wood doors, oversized baseboards, window treatments and custom alder wood cabinets throughout. The home boasts two elegant furnished living areas, perfect for unwinding or hosting guests. The dining area includes a custom dining table. Granite countertops enhance the home's modern charm, while radon and security systems ensure peace of mind. The impressive 4-car tandem garage is ideal for hobbyists and offers versatility — also serves as an entertainment space for activities such as pickleball and cornhole. The level backyard seamlessly connects to this space, creating a functional indoor/outdoor flow. Step outside to an amazing outdoor living area, complete with a built-in 7-ft gas firepit — perfect for cozy evenings under the stars. The beautifully landscaped front, side, and backyard are fully custom, including a 10-step walk-up, sprinkler system, and decorative fencing. You'll love the unobstructed views of Rampart Range and partial views of the awe-inspiring Pikes Peak. Located on a desirable .3-acre lot, this home enjoys the favorable side of the road, maximizing snow melt throughout the winter. Coupled with its peaceful setting, it’s only minutes from all the conveniences of town — including shopping, dining, hospitals, golf courses, and hiking trails. This property offers the ultimate mountain lifestyle without sacrificing modern comfort or convenience. Schedule a showing today and make this dream home yours!

    Zillow last checked:

    Listing updated:

    Listed by:

    Irene Tanis CRS GRI 719-332-0056,

    Irene Tanis

    Bought with:

    Stephanie Tanis ABR GRI SFR

    Stephanie Tanis

    Source: elevateMLS,MLS#: 1939455MLS Logo

    Facts & features

    Interior

    Bedrooms & bathrooms
    • Bedrooms: 3
    • Bathrooms: 3
    • Full bathrooms: 1
    • 3/4 bathrooms: 1
    • 1/2 bathrooms: 1
    Other
    • Level: Main
    • Area: 208 Square Feet
    • Dimensions: 13 x 16
    Heating
    • Forced Air, Natural Gas
    Cooling
    • Ceiling Fan(s)
    Appliances
    • Included: 220v in Kitchen, Cooktop, Dishwasher, Disposal, Dryer, Gas in Kitchen, Microwave, Oven, Range, Refrigerator, Self Cleaning Oven, Washer
    • Laundry: Main Level
    Features
    • 9Ft + Ceilings, Great Room, Vaulted Ceiling(s), Breakfast Bar, High Speed Internet, Pantry
    • Flooring: Carpet, Ceramic Tile, Wood
    • Has basement: No
    • Has fireplace: Yes
    • Fireplace features: Gas
    Interior area
    • Total structure area: 2,056
    • Total interior livable area: 2,056 sqft
    • Finished area above ground: 2,056
    • Finished area below ground: 0

    Property

    Parking
    • Total spaces: 4
    • Parking features: Attached, Tandem, Even with Main Level, Garage Door Opener, Oversized, Concrete Driveway
    • Attached garage spaces: 4
    Features
    • Levels: One and One Half
    • Stories: 1.5
    • Patio & porch: Concrete, Covered
    • Exterior features: Auto Sprinkler System
    • Fencing: Back Yard
    • Has view: Yes
    • View description: Mountain(s)
    Lot
    • Size: 0.34 Acres
    • Features: Wooded, Near Fire Station, Near Schools, HOA Required $, Landscaped
    Details
    • Parcel number: 6229141220030

    Construction

    Type & style
    • Home type: SingleFamily
    • Property subtype: Single Family Residence
    Materials
    • Stucco, Frame
    • Foundation: Crawl Space
    • Roof: Composite Shingle
    Condition
    • Existing Home
    • New construction: No
    • Year built: 2018

    Utilities & green energy

    • Electric: 220 Volts in Garage
    • Water: Municipal
    • Utilities for property: Electricity Connected, Natural Gas Available

    Community & HOA

    Community
    • Security: Security System
    HOA
    • Has HOA: Yes
    • Services included: Covenant Enforcement, Trash Removal
    • HOA fee: $120 quarterly
    Location
    • Region: Woodland Park

    Financial & listing details

    • Price per square foot: $365/sqft
    • Tax assessed value: $672,381
    • Annual tax amount: $3,276
    • Date on market: 10/7/2025
    • Listing terms: Cash,Conventional,VA Loan
    • Electric utility on property: Yes

    Price history

    DateEventPrice
    5/1/2026Sold$750,000-1.2%$365/sqft
    Source: elevateMLS #1939455 Report a problem
    2/27/2026Pending sale$759,000$369/sqft
    Source: REcolorado as distributed by MLS GRID #5742743 Report a problem
    2/27/2026Contingent$759,000$369/sqft
    Source: elevateMLS #1939455 Report a problem
    11/12/2025Price change$759,000-3.3%$369/sqft
    Source: elevateMLS #1939455 Report a problem
    10/7/2025Listed for sale$785,000+10.6%$382/sqft
    Source: elevateMLS #1939455 Report a problem
    8/24/2022Sold$710,000-1.4%$345/sqft
    Source: Public Record Report a problem
    7/16/2022Listed for sale$719,900+53.2%$350/sqft
    Source: elevateMLS #5060949 Report a problem
    9/17/2018Sold$469,900$229/sqft
    Source: Public Record Report a problem
    5/7/2018Listed for sale$469,900$229/sqft
    Source: Re/Max Performance Inc #8022286 Report a problem

    Public tax history

    YearProperty taxesTax assessment
    2024$2,062 -29.4%$41,370 -9.1%
    2023$2,921 $45,490 +25.9%
    2022$2,921 +18.6%$36,130
    2021$2,463 +53.5%$36,130
    2020$1,604 $36,130 +76.8%
    2019$1,604 0%$20,440 +198.8%
    2018$1,604 +179.6%$6,840 +1355.3%
    2017$574 $470
    Find assessor info on the county website

    Neighborhood: 80863

    Nearby schools

    GreatSchools rating
    Schools provided by the listing agent
    • District: Woodland Park RE2

    Source: elevateMLS. This data may not be complete. We recommend contacting the local school district to confirm school assignments for this home.

    Get a cash offer in 3 minutes
    Find out how much your home could sell for in as little as 3 minutes with a no-obligation cash offer.
    Estimated market value
    $750,900
    Get a cash offer in 3 minutes
    Find out how much your home could sell for in as little as 3 minutes with a no-obligation cash offer.
    Estimated market value
    $750,900