Stunning custom metal-roof log home mountain retreat on 4 private acres surrounded by aspens & pines, offered mostly furnished & turnkey—ideal as an Airbnb/short-term rental or family escape. This top-quality home features gorgeous log finishes inside & out and architectural details throughout, with a great room anchored by a gas fireplace & hardwood floors flowing through the dining & kitchen. The spacious chef’s kitchen offers a large breakfast bar, gas range, rich hickory cabinetry, upscale granite & pantry. The main-level primary suite includes a barn-door closet & private access to a structurally-reinforced, electrical deck that’s hot-tub ready. The flexible 4th bedroom in the foyer doubles as an office with French doors & a built-in desk. The lower level provides 2 generous recreation areas—one for TV/gaming and one large enough for a standard pool table—plus a built-in granite bar/storage, a full bath & 2 additional bedrooms (one can fit multiple bunk bed sets). Mechanical & efficiency upgrades include forced-air propane heat with an integrated HotBlast wood-burning system for efficient wood backup, an active solar system electric that brings net monthly electric bill to nearly zero, ICF foundation walls (basement R-60) and R-48 ceiling insulation. Over 1,000 sq ft of decks & porches include a full covered front porch, rear deck and lower walkout patio; in-wall ceiling speakers are prewired for surround sound. The property offers 2 detached garages with 5 total vehicle spaces & shop area, generous graded RV/guest parking, an aspen-grove fire-pit gathering space, exterior garden area a&d private territorial views. Located minutes off pavement, close to Divide & Woodland Park with quick access to Pike National Forest, BLM ATV trails & Mueller State Park, this exceptional Colorado log home blends craftsmanship, modern systems and strong long or short-term rental revenue potential—schedule a showing!
For sale
Price cut: $65K (8/31)
$785,000
35 Meadow Creek Rd, Divide, CO 80814
4beds
3,040sqft
Single Family Residence
Built in 2013
4.17 Acres Lot
$-- Zestimate®
$258/sqft
$-- HOA
What's special
Aspen-grove fire-pit gathering spacePrivate territorial viewsMain-level primary suiteGas rangeRich hickory cabinetryLarge breakfast barUpscale granite and pantry
- 64 days
- 558
- 56
Zillow last checked:
Listing updated:
Listed by:
Leif Jacobson 719-822-4100,
Exp Realty LLC
Source: elevateMLS,MLS#: 2971153
Facts & features
Interior
Bedrooms & bathrooms
- Bedrooms: 4
- Bathrooms: 3
- Full bathrooms: 1
- 3/4 bathrooms: 1
- 1/2 bathrooms: 1
Other
- Level: Main
Heating
- Propane, Wood
Cooling
- Ceiling Fan(s), Central Air
Appliances
- Included: Dishwasher, Disposal, Dryer, Gas in Kitchen, Oven, Range, Refrigerator, Self Cleaning Oven, Washer
- Laundry: Lower Level
Features
- 6-Panel Doors, 9Ft + Ceilings, French Doors, Great Room, Vaulted Ceiling(s), Breakfast Bar, High Speed Internet, Pantry
- Flooring: Stone, Wood
- Windows: Window Coverings
- Basement: Full,Finished
- Has fireplace: Yes
- Fireplace features: Gas
Interior area
- Total structure area: 3,040
- Total interior livable area: 3,040 sqft
- Finished area above ground: 1,520
- Finished area below ground: 1,520
Video & virtual tour
Property
Parking
- Total spaces: 5
- Parking features: Detached, Even with Main Level, Garage Door Opener, RV Access/Parking
- Garage spaces: 5
Features
- Patio & porch: Covered, Wood Deck
Lot
- Size: 4.17 Acres
- Features: Rural, Sloped, Wooded, Horses (Zoned)
Details
- Parcel number: 3727203080100
Construction
Type & style
- Home type: SingleFamily
- Architectural style: Ranch
- Property subtype: Single Family Residence
Materials
- Log Siding, Log, See Prop Desc Remarks
- Foundation: Walk Out
- Roof: Metal
Condition
- Existing Home
- New construction: No
- Year built: 2013
Utilities & green energy
- Water: Well
- Utilities for property: Electricity Connected, Propane, Solar
Community & HOA
Location
- Region: Divide
Financial & listing details
- Price per square foot: $258/sqft
- Tax assessed value: $750,261
- Annual tax amount: $2,575
- Date on market: 7/22/2026
- Listing terms: Cash,Conventional,VA Loan
- Electric utility on property: Yes
Estimated market value
Not available
Estimated sales range
Not available
Not available
Price history
| Date | Event | Price |
|---|---|---|
| 8/31/2026 | Price change | $785,000-7.6%$258/sqft |
Source:  elevateMLS #2971153 Report a problem elevateMLS #2971153 Report a problem | ||
| 7/22/2026 | Listed for sale | $850,000+51.8%$280/sqft |
Source: elevateMLS #2971153 Report a problem | ||
| 1/30/2020 | Sold | $560,000-4.9%$184/sqft |
Source: Public Record Report a problem | ||
| 12/7/2019 | Pending sale | $589,000$194/sqft |
Source: Lenore Hotchkiss #3522140 Report a problem | ||
| 11/12/2019 | Price change | $589,000-1.7%$194/sqft |
Source: Lenore Hotchkiss #3522140 Report a problem | ||
| 9/10/2019 | Price change | $599,000-3.4%$197/sqft |
Source: Lenore Hotchkiss #3522140 Report a problem | ||
| 8/6/2019 | Listed for sale | $620,000+1191.7%$204/sqft |
Source: Lenore Hotchkiss #3522140 Report a problem | ||
| 9/3/2013 | Sold | $48,000-83.2%$16/sqft |
Source: Public Record Report a problem | ||
| 6/5/2012 | Sold | $285,000-1.6%$94/sqft |
Source: Public Record Report a problem | ||
| 10/13/2011 | Price change | $289,500-0.1%$95/sqft |
Source: Merit Co., Inc. #735228 Report a problem | ||
| 9/9/2011 | Price change | $289,900-2.9%$95/sqft |
Source: Merit Co., Inc. #735228 Report a problem | ||
| 7/9/2011 | Listed for sale | $298,500-14.7%$98/sqft |
Source: Merit Co., Inc. #735228 Report a problem | ||
| 8/18/2010 | Listing removed | $349,900$115/sqft |
Source: Cripple Creek Realty #692602 Report a problem | ||
| 6/18/2010 | Price change | $349,900-2.8%$115/sqft |
Source: Cripple Creek Realty #692602 Report a problem | ||
| 4/29/2010 | Listed for sale | $359,900$118/sqft |
Source: Cripple Creek Realty #692602 Report a problem | ||
| 11/19/2008 | Listing removed | $359,900$118/sqft |
Source: Weichert Realtors** #528979 Report a problem | ||
| 10/10/2008 | Listed for sale | $359,900$118/sqft |
Source: Weichert Realtors** #528979 Report a problem | ||
Public tax history
| Year | Property taxes | Tax assessment |
|---|---|---|
| 2024 | $1,197 -43.1% | $46,580 -8.2% |
| 2023 | $2,105 | $50,760 +37.3% |
| 2022 | $2,105 +14.7% | $36,980 |
| 2021 | $1,835 +1.2% | $36,980 |
| 2020 | $1,813 | $36,980 +12% |
| 2019 | $1,813 | $33,020 +17.9% |
| 2018 | $1,813 +14.3% | $28,010 |
| 2017 | $1,586 -0.2% | $28,010 -11.5% |
| 2016 | $1,589 -17.5% | $31,640 +4.9% |
| 2015 | $1,928 +83.2% | $30,170 +85.7% |
| 2014 | $1,052 -26.9% | $16,250 +85.3% |
| 2013 | $1,438 +0.8% | $8,770 -60.1% |
| 2012 | $1,427 -3.5% | $21,990 |
| 2011 | $1,479 -0.9% | $21,990 -2.5% |
| 2010 | $1,493 +2.7% | $22,550 +2.5% |
| 2009 | $1,454 -0.7% | $21,990 |
| 2008 | $1,465 +6.2% | $21,990 +8% |
| 2007 | $1,380 +174.8% | $20,370 +162.5% |
| 2006 | $502 | $7,760 |
Find assessor info on the county website
Monthly payment
Est. payment
Payment breakdown
Explore the cost of this home by adjusting the details. Changes won't be saved.Climate risks
Neighborhood: 80814
Nearby schools
Schools provided by the listing agent
- Elementary: Summit
- Middle: Woodland Park
- High: Woodland Park
- District: Woodland Park RE2
Source: elevateMLS. This data may not be complete. We recommend contacting the local school district to confirm school assignments for this home.
Similar homes
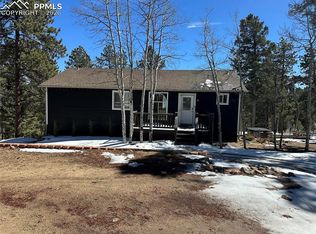
- $799,9004 bd3 ba3.7k sqft657 Spring Valley Dr, Divide, CO 80814For Sale
 MLS ID #6609964, Joe Watson CRS GRI , Joseph E Watson. elevateMLS
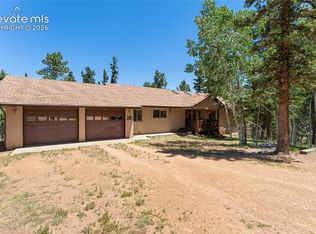
 - $780,0004 bd3 ba3.4k sqft403 Pioneer Creek Dr, Florissant, CO 80816For Sale
 MLS ID #7567120, Raissa Wilkes, Silver Spur Real Estate LLC. elevateMLS
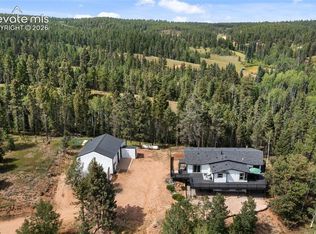
 - $625,0004 bd3 ba2.6k sqft1121 Ridge Rd, Divide, CO 80814For Sale
 MLS ID #7706372, Stephanie Tanis ABR GRI SFR , Stephanie Tanis. elevateMLS
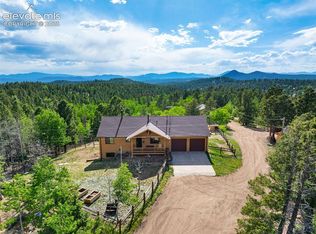
 - $730,0003 bd3 ba2.2k sqft4269 County Road 51, Divide, CO 80814For Sale
 MLS ID #5616729, Renae Trichell SRES , High Country Realty LLC. elevateMLS
 - $750,0002 bd2 ba2.1k sqft4265 County Road 51, Divide, CO 80814For SaleMLS ID #8148762, Jennifer Erdley, The Compass Team REAL ESTATE GROUP LLC. elevateMLS
- $875,0004 bd2 ba1.9k sqft57 Trout Creek Cir, Divide, CO 80814For SaleMLS ID #7285425, Larry Knop, Buy Smart Colorado. elevateMLS
- $660,0003 bd2 ba2.3k sqft83 Pika Creek Trl, Florissant, CO 80816For SaleMLS ID #7625223, Cassandra Reynolds, RE/MAX Professionals. elevateMLS
- $789,9994 bd3 ba2.9k sqft269 Southpark Rd, Florissant, CO 80816For SaleMLS ID #3584662, Brian Kaley, LPT Realty LLC. elevateMLS
- $659,0004 bd2 ba2.6k sqft381 Saddleback Creek Dr, Florissant, CO 80816For SaleMLS ID #6375366, Chris Clark CRS GRI , Pikes Peak Homes and Land Ltd. elevateMLS
- $839,9003 bd3 ba3.6k sqft80 Feldspar Rd, Florissant, CO 80816For SaleMLS ID #8893802, Karen Schaefer, REMAX PROPERTIES. elevateMLS
- $799,0003 bd3 ba2.4k sqft457 Stonehenge Dr, Florissant, CO 80816For SaleMLS ID #3781533, Kathleen Flood C2EX REOS RSPS SFR , Flood Realty. elevateMLS
- $550,0003 bd3 ba2.6k sqft1874 Vagabond Creek Dr, Lake George, CO 80827For SaleMLS ID #2232914, Coleen Hellen CRS GRI MRP , The Compass Team REAL ESTATE GROUP LLC. elevateMLS
- $750,0003 bd3 ba2.2k sqft74 Buckskin Cir, Florissant, CO 80816For SaleMLS ID #8915454, Kylie Walsh, Ranger Real Estate LLC. elevateMLS
- $647,0003 bd3 ba2.2k sqft119 Remwood Cir, Divide, CO 80814For SaleMLS ID #5704018, Paul Kohlman, The Cutting Edge. elevateMLS
- $950,0003 bd3 ba3.1k sqft1054 Cantiberry Rd, Divide, CO 80814For SaleMLS ID #1384351, Irene Tanis CRS GRI , Irene Tanis. elevateMLS
- $775,0004 bd3 ba2.4k sqft44 Fawn Cir, Florissant, CO 80816For SaleMLS ID #8212629, Frank Griffin SRS SRES SFR RSPS RENE PSA MRP GRI EPRO CRETS AHWD ABR , Flat Rate Realty Group LLC. elevateMLS
- $599,9003 bd3 ba4.4k sqft289 Cottonwood Lake Dr, Divide, CO 80814For SaleMLS ID #8669014, Irene Tanis CRS GRI , Irene Tanis. elevateMLS
- $499,0004 bd3 ba2.3k sqft3543 Blue Mesa Dr, Divide, CO 80814For SaleMLS ID #3408484, David Carter ABR GRI MRP SRS , Call It Closed International Realty. elevateMLS
- $449,9003 bd2 ba2.2k sqft124 Cradle Lake Dr, Divide, CO 80814For SaleMLS ID #5045869, Joe Tanis ABR AHWD GRI , Joe Tanis. elevateMLS
- $519,0005 bd3 ba2.6k sqft741 Elfin Glen Dr, Divide, CO 80814For SaleMLS ID #2031550, Sharon Sutherland AHWD CRS GRI , Equity Colorado Real Estate. elevateMLS
