Peaceful Mountain Getaway in Sherwood Forest Estates Tucked away in the serene, whispering pines of Divide, Colorado, this charming mountain style ranch home offers quiet country living. Situated on a gently rolling 2.18 acre lot located in the highly desirable Sherwood Forest community, this property delivers ultimate privacy alongside breathtaking natural surroundings, all while keeping you within easy reach of local amenities. This charming home features 5 bedrooms and 3 baths, making it ideal for families, or those who need room for home offices and hobby spaces. The main level offers you a lovely living room with a cozy fireplace, a separate dining room, a large country kitchen perfect for family gatherings, and 3 comfortable bedrooms. The lower level also offers a cozy family room with another fireplace, and 2 additional bedrooms. This level not only has additional outdoor living with a walkout to a bright sunroom but also a workshop perfect for hobbies as well. This lovely home also boasts a massive 932 square foot patio and deck area alongside a unique, semi enclosed 288 square foot breezeway for weather permitting outdoor relaxation. Complete with an oversized 2 car carport with attached storage closets there is also an additional shed, dedicated RV parking and lots of land for gardening and outdoor sports. This prime location is within minutes to all of the amenities that the towns of Divide and Woodland Park offer and easy access to Colorado Springs as well. This estate presents a rare opportunity for discerning buyers seeking an authentic Colorado lifestyle.
For sale
Price cut: $12K (6/27)
$573,000
741 Elfin Glen Dr, Divide, CO 80814
5beds
2,664sqft
:
Get pre-qualified$3,485/mo
Single Family Residence
Built in 1978
2.18 Acres Lot
$561,300 Zestimate®
$215/sqft
$8/mo HOA
What's special
Workshop perfect for hobbiesDedicated rv parkingAdditional shedSeparate dining roomBreathtaking natural surroundings
- 62 days |
- 564 |
- 25 |
Zillow last checked:
Listing updated:
Listed by:
Sharon Sutherland AHWD CRS GRI 719-491-7496,
Equity Colorado Real Estate
Source: elevateMLS,MLS#: 2031550
Facts & features
Interior
Bedrooms & bathrooms
- Bedrooms: 5
- Bathrooms: 3
- Full bathrooms: 1
- 3/4 bathrooms: 2
Other
- Level: Main
- Area: 154 Square Feet
- Dimensions: 14 x 11
Heating
- Forced Air, Natural Gas
Cooling
- Ceiling Fan(s)
Appliances
- Included: 220v in Kitchen, Countertop System, Dishwasher, Disposal, Double Oven, Dryer, Exhaust Fan, Microwave, Range, Refrigerator, Self Cleaning Oven, Washer
- Laundry: In Basement
Features
- Breakfast Bar, High Speed Internet
- Flooring: Carpet, Tile, Vinyl/Linoleum, Wood Laminate
- Windows: Window Coverings
- Basement: Full,Partially Finished
- Number of fireplaces: 2
- Fireplace features: Basement, Insert, Two
Interior area
- Total structure area: 2,664
- Total interior livable area: 2,664 sqft
- Finished area above ground: 1,452
- Finished area below ground: 1,212
Property
Parking
- Total spaces: 2
- Parking features: Attached, Carport, Even with Main Level, See Remarks, Paved Driveway, RV Access/Parking
- Attached garage spaces: 2
- Has carport: Yes
Features
- Patio & porch: Wood Deck
- Exterior features: Electric Gate
- Fencing: Full
- Has view: Yes
- View description: Panoramic, Mountain(s)
Lot
- Size: 2.18 Acres
- Features: Corner Lot, Foothill, Hillside, Meadow, Rural, Sloped, Wooded, Hiking Trail, Near Hospital, Near Park, Near Schools, Near Shopping Center, HOA Required $, No Landscaping
Details
- Additional structures: Greenhouse, Storage, Workshop
- Parcel number: 3045114140190
Construction
Type & style
- Home type: SingleFamily
- Architectural style: Ranch
- Property subtype: Single Family Residence
Materials
- Brick, Wood Siding, Framed on Lot
- Foundation: Walk Out
- Roof: Composite Shingle
Condition
- Existing Home
- New construction: No
- Year built: 1978
Utilities & green energy
- Water: Well
- Utilities for property: Electricity Connected, Natural Gas Connected, Phone Available
Community & HOA
Community
- Features: Clubhouse, Community Center
HOA
- Has HOA: Yes
- HOA fee: $100 annually
Location
- Region: Divide
Financial & listing details
- Price per square foot: $215/sqft
- Tax assessed value: $478,922
- Annual tax amount: $1,402
- Date on market: 6/1/2026
- Listing terms: Cash,Conventional,FHA,VA Loan
- Electric utility on property: Yes
Estimated market value
$561,300
$533,000 - $589,000
$3,728/mo
Price history
| Date | Event | Price |
|---|---|---|
| 6/27/2026 | Price change | $573,000-2.1%$215/sqft |
Source:  elevateMLS #2031550 Report a problem elevateMLS #2031550 Report a problem | ||
| 6/1/2026 | Listed for sale | $585,000$220/sqft |
Source: elevateMLS #2031550 Report a problem | ||
Public tax history
| Year | Property taxes | Tax assessment |
|---|---|---|
| 2024 | $699 -26.7% | $21,700 -15.3% |
| 2023 | $954 | $25,630 +6.2% |
| 2022 | $954 +29.4% | $24,140 +42.1% |
| 2021 | $737 +1.2% | $16,990 |
| 2020 | $728 | $16,990 +26.7% |
| 2019 | $728 0% | $13,410 +67.2% |
| 2018 | $728 +62.1% | $8,020 |
| 2017 | $449 -0.2% | $8,020 +5% |
| 2016 | $450 -6.9% | $7,640 |
| 2015 | $484 +20.4% | $7,640 +22% |
| 2014 | $402 -13.4% | $6,260 |
| 2013 | $463 -49.6% | $6,260 -56.2% |
| 2012 | $919 -13.6% | $14,300 |
| 2011 | $1,064 -1.1% | $14,300 -12.8% |
| 2010 | $1,075 +102.9% | $16,390 +102.6% |
| 2009 | $530 -0.7% | $8,090 |
| 2008 | $534 -47.8% | $8,090 -46.9% |
| 2007 | $1,022 -1.4% | $15,240 |
| 2006 | $1,037 +4.1% | $15,240 +2.2% |
| 2005 | $996 +0.3% | $14,910 |
| 2004 | $992 -0.1% | $14,910 -8.4% |
| 2003 | $994 -1.9% | $16,280 |
| 2002 | $1,013 +5.8% | $16,280 |
| 2001 | $957 | -- |
Find assessor info on the county website
Monthly payment
Est. payment
Payment breakdown
Explore the cost of this home by adjusting the details. Changes won't be saved.Climate risks
Neighborhood: 80814
Nearby schools
GreatSchools rating
- 8/10Summit Elementary SchoolGrades: PK-6Distance: 2.7 mi
- 8/10Woodland Park Middle SchoolGrades: 7-8Distance: 9.2 mi
- 6/10Woodland Park High SchoolGrades: 9-12Distance: 8.8 mi
Schools provided by the listing agent
- Elementary: Summit
- Middle: Woodland Park
- High: Woodland Park
- District: Woodland Park RE2
Source: elevateMLS. This data may not be complete. We recommend contacting the local school district to confirm school assignments for this home.
- $316,8002 bd1 ba768 sqft276 Aspen Cir, Divide, CO 80814Off Market
- $304,8001 bd1 ba960 sqft770 Elfin Glen Dr, Divide, CO 80814Off Market
- $18,9310.34 Acres241 Minstrel Dr, Divide, CO 80814Off Market
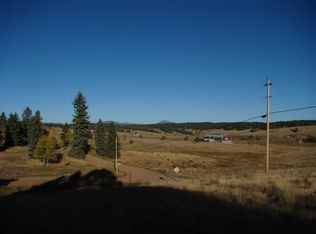
- $394,9003 bd2 ba1.4k sqft784 Elfin Glen Dr, Divide, CO 80814Off Market
- $426,7002 bd1 ba1k sqft336 Minstrel Dr, Divide, CO 80814Off Market
- $317,3002 bd1 ba1k sqft829 Will Scarlet Dr, Divide, CO 80814Off Market
- $139,0000.34 Acres799 Elfin Glen Dr, Divide, CO 80814Lot/Land
- $399,9003 bd2 ba1.3k sqft225 E Minstrel Dr, Divide, CO 80814Off Market
A local agent can set up tours, give advice and negotiate with sellers.
Similar homes
- $574,9003 bd3 ba2.6k sqft355 Maroon Lake Cir, Divide, CO 80814For Sale
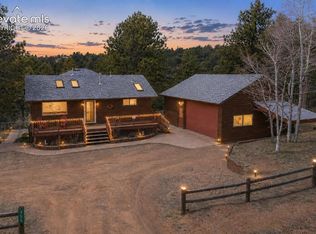
 MLS ID #5435261, Chris Clark CRS GRI , Pikes Peak Homes and Land Ltd. elevateMLS
 - $535,0004 bd3 ba2.3k sqft3543 Blue Mesa Dr, Divide, CO 80814For Sale
 MLS ID #3408484, David Carter ABR GRI MRP SRS , Call It Closed International Realty. elevateMLS
 - $459,0003 bd2 ba2.2k sqft61 Stripling Ln, Divide, CO 80814For Sale
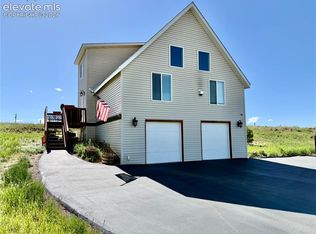 MLS ID #8423623, Rachelle Nardo, Your New Home Guru. elevateMLS
 - $419,0003 bd1 ba2.5k sqft124 Trout Creek Dr, Divide, CO 80814For Sale
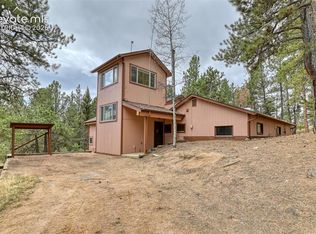 MLS ID #1655438, Barbara Schlinker ABR AHWD GRI , Your Home Sold Guaranteed Realty - Barb Has The Buyers Team. elevateMLS
 - $425,0003 bd2 ba2.3k sqft886 Cottonwood Lake Dr, Divide, CO 80814For SaleMLS ID #5627106, Irene Tanis CRS GRI , Irene Tanis. elevateMLS
- $449,9003 bd2 ba2.2k sqft124 Cradle Lake Dr, Divide, CO 80814For SaleMLS ID #5045869, Joe Tanis ABR AHWD GRI , Joe Tanis. elevateMLS
- $424,9993 bd2 ba1.4k sqft17 Deer Lake Circle, Divide, CO 80814For Sale
 MLS ID #1948033, Vincente Ozzello, Code of the West Real Estate. REcolorado as distributed by MLS GRID
 - $599,9004 bd2 ba2.6k sqft3943 CO Rd 403, Lake George, CO 80827For SaleMLS ID #5084724, Jennifer Gunn, Rocky Mtn Ranch Land & Auction. REcolorado as distributed by MLS GRID
- $362,0003 bd1 ba1.3k sqft877 Maid Marian Dr, Divide, CO 80814For SaleMLS ID #8105172, Randy Ferguson CDPE GRI , Life House Real Estate Group. elevateMLS
- $699,0004 bd2 ba2.6k sqft381 Saddleback Creek Dr, Florissant, CO 80816For SaleMLS ID #6375366, Chris Clark CRS GRI , Pikes Peak Homes and Land Ltd. elevateMLS
- $520,0002 bd2 ba1.6k sqft87 Bonanza Cir, Florissant, CO 80816For SaleMLS ID #241075, Andrew Gomez, HomeSmart Preferred Realty. PAR
- $515,0003 bd3 ba2k sqft161 Wahsatch Rd, Florissant, CO 80816For SaleMLS ID #3894136, Amy Knight MRP , HomesIQ. elevateMLS
- $749,0004 bd3 ba2.6k sqft56 Blue Jay Ln, Divide, CO 80814For SaleMLS ID #6815753, Irene Tanis CRS GRI , Irene Tanis. elevateMLS
- $550,0003 bd3 ba2.5k sqft187 Summit Rd, Woodland Park, CO 80863For SaleMLS ID #7191282, Roy Bonin, Exp Realty LLC. elevateMLS
- $550,0004 bd2 ba1.6k sqft34 Fetlock Cir, Florissant, CO 80816For SaleMLS ID #8855563, Stephanie Tanis ABR GRI SFR , Stephanie Tanis. elevateMLS
- $850,0004 bd3 ba3k sqft35 Meadow Creek Rd, Divide, CO 80814For SaleMLS ID #2971153, Leif Jacobson, Exp Realty LLC. elevateMLS
- $535,5002 bd2 ba1.5k sqft201 Turnabout Ln, Florissant, CO 80816For SaleMLS ID #2916062, Caitlin Hartman, Caitlin Hartman. elevateMLS
- $540,0002 bd1 ba1.9k sqft715 W Bison Creek Trl, Florissant, CO 80816For SaleMLS ID #1698795, Chris Watson, RE/MAX Real Estate Group LLC. elevateMLS
- $484,9003 bd2 ba2.2k sqft927 Stonehenge Dr, Florissant, CO 80816For SaleMLS ID #8856443, Charla Lloyd, The Resource Group. elevateMLS
- $510,0004 bd2 ba2.2k sqft51 Carriage Dr, Florissant, CO 80816For SaleMLS ID #9972576, Natalie Olmsted ABR SRES , Olmsted Realty. elevateMLS
