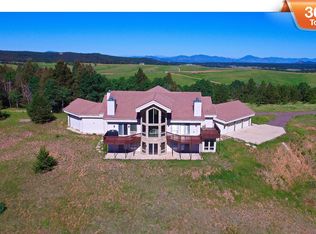
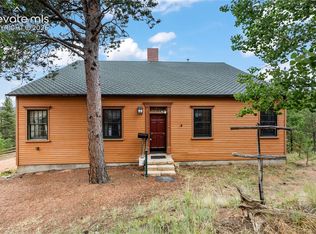
Discover the perfect balance of privacy and convenience on this remarkable 53+ acre property in Divide, Colorado. Surrounded by towering pines, open pasture, a live spring, abundant wildlife, and breathtaking mountain scenery, this peaceful retreat offers room to roam while remaining just minutes from shopping, dining, outdoor recreation, and everyday conveniences. The gated entrance leads to a secluded home set well off the road, providing exceptional privacy with no HOA restrictions. Designed to capture the surrounding beauty, the home features an open floor plan filled with natural light and inviting living spaces ideal for everyday living and entertaining. The spacious kitchen offers lots of cabinetry, generous counter space, a large center island with additional storage, and flows seamlessly into the dining and living areas. The main level includes three bedrooms, including a private primary suite, while the finished walkout basement provides a spacious family room, three versatile bonus rooms, and an additional bath, offering endless flexibility for guests, a home office, hobbies, fitness space, or storage. Radiant in-floor heat, passive solar design, skylights, and a backup boiler add year-round comfort and efficiency. Outside, you'll find a detached five-car garage and a storage shed, providing ample space for vehicles, equipment, and recreational toys. The fenced acreage is ideal for horses, cattle, or simply enjoying the freedom of wide-open mountain living. Whether you're searching for a full-time residence, a mountain getaway, or a property with room to expand, this exceptional offering combines privacy, functionality, and the Colorado lifestyle you've been dreaming of. Rarely does a property offer this much land, versatility, and seclusion while remaining conveniently close to town.
For sale
$950,000
1054 Cantiberry Rd, Divide, CO 80814
3beds
3,136sqft
Single Family Residence
Built in 1998
53.47 Acres Lot
$-- Zestimate®
$303/sqft
$-- HOA
What's special
- 66 days
- 471
- 38
Zillow last checked:
Listing updated:
Listed by:
Irene Tanis CRS GRI 719-332-0056,
Irene Tanis
Source: elevateMLS,MLS#: 1384351
Facts & features
Interior
Bedrooms & bathrooms
- Bedrooms: 3
- Bathrooms: 3
- Full bathrooms: 1
- 3/4 bathrooms: 2
Other
- Level: Main
- Area: 180 Square Feet
- Dimensions: 12 x 15
Heating
- Passive Solar, Radiant, Wood
Cooling
- Ceiling Fan(s)
Appliances
- Included: 220v in Kitchen, Dishwasher, Oven, Range, Refrigerator
- Laundry: In Basement
Features
- 9Ft + Ceilings
- Flooring: Carpet, Vinyl/Linoleum
- Basement: Full,Finished
Interior area
- Total structure area: 3,136
- Total interior livable area: 3,136 sqft
- Finished area above ground: 1,568
- Finished area below ground: 1,568
Video & virtual tour
Property
Parking
- Total spaces: 5
- Parking features: Detached, Garage Door Opener, Oversized, Garage Amenities (Other), RV Access/Parking
- Garage spaces: 5
Features
- Patio & porch: Wood Deck
- Fencing: See Remarks
- Has view: Yes
- View description: Mountain(s)
Lot
- Size: 53.47 Acres
- Features: Hillside, Level, Meadow, Rural, Wooded, Hiking Trail, Horses (Zoned), Horses(Zoned for 2 or more)
Details
- Additional structures: Storage
- Parcel number: 3043183000390
Construction
Type & style
- Home type: SingleFamily
- Architectural style: Ranch
- Property subtype: Single Family Residence
Materials
- Alum/Vinyl/Steel, Foam Insulation, Framed on Lot
- Foundation: Walk Out
- Roof: Composite Shingle
Condition
- Existing Home
- New construction: No
- Year built: 1998
Utilities & green energy
- Water: Well
- Utilities for property: Electricity Connected, Propane
Community & HOA
Location
- Region: Divide
Financial & listing details
- Price per square foot: $303/sqft
- Tax assessed value: $536,531
- Annual tax amount: $2,936
- Date on market: 8/5/2026
- Listing terms: Cash,Conventional
- Electric utility on property: Yes
Estimated market value
Not available
Estimated sales range
Not available
Not available
Price history
| Date | Event | Price |
|---|---|---|
| 8/5/2026 | Listed for sale | $950,000+6.1%$303/sqft |
Source:  elevateMLS #1384351 Report a problem elevateMLS #1384351 Report a problem | ||
| 12/2/2025 | Listing removed | $895,000$285/sqft |
Source: elevateMLS #4783181 Report a problem | ||
| 8/22/2025 | Listed for sale | $895,000$285/sqft |
Source: elevateMLS #4783181 Report a problem | ||
| 8/4/2025 | Contingent | $895,000$285/sqft |
Source: elevateMLS #4783181 Report a problem | ||
| 7/31/2025 | Price change | $895,000-5.8%$285/sqft |
Source: elevateMLS #4783181 Report a problem | ||
| 7/10/2025 | Price change | $950,000-4.5%$303/sqft |
Source: elevateMLS #4783181 Report a problem | ||
| 4/11/2025 | Price change | $995,000-9.1%$317/sqft |
Source: elevateMLS #4783181 Report a problem | ||
| 10/28/2024 | Price change | $1,095,000-8.4%$349/sqft |
Source: elevateMLS #4783181 Report a problem | ||
| 9/27/2024 | Listed for sale | $1,195,000$381/sqft |
Source: elevateMLS #4783181 Report a problem | ||
Public tax history
| Year | Property taxes | Tax assessment |
|---|---|---|
| 2024 | $1,464 +51.1% | $25,880 -13.3% |
| 2023 | $969 | $29,850 +73% |
| 2022 | $969 +34.4% | $17,250 |
| 2021 | $721 +1.3% | $17,250 |
| 2020 | $712 | $17,250 +31.6% |
| 2019 | $712 | $13,110 +19.7% |
| 2018 | $712 +16% | $10,950 |
| 2017 | $613 -0.2% | $10,950 -10.3% |
| 2016 | $615 -20.4% | $12,210 |
| 2015 | $773 +14.1% | $12,210 +15.6% |
| 2014 | $677 +30.5% | $10,560 -43% |
| 2013 | $519 -48.5% | $18,520 +18% |
| 2012 | $1,009 -31.8% | $15,690 |
| 2011 | $1,479 | $15,690 |
Find assessor info on the county website
Monthly payment
Est. payment
Payment breakdown
Explore the cost of this home by adjusting the details. Changes won't be saved.Climate risks
Neighborhood: 80814
Nearby schools
Schools provided by the listing agent
- District: Woodland Park RE2
Source: elevateMLS. This data may not be complete. We recommend contacting the local school district to confirm school assignments for this home.
Similar homes
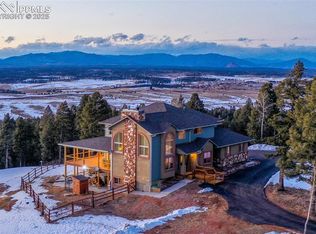
- $799,9004 bd3 ba3.7k sqft657 Spring Valley Dr, Divide, CO 80814For Sale
 MLS ID #6609964, Joe Watson CRS GRI , Joseph E Watson. elevateMLS
 - $625,0004 bd3 ba2.6k sqft1121 Ridge Rd, Divide, CO 80814For Sale
 MLS ID #7706372, Stephanie Tanis ABR GRI SFR , Stephanie Tanis. elevateMLS
 - $550,0003 bd3 ba4.4k sqft289 Cottonwood Lake Dr, Divide, CO 80814For Sale
 MLS ID #8669014, Irene Tanis CRS GRI , Irene Tanis. elevateMLS
 - $499,0004 bd3 ba2.3k sqft3543 Blue Mesa Dr, Divide, CO 80814For Sale
 MLS ID #3408484, David Carter ABR GRI MRP SRS , Call It Closed International Realty. elevateMLS
 - $769,0003 bd3 ba2.4k sqft457 Stonehenge Dr, Florissant, CO 80816For SaleMLS ID #3781533, Kathleen Flood C2EX REOS RSPS SFR , Flood Realty. elevateMLS
- $859,5004 bd6 ba3.3k sqft434 May Queen Dr, Cripple Creek, CO 80813For SaleMLS ID #7671743, Kylie Walsh, Coldwell Banker Ranger. elevateMLS
- $750,0003 bd3 ba2.2k sqft74 Buckskin Cir, Florissant, CO 80816For SaleMLS ID #8915454, Kylie Walsh, Coldwell Banker Ranger. elevateMLS
- $874,9994 bd3 ba3.6k sqft8825 Ute Rd, Cascade, CO 80809For SaleMLS ID #4470572, Rodny Rodriguez MRP , The Cutting Edge. elevateMLS
- $950,0005 bd3 ba4.1k sqft16 Spruce Cir, Woodland Park, CO 80863For SaleMLS ID #8254666, David Warren, David Kirk Warren. elevateMLS
- $674,9994 bd3 ba2.4k sqft200 Bridle Dr, Woodland Park, CO 80863For SaleMLS ID #4701400, Barbara Schlinker ABR AHWD GRI , Your Home Sold Guaranteed Realty - Barb Has The Buyers Team. elevateMLS
- $1,100,0005 bd4 ba4.3k sqft8370 Aspenglow Ln, Cascade, CO 80809For SaleMLS ID #5740292, Megan Niles, Exp Realty LLC. elevateMLS
- $520,0003 bd2 ba2.5k sqft32 Dartmouth Pl, Woodland Park, CO 80863For SaleMLS ID #2294518, Nikole Demers, Nikole Demers. elevateMLS
- $765,0002 bd2 ba2k sqft1736 County Road 3, Florissant, CO 80816For SaleMLS ID #7162113, Brandon Tomic, Exp Realty LLC. elevateMLS
- $774,9003 bd3 ba3.3k sqft73 Aspen Dr, Woodland Park, CO 80863For SaleMLS ID #4881159, Travis Fraker SFR , Redfin Corporation. elevateMLS
- $915,0005 bd4 ba4.3k sqft2730 Kittridge Ave, Colorado Springs, CO 80919For SaleMLS ID #2148839, Kimberly Kingston SRES , The Platinum Group. elevateMLS
- $659,0004 bd2 ba2.6k sqft381 Saddleback Creek Dr, Florissant, CO 80816For SaleMLS ID #6375366, Chris Clark CRS GRI , Pikes Peak Homes and Land Ltd. elevateMLS
- $1,350,0003 bd3 ba2.7k sqft43 Spring Valley Dr, Florissant, CO 80816For SaleMLS ID #7608950, Irene Tanis CRS GRI , Irene Tanis. elevateMLS
- $775,0003 bd2 ba2.4k sqft11396 County Road 102, Guffey, CO 80820For SaleMLS ID #7543608, Jason Roshek CRS GRI , Coldwell Banker Beyond. elevateMLS
- $649,0003 bd3 ba3.5k sqft1122 Bennett Dr, Cripple Creek, CO 80813For SaleMLS ID #4037157, Jacob Thetford ABR MRP SFR , High Country Realty LLC. elevateMLS
- $525,0004 bd3 ba3.6k sqft16 Echo Cir, Florissant, CO 80816For SaleMLS ID #5646924, Caitlin Auyer, Keller Williams Premier Realty. elevateMLS
