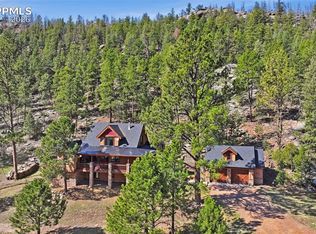
Extraordinary views take center stage at this one-of-a-kind mountain retreat. Set on 29.55 private acres, this log-sided home overlooks Pikes Peak, Dome Rock, Wright’s Reservoir, and the Sangre de Cristo Mountains, with scenery that changes beautifully through every season. Towering pines, granite outcroppings, private trails, abundant wildlife, and horse-ready amenities create a setting that feels private yet inviting. Designed to capture the views, the home features vaulted ceilings, expansive windows, and an open floor plan filled with natural light. The great room opens to the spacious kitchen, featuring new granite countertops, Karran sinks and faucets, and a large island that connects to the dining and living areas. The main-level primary suite includes deck access, a walk-in closet, and a five-piece bath with new quartz countertops, dual vanities, a soaking tub, and a steam shower. Recent updates include new tile flooring, carpet, fresh interior paint, Tri-Cell cellular blinds, a high-efficiency Rinnai propane boiler, and a Lopi Cape Cod wood stove. Outdoor living is just as impressive with expansive decks, private trails, granite outcroppings, and peaceful evenings under Colorado's star-filled skies. The property is horse-ready with an electrified fence, two-stall barn, tack shed, and cameras. A heated oversized detached garage with an upper-level 15'x20' studio provides added flexibility, while the 50' x 40' drive-through shop with 15' doors & 220V, 3-phase, 200 AMP hook-up workshop offers plenty of room for equipment, recreational vehicles, hobbies, or projects. Additional features include a Class 4 impact-resistant roof (2019), new gutters (2026), freshly stained exterior (2025), scheduled driveway sealcoat, an optional outdoor wood boiler, and a 30-amp generator/utility hookup. Excellent rental property opportunity! Combining incredible views, privacy, and usable acreage, this is a rare opportunity to enjoy Colorado mountain living.
For sale
$1,350,000
43 Spring Valley Dr, Florissant, CO 80816
3beds
2,784sqft
Single Family Residence
Built in 1999
29.55 Acres Lot
$-- Zestimate®
$485/sqft
$-- HOA
What's special
- 84 days
- 192
- 13
Zillow last checked:
Listing updated:
Listed by:
Irene Tanis CRS GRI 719-332-0056,
Irene Tanis
Source: elevateMLS,MLS#: 7608950
Facts & features
Interior
Bedrooms & bathrooms
- Bedrooms: 3
- Bathrooms: 3
- Full bathrooms: 2
- 1/2 bathrooms: 1
Other
- Level: Main
- Area: 272 Square Feet
- Dimensions: 17 x 16
Heating
- Hot Water, Propane, Radiant, Wood
Cooling
- Ceiling Fan(s)
Appliances
- Included: Dishwasher, Dryer, Gas in Kitchen, Microwave, Oven, Range, Refrigerator, Washer
- Laundry: Main Level
Features
- 5-Pc Bath, 6-Panel Doors, 9Ft + Ceilings, Great Room
- Flooring: Carpet, Ceramic Tile
- Has basement: No
- Attic: Storage
- Number of fireplaces: 1
- Fireplace features: Free Standing, One
Interior area
- Total structure area: 2,784
- Total interior livable area: 2,784 sqft
- Finished area above ground: 2,784
- Finished area below ground: 0
Video & virtual tour
Property
Parking
- Total spaces: 2
- Parking features: Attached, Even with Main Level, Heated Garage, Oversized, Paved Driveway, RV Access/Parking
- Attached garage spaces: 2
Features
- Levels: Two
- Stories: 2
- Patio & porch: Wood Deck
- Has spa: Yes
- Spa features: Hot Tub/Spa
- Has view: Yes
- View description: Panoramic, Mountain(s), View of Pikes Peak, View of Rock Formations
- Waterfront features: Spring/Pond/Lake, Stream/Creek
Lot
- Size: 29.55 Acres
- Features: Cul-De-Sac, Level, Meadow, Rural, Sloped, Wooded, Horses(Zoned for 2 or more), Front Landscaped
Details
- Additional structures: Barn(s), Kennel/Dog Run, Workshop, Storage
- Parcel number: 1385264000250
Construction
Type & style
- Home type: SingleFamily
- Property subtype: Single Family Residence
Materials
- Log Siding, Frame
- Foundation: Slab
- Roof: Composite Shingle
Condition
- Existing Home
- New construction: No
- Year built: 1999
Utilities & green energy
- Electric: 220 Volts in Garage
- Water: Well
- Utilities for property: Electricity Connected, Propane
Community & HOA
Location
- Region: Florissant
Financial & listing details
- Price per square foot: $485/sqft
- Tax assessed value: $799,442
- Annual tax amount: $2,649
- Date on market: 7/13/2026
- Listing terms: Cash,Conventional
- Electric utility on property: Yes
Estimated market value
Not available
Estimated sales range
Not available
Not available
Price history
| Date | Event | Price |
|---|---|---|
| 7/13/2026 | Listed for sale | $1,350,000+114.3%$485/sqft |
Source:  elevateMLS #7608950 Report a problem elevateMLS #7608950 Report a problem | ||
| 6/4/2018 | Sold | $630,000-4.5%$226/sqft |
Source: Public Record Report a problem | ||
| 4/16/2018 | Pending sale | $660,000$237/sqft |
Source: Keller Williams Premier Realty LLC #2980346 Report a problem | ||
| 3/2/2018 | Listed for sale | $660,000$237/sqft |
Source: Keller Williams Premier Realty #2980346 Report a problem | ||
| 12/19/2017 | Listing removed | $660,000$237/sqft |
Source: Keller Williams Premier Realty, LLC #9922087 Report a problem | ||
| 12/18/2017 | Listed for sale | $660,000$237/sqft |
Source: Keller Williams Premier Realty, LLC #9922087 Report a problem | ||
| 11/22/2017 | Pending sale | $660,000$237/sqft |
Source: Littleton SW #9922087 Report a problem | ||
| 10/13/2017 | Listed for sale | $660,000-9%$237/sqft |
Source: Keller Williams Realty Success #9922087 Report a problem | ||
| 5/18/2016 | Price change | $725,000-3.3%$260/sqft |
Source: Homes By Taura #3501312 Report a problem | ||
| 4/7/2016 | Listed for sale | $750,000+7.9%$269/sqft |
Source: RE/MAX Real Estate Group #3195758 Report a problem | ||
| 9/11/2006 | Sold | $695,000$250/sqft |
Source: Public Record Report a problem | ||
Public tax history
| Year | Property taxes | Tax assessment |
|---|---|---|
| 2024 | $1,832 -7.7% | $49,870 -7.8% |
| 2023 | $1,985 | $54,080 +19.2% |
| 2022 | $1,985 +29.9% | $45,360 |
| 2021 | $1,528 +0.6% | $45,360 |
| 2020 | $1,518 | $45,360 +14.4% |
| 2019 | $1,518 | $39,650 -15.2% |
| 2018 | $1,518 -21.5% | $46,770 |
| 2017 | $1,935 +0.4% | $46,770 -6.4% |
| 2016 | $1,927 -10.4% | $49,960 |
| 2015 | $2,151 +56.3% | $49,960 +53.4% |
| 2014 | $1,376 -12.5% | $32,570 |
| 2013 | $1,572 +1.4% | $32,570 -11.1% |
| 2012 | $1,551 +7.5% | $36,630 |
| 2011 | $1,442 +14.4% | $36,630 +17.8% |
| 2010 | $1,261 -6.1% | $31,090 -3.7% |
| 2009 | $1,343 +8.2% | $32,270 +6.6% |
| 2008 | $1,241 +19.6% | $30,270 +14.6% |
| 2007 | $1,037 -1.9% | $26,420 |
| 2006 | $1,058 +1.6% | $26,420 +4.3% |
| 2005 | $1,041 -2.8% | $25,340 |
| 2004 | $1,072 -25.1% | $25,340 -20.3% |
| 2003 | $1,431 -1.8% | $31,790 |
| 2002 | $1,457 +111.7% | $31,790 |
| 2001 | $688 | -- |
Find assessor info on the county website
Monthly payment
Est. payment
Payment breakdown
Explore the cost of this home by adjusting the details. Changes won't be saved.Climate risks
Neighborhood: 80816
Nearby schools
Schools provided by the listing agent
- Elementary: Cresson
- Middle: Cripple Creek/Victor
- High: Cripple Creek/Victor
- District: Cripple Crk/Victor-RE1
Source: elevateMLS. This data may not be complete. We recommend contacting the local school district to confirm school assignments for this home.
Similar homes
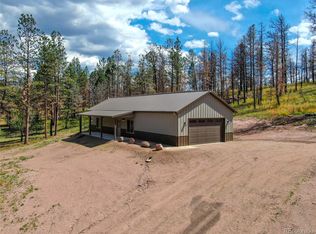
- $1,250,0003 bd3 ba2.6k sqft567 County Road 31, Florissant, CO 80816For Sale

 MLS ID #6173697, Michael Slaback, Your Neighborhood Realty, Inc.. elevateMLS
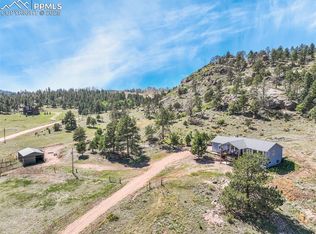
 - $1,080,0004 bd2 ba2.9k sqft516 Saguache Dr, Florissant, CO 80816For Sale
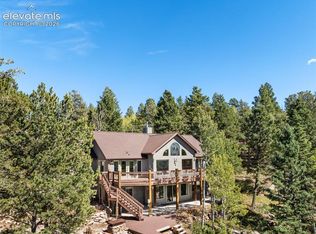 MLS ID #2625094, Stephanie Tanis ABR GRI SFR , Stephanie Tanis. elevateMLS
 - $1,200,0003 bd2 ba2.1k sqft1910 Wildhorn Road, Florissant, CO 80816For Sale
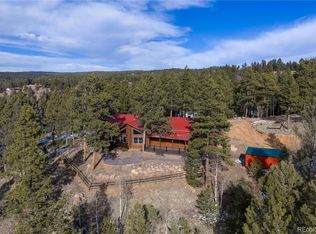
 MLS ID #3448744, Karyn Walker, Redfin Corporation. REcolorado as distributed by MLS GRID
 - $889,0003 bd3 ba2.9k sqft89 Ranch View Rd, Florissant, CO 80816For Sale
 MLS ID #8026258, Dave Kaercher ABR C2EX CDPE GRI SFR , RE/MAX Real Estate Group LLC. elevateMLS
 - $750,0003 bd4 ba2.9k sqft1245 Highland Meadows Dr, Florissant, CO 80816For SaleMLS ID #8292523, Gina Arms, Madison & Co. Properties. elevateMLS
- $850,0003 bd3 ba2.8k sqft455 Lost Canyon Hts, Florissant, CO 80816For SaleMLS ID #7914432, Joshua Dorsey, Abode Real Estate. elevateMLS
- $1,099,0003 bd2 ba2k sqft2401 Lakemoor Dr, Florissant, CO 80816For SaleMLS ID #1925983, Bernadine Vayle CRS GRI , Coldwell Banker 1st Choice Realty. elevateMLS
- $695,0003 bd3 ba2.4k sqft10448 County Road 1, Florissant, CO 80816For SaleMLS ID #2210993, Robert Regester, Mossy Oak Properties, Colorado Mountain Realty. elevateMLS
- $799,9003 bd3 ba2.4k sqft412 Obsidian Dr, Florissant, CO 80816For SaleMLS ID #1292085, David Knutzen, McGraw Pikes Peak Group. elevateMLS
- $750,0003 bd3 ba2.2k sqft74 Buckskin Cir, Florissant, CO 80816For SaleMLS ID #8915454, Kylie Walsh, Ranger Real Estate LLC. elevateMLS
- $730,0003 bd2 ba1.7k sqft526 Irwin Dr, Florissant, CO 80816For SaleMLS ID #6372567, Carrie Hill, Rocky Mountain Real Estate Inc. elevateMLS
- $850,0003 bd4 ba3.9k sqft986 Apache Rd, Florissant, CO 80816For SaleMLS ID #6106041, Natascha McCants, Teller Mountain Real Estate. elevateMLS
- $750,0003 bd2 ba2.9k sqft280 Highland Meadows Drive, Florissant, CO 80816For SaleMLS ID #7587855, Rebecca Cooper, Milehimodern. REcolorado as distributed by MLS GRID
- $799,0003 bd3 ba2.4k sqft457 Stonehenge Dr, Florissant, CO 80816For SaleMLS ID #3781533, Kathleen Flood C2EX REOS RSPS SFR , Flood Realty. elevateMLS
- $675,0002 bd2 ba1.6k sqft3050 Homestake Pl, Florissant, CO 80816For SaleMLS ID #4710232, Jennifer Erdley, The Compass Team REAL ESTATE GROUP LLC. elevateMLS
- $765,0002 bd2 ba2k sqft1736 County Road 3, Florissant, CO 80816For SaleMLS ID #7162113, Brandon Tomic, Exp Realty LLC. elevateMLS
- $1,295,0004 bd4 ba2.9k sqft37081 County Road 77, Lake George, CO 80827For SaleMLS ID #6927854, Mary Sekowski MRP , Exp Realty LLC. elevateMLS
- $1,400,0005 bd3 ba3.4k sqft1321 Bristlecone Road, Guffey, CO 80820For SaleMLS ID #7000367, Brett Mitchell, Hayden Outdoors LLC. REcolorado as distributed by MLS GRID
- $775,0004 bd3 ba2.4k sqft44 Fawn Cir, Florissant, CO 80816For SaleMLS ID #8212629, Frank Griffin SRS SRES SFR RSPS RENE PSA MRP GRI EPRO CRETS AHWD ABR , Flat Rate Realty Group LLC. elevateMLS
- $780,0004 bd3 ba3.4k sqft403 Pioneer Creek Dr, Florissant, CO 80816For SaleMLS ID #7567120, Raissa Wilkes, Silver Spur Real Estate LLC. elevateMLS
