Discover an exceptional Colorado mountain retreat where refined living meets wide-open space. Set on nearly 50 acres adjoining Pike National Forest, this beautifully remodeled property offers direct access to miles of public lands just five miles from Lake George. Meadows, mature trees and sweeping mountain scenery create a private setting ideal for horses, recreation and enjoying the Tarryall Valley. Inside, wide-plank natural white oak flooring flows through the open main level, complemented by vaulted ceilings and expansive windows showcasing the surrounding landscape. The impressive kitchen features custom handcrafted cabinetry, leathered quartzite countertops and premium Sub Zero and Wolf appliances, equally suited for everyday living and entertaining. The spacious primary suite offers a spa-inspired bath and generous closet. Main-level living adds convenience, while the finished walk-out lower level features a family room, fireplace, wet bar and beverage refrigerator. An additional flex room adjoining a three-quarter bath works as a fourth bedroom, office or guest space, with lower-level laundry and storage adding functionality. Enjoy the expansive covered deck overlooking meadows and mountain views, or head directly into Pike National Forest for hiking, horseback riding and exploring. The acreage is fenced, cross-fenced and gated for equestrian use. A substantial pole barn offers electricity, water, workshop space, drive-through doors, a concrete pad and covered grooming/saddling area, with space designed for stalls and a tack room. With paved County Road access, an attached garage, no HOA, abundant acreage and National Forest at your boundary, this beautifully finished Colorado retreat brings together luxury, land, horses and outdoor adventure. Nearby several excellent school options in our school choice state, including Park County's Lake George Charter School and the Woodland Park School District, including Merit Academy Charter School.
For sale
$1,295,000
37081 County Road 77, Lake George, CO 80827
4beds
2,920sqft
Single Family Residence
Built in 2016
48.61 Acres Lot
$-- Zestimate®
$443/sqft
$-- HOA
What's special
Spa-inspired bathMain-level livingCustom handcrafted cabinetryFamily roomSpacious primary suiteVaulted ceilingsAttached garage
- 45 days
- 373
- 29
Zillow last checked:
Listing updated:
Listed by:
Mary Sekowski MRP 719-502-1456,
Exp Realty LLC
Source: elevateMLS,MLS#: 6927854
Facts & features
Interior
Bedrooms & bathrooms
- Bedrooms: 4
- Bathrooms: 4
- Full bathrooms: 1
- 3/4 bathrooms: 2
- 1/2 bathrooms: 1
Other
- Level: Main
- Area: 252 Square Feet
- Dimensions: 18 x 14
Heating
- Forced Air, Propane, Radiant
Cooling
- Ceiling Fan(s)
Appliances
- Included: 220v in Kitchen, Dishwasher, Dryer, Gas in Kitchen, Instant Hot Water, Exhaust Fan, Microwave, Oven, Range, Refrigerator, Self Cleaning Oven, Washer, Humidifier, Water Softener
- Laundry: Electric Hook-up, Lower Level, Main Level
Features
- 5-Pc Bath, Great Room, Vaulted Ceiling(s), Breakfast Bar, High Speed Internet, Pantry, Wet Bar
- Flooring: Ceramic Tile, Wood
- Basement: Full,Finished
- Number of fireplaces: 2
- Fireplace features: Basement, Electric, Two
Interior area
- Total structure area: 2,920
- Total interior livable area: 2,920 sqft
- Finished area above ground: 1,973
- Finished area below ground: 947
Video & virtual tour
Property
Parking
- Total spaces: 2
- Parking features: Attached, Garage Door Opener, Oversized, Workshop in Garage, Gravel Driveway, RV Access/Parking
- Attached garage spaces: 2
Features
- Patio & porch: Composite, Covered
- Fencing: Full,Front Yard,See Remarks
- Has view: Yes
- View description: Mountain(s), View of Rock Formations
Lot
- Size: 48.61 Acres
- Features: Backs to City/Cnty/State/Natl OS, Borders Natl Forest, Level, Meadow, Rural, Sloped, Wooded, Horses (Zoned), Horses(Zoned for 2 or more)
Details
- Additional structures: Barn(s), Storage, Workshop
- Parcel number: R0046777
Construction
Type & style
- Home type: SingleFamily
- Architectural style: Ranch
- Property subtype: Single Family Residence
Materials
- Stucco, Frame
- Roof: Metal
Condition
- Existing Home
- New construction: No
- Year built: 2016
Utilities & green energy
- Water: Well
- Utilities for property: Electricity Connected, Propane, Phone Available
Green energy
- Indoor air quality: Radon System
Community & HOA
Community
- Security: Gated with Guard
Location
- Region: Lake George
Financial & listing details
- Price per square foot: $443/sqft
- Tax assessed value: $831,257
- Annual tax amount: $2,753
- Date on market: 9/11/2026
- Listing terms: Cash,Conventional,FHA,VA Loan
- Electric utility on property: Yes
Estimated market value
Not available
Estimated sales range
Not available
Not available
Price history
| Date | Event | Price |
|---|---|---|
| 9/11/2026 | Listed for sale | $1,295,000$443/sqft |
Source:  elevateMLS #6927854 Report a problem elevateMLS #6927854 Report a problem | ||
| 7/20/2026 | Listing removed | $1,295,000$443/sqft |
Source: elevateMLS #9318333 Report a problem | ||
| 5/7/2026 | Price change | $1,295,000-7.2%$443/sqft |
Source: elevateMLS #9318333 Report a problem | ||
| 4/13/2026 | Listed for sale | $1,395,000+24%$478/sqft |
Source: elevateMLS #9318333 Report a problem | ||
| 1/10/2023 | Listed for sale | $1,125,000$385/sqft |
Source: elevateMLS #2401630 Report a problem | ||
| 10/18/2022 | Listing removed | -- |
Source: elevateMLS #5269794 Report a problem | ||
| 9/6/2022 | Listed for sale | $1,125,000+36.4%$385/sqft |
Source: elevateMLS #5269794 Report a problem | ||
| 11/9/2020 | Sold | $825,000$283/sqft |
Source: Public Record Report a problem | ||
Public tax history
| Year | Property taxes | Tax assessment |
|---|---|---|
| 2025 | $3,040 +1.6% | $55,690 -17.6% |
| 2024 | $2,992 +5.1% | $67,600 -6.1% |
| 2023 | $2,847 +2.4% | $71,970 +34.2% |
| 2022 | $2,779 -5.8% | $53,610 -2.8% |
| 2021 | $2,950 +15.5% | $55,150 +15.5% |
| 2020 | $2,555 +1% | $47,760 |
| 2019 | $2,530 +29% | $47,760 +29.8% |
| 2017 | $1,962 +13335.5% | $36,800 +20344.4% |
| 2016 | $15 +2.5% | $180 |
| 2015 | $14 +72.7% | $180 |
| 2014 | $8 | -- |
Find assessor info on the county website
Monthly payment
Est. payment
Payment breakdown
Explore the cost of this home by adjusting the details. Changes won't be saved.Climate risks
Neighborhood: 80827
Nearby schools
Schools provided by the listing agent
- District: Park RE-2
Source: elevateMLS. This data may not be complete. We recommend contacting the local school district to confirm school assignments for this home.
- $582,3001 bd2 ba1.4k sqft37597 County Road 77, Lake George, CO 80827Off Market
- $390,7002 bd1 ba1.1k sqft37601 County Road 77, Lake George, CO 80827Off Market
- $876,9003 bd2 ba2.4k sqft37058 County Road 77, Lake George, CO 80827Off Market
- $511,3001 bd1 ba864 sqft37599 County Road 77, Lake George, CO 80827Off Market
Similar homes
- $1,250,0003 bd3 ba2.6k sqft567 County Road 31, Florissant, CO 80816For Sale

 MLS ID #6173697, Michael Slaback, Your Neighborhood Realty, Inc.. elevateMLS
 - $1,350,0003 bd3 ba2.7k sqft43 Spring Valley Dr, Florissant, CO 80816For Sale
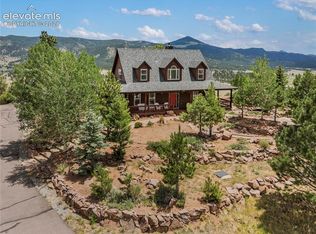 MLS ID #7608950, Irene Tanis CRS GRI , Irene Tanis. elevateMLS
 - $998,0004 bd4 ba4.1k sqft790 Tiara Rd, Lake George, CO 80827For Sale
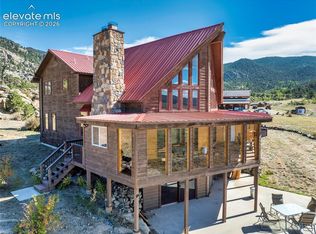 MLS ID #5587816, Charla Kelly, Keller Williams Realty DTC LLC. elevateMLS
 - $1,150,0003 bd2 ba2.4k sqft2493 County Road 782, Woodland Park, CO 80863For Sale
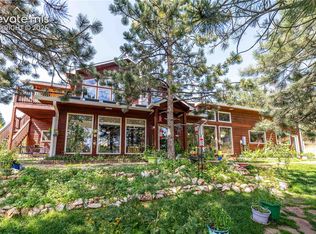 MLS ID #9213995, Amy Knight MRP , HomesIQ. elevateMLS
 - $1,080,0004 bd2 ba2.9k sqft516 Saguache Dr, Florissant, CO 80816For SaleMLS ID #2625094, Stephanie Tanis ABR GRI SFR , Stephanie Tanis. elevateMLS
- $1,200,0003 bd2 ba2.1k sqft1910 Wildhorn Road, Florissant, CO 80816For Sale
 MLS ID #3448744, Karyn Walker, Redfin Corporation. REcolorado as distributed by MLS GRID
 - $649,0003 bd3 ba2.2k sqft60 Pawnee Path, Lake George, CO 80827For SaleMLS ID #4281358, Brett Mitchell, Hayden Outdoors LLC. REcolorado as distributed by MLS GRID
- $780,0004 bd3 ba3.4k sqft403 Pioneer Creek Dr, Florissant, CO 80816For SaleMLS ID #7567120, Raissa Wilkes, Silver Spur Real Estate LLC. elevateMLS
- $1,100,0003 bd3 ba2.8k sqft1933 County Road 782, Woodland Park, CO 80863For SaleMLS ID #5899094, Jacob Thetford ABR MRP SFR , High Country Realty LLC. elevateMLS
- $1,200,0004 bd4 ba4k sqft6100 Elk Valley Rd, Divide, CO 80814For SaleMLS ID #4588050, Brian Gallant CRS MRP PSA , Coldwell Banker 1st Choice Realty. elevateMLS
- $659,0004 bd2 ba2.6k sqft381 Saddleback Creek Dr, Florissant, CO 80816For SaleMLS ID #6375366, Chris Clark CRS GRI , Pikes Peak Homes and Land Ltd. elevateMLS
- $1,099,0005 bd4 ba4.1k sqft521 Woodrock Way, Divide, CO 80814For SaleMLS ID #1135452, Chris Clark CRS GRI , Pikes Peak Homes and Land Ltd. elevateMLS
- $749,0004 bd3 ba2.4k sqft44 Fawn Cir, Florissant, CO 80816For SaleMLS ID #8212629, Frank Griffin SRS SRES SFR RSPS RENE PSA MRP GRI EPRO CRETS AHWD ABR , Flat Rate Realty Group LLC. elevateMLS
- $850,0005 bd4 ba3.6k sqft3000 Wildhorn Rd, Florissant, CO 80816For SaleMLS ID #9155544, Michael Kenney, Better Homes and Gardens Real Estate Kenney & Company. elevateMLS
- $799,0004 bd4 ba3.2k sqft6960 County Road 71, Guffey, CO 80820For SaleMLS ID #5544954, Carrie Miller ABR CNE GRI MRP REOS , Your Neighborhood Realty, Inc.. elevateMLS
- $950,0003 bd3 ba3.1k sqft1054 Cantiberry Rd, Divide, CO 80814For SaleMLS ID #1384351, Irene Tanis CRS GRI , Irene Tanis. elevateMLS
- $950,0003 bd2 ba2k sqft3912 Trout Creek Rd, Woodland Park, CO 80863For SaleMLS ID #7011958, Irene Tanis CRS GRI , Irene Tanis. elevateMLS
- $699,0003 bd3 ba2.7k sqft396 Mohawk Hts, Florissant, CO 80816For SaleMLS ID #8404133, Bernadine Vayle CRS GRI , Coldwell Banker 1st Choice Realty. elevateMLS
- $999,9996 bd4 ba2.9k sqft1721 Wildhorn Rd, Florissant, CO 80816For SaleMLS ID #9761614, Chad Sahhar ABR CRS EPRO MRP SRS , The Sahhar Group. elevateMLS
