Here is the home on 35+ acres, backing up to Pike National Forest, that you have been dreaming about. A renewable high efficiency evacuated tube solar provides radiant in floor heat throughout. This includes the massive garage that is large enough to store your RV or camper, with a bonus washer and dryer hookup, and still leaving room to practice woodworking, gardening or any other hobby that has your attention. This is a one of a kind, custom finished home (renovations completed December 2015 - roughly 2000 sq ft added, please see permit history in additional documents). Renovations include hand troweled texture, paint, meticulously laid tile and more. The two oversized bedrooms on the main floor provide single floor living. Or, escape to the expansive primary suite (27 ft x 25 ft) on the upper level and continue enjoying the natural light pouring in through the floor to ceiling windows. Disconnect from everything watching sunrises and sunsets, strolling the gardens on the flagstone path, or simply sit on the attached raised deck. Add a hot tub to your retreat if you would like! Wherever you are, you are soaking in the natural beauty that surrounds you. Access the upstairs via the unique spiral staircase or utilize the private entry from the upper deck. Well established, mature landscaping just needs loving maintenance to enjoy its beauty for years to come. Extra features include a finished shed, previously used as an office, a pull-through barn, meadow fenced with electric which make this property ideal for horse and outdoor enthusiasts (resident donkey excluded). Additional highlights include a brand-new roof, new gutters, and freshly power washed and stained cedar siding. This unique property combines modern efficiency, rustic character, and endless potential for outdoor/country living at its finest.
For sale
Price cut: $45K (8/7)
$1,150,000
2493 County Road 782, Woodland Park, CO 80863
3beds
2,417sqft
Single Family Residence
Built in 2002
35.13 Acres Lot
$-- Zestimate®
$476/sqft
$-- HOA
What's special
Attached raised deckPull-through barnNew guttersBrand-new roofUnique spiral staircase
- 48 days
- 372
- 21
Zillow last checked:
Listing updated:
Listed by:
Amy Knight MRP 719-649-2872,
HomesIQ
Source: elevateMLS,MLS#: 9213995
Facts & features
Interior
Bedrooms & bathrooms
- Bedrooms: 3
- Bathrooms: 2
- Full bathrooms: 2
Other
- Level: Upper
- Area: 675 Square Feet
- Dimensions: 27 x 25
Heating
- Active Solar, Hot Water, Passive Solar, Radiant, Wood
Cooling
- Ceiling Fan(s)
Appliances
- Included: Dishwasher, Double Oven, Microwave, Range, Refrigerator, Washer
- Laundry: Main Level
Features
- 5-Pc Bath, 9Ft + Ceilings, Beamed Ceilings, Skylight (s), Vaulted Ceiling(s), Breakfast Bar, High Speed Internet
- Flooring: Plank, Tile
- Has basement: No
- Number of fireplaces: 2
- Fireplace features: Two
Interior area
- Total structure area: 2,417
- Total interior livable area: 2,417 sqft
- Finished area above ground: 2,417
- Finished area below ground: 0
Video & virtual tour
Property
Parking
- Total spaces: 4
- Parking features: Attached, Detached, Even with Main Level, Garage Door Opener, Heated Garage, Oversized, RV Garage, Workshop in Garage, Gravel Driveway, RV Access/Parking
- Attached garage spaces: 4
Features
- Levels: One and One Half
- Stories: 1.5
- Patio & porch: Covered, Wood Deck
- Exterior features: Electric Gate, Manual Sprinkler System
- Fencing: Other,See Remarks
- Has view: Yes
- View description: Mountain(s)
- Waterfront features: Stream/Creek
Lot
- Size: 35.13 Acres
- Features: Borders Natl Forest, Level, Meadow, Wooded, Horses(Zoned for 2 or more), Front Landscaped
Details
- Additional structures: Barn(s), See Remarks
- Parcel number: 3979293000320
Construction
Type & style
- Home type: SingleFamily
- Property subtype: Single Family Residence
Materials
- Cedar, Framed on Lot
- Foundation: Crawl Space
- Roof: Composite Shingle
Condition
- Existing Home
- New construction: No
- Year built: 2002
Utilities & green energy
- Electric: 220 Volts in Garage
- Water: Well
- Utilities for property: Electricity Connected
Community & HOA
Location
- Region: Woodland Park
Financial & listing details
- Price per square foot: $476/sqft
- Tax assessed value: $704,253
- Annual tax amount: $2,847
- Date on market: 7/13/2026
- Listing terms: Cash,Conventional,FHA,VA Loan
- Electric utility on property: Yes
Estimated market value
Not available
Estimated sales range
Not available
Not available
Price history
| Date | Event | Price |
|---|---|---|
| 8/7/2026 | Price change | $1,150,000-3.8%$476/sqft |
Source:  elevateMLS #9213995 Report a problem elevateMLS #9213995 Report a problem | ||
| 7/13/2026 | Listed for sale | $1,195,000-4.4%$494/sqft |
Source: elevateMLS #9213995 Report a problem | ||
| 7/2/2026 | Listing removed | $1,250,000$517/sqft |
Source: elevateMLS #8912835 Report a problem | ||
| 6/8/2026 | Price change | $1,250,000-3.1%$517/sqft |
Source: elevateMLS #8912835 Report a problem | ||
| 5/11/2026 | Listed for sale | $1,290,000$534/sqft |
Source: elevateMLS #8912835 Report a problem | ||
| 10/24/2025 | Listing removed | $1,290,000$534/sqft |
Source: elevateMLS #7459021 Report a problem | ||
| 10/9/2025 | Price change | $1,290,000-3.4%$534/sqft |
Source: elevateMLS #7459021 Report a problem | ||
| 9/5/2025 | Listed for sale | $1,335,000+551.5%$552/sqft |
Source: elevateMLS #7459021 Report a problem | ||
| 5/15/2002 | Sold | $204,900$85/sqft |
Source: Public Record Report a problem | ||
Public tax history
| Year | Property taxes | Tax assessment |
|---|---|---|
| 2024 | $1,618 -35.2% | $43,500 -8.7% |
| 2023 | $2,499 | $47,640 +24.1% |
| 2022 | $2,499 +16.8% | $38,380 |
| 2021 | $2,139 +1.7% | $38,380 |
| 2020 | $2,104 | $38,380 +13.5% |
| 2019 | $2,104 | $33,810 -1.2% |
| 2018 | $2,104 -3.9% | $34,230 |
| 2017 | $2,190 -0.2% | $34,230 -13.3% |
| 2016 | $2,194 +0.5% | $39,490 +28.8% |
| 2015 | $2,183 +5.5% | $30,650 +6.8% |
| 2014 | $2,068 +12.7% | $28,700 -17.4% |
| 2013 | $1,835 +109.5% | $34,740 +40.9% |
| 2012 | $876 -17.1% | $24,660 +92.4% |
| 2011 | $1,056 -0.8% | $12,820 -16.2% |
| 2010 | $1,065 -26.6% | $15,300 -26.7% |
| 2009 | $1,451 -0.7% | $20,880 |
| 2008 | $1,461 +13.8% | $20,880 +15.6% |
| 2007 | $1,284 -1.3% | $18,060 |
| 2006 | $1,301 +30.7% | $18,060 +28.4% |
| 2005 | $995 +1.2% | $14,060 |
| 2004 | $983 | $14,060 |
Find assessor info on the county website
Monthly payment
Est. payment
Payment breakdown
Explore the cost of this home by adjusting the details. Changes won't be saved.Climate risks
Neighborhood: 80863
Nearby schools
Schools provided by the listing agent
- District: Woodland Park RE2
Source: elevateMLS. This data may not be complete. We recommend contacting the local school district to confirm school assignments for this home.
- $381,73739.69 acres2503 County Road 782, Woodland Park, CO 80863Off Market
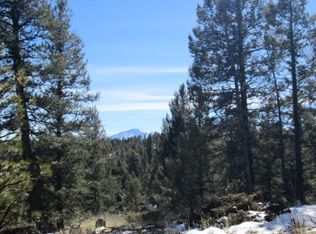
- $1,376,5003 bd3 ba4.3k sqft2515 County Road 782, Woodland Park, CO 80863Off Market

- $777,5004 bd2 ba2.1k sqft2493A County Road 782, Woodland Park, CO 80863Off Market
- $147,3724 bd3 ba4.6k sqft2495 County Road 782, Woodland Park, CO 80863Off Market
Similar homes
- $1,100,0003 bd3 ba2.8k sqft1933 County Road 782, Woodland Park, CO 80863For Sale
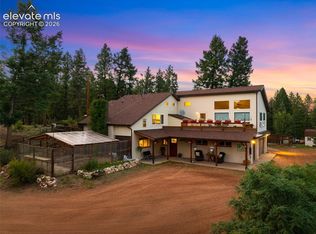
 MLS ID #5899094, Jacob Thetford ABR MRP SFR , High Country Realty LLC. elevateMLS
 - $950,0003 bd2 ba2k sqft3912 Trout Creek Rd, Woodland Park, CO 80863For Sale
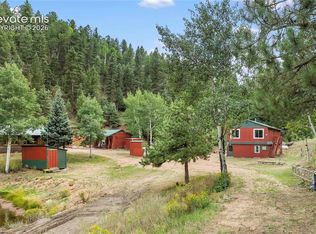 MLS ID #7011958, Irene Tanis CRS GRI , Irene Tanis. elevateMLS
 - $1,050,0005 bd2 ba2k sqft100 Mills Ranch Rd, Woodland Park, CO 80863For Sale
 MLS ID #6901755, Jake Censner, Coldwell Banker 1st Choice Realty. elevateMLS
 - $997,0002 bd2 ba2.6k sqft1100 Rampart Range Rd, Woodland Park, CO 80863For Sale
 MLS ID #7403928, Carmen Molitor MRP SRES , REMAX PROPERTIES. elevateMLS
 - $960,0004 bd3 ba3.5k sqft358 Creek Side Dr, Woodland Park, CO 80863For SaleMLS ID #1527654, Marisa Lindsay, The Cutting Edge. elevateMLS
- $650,0002 bd2 ba1.6k sqft918 Douglas Fir Dr, Woodland Park, CO 80863For SaleMLS ID #3677898, Stephanie Thomas CNE CRS LHC MRP PSA , Coldwell Banker Realty. elevateMLS
- $749,9003 bd3 ba2.7k sqft14635 Westcreek Rd, Woodland Park, CO 80863For SaleMLS ID #4043010, Danielle Yaskoweak, Madison & Co. Properties. elevateMLS
- $580,0004 bd4 ba2.5k sqft221 S Fairview St, Woodland Park, CO 80863For SaleMLS ID #5980838, Chris Clark CRS GRI , Pikes Peak Homes and Land Ltd. elevateMLS
- $1,250,0003 bd3 ba2.6k sqft567 County Road 31, Florissant, CO 80816For SaleMLS ID #6173697, Michael Slaback, Your Neighborhood Realty, Inc.. elevateMLS
- $1,050,0003 bd3 ba2.8k sqft1015 Locklin Way, Woodland Park, CO 80863For SaleMLS ID #2373083, Corey Holtman, Real Broker, LLC DBA Real. elevateMLS
- $950,0003 bd3 ba3.1k sqft1054 Cantiberry Rd, Divide, CO 80814For SaleMLS ID #1384351, Irene Tanis CRS GRI , Irene Tanis. elevateMLS
- $789,9503 bd3 ba3.3k sqft73 Aspen Dr, Woodland Park, CO 80863For SaleMLS ID #4881159, Travis Fraker SFR , Redfin Corporation. elevateMLS
- $730,0003 bd3 ba2.2k sqft4269 County Road 51, Divide, CO 80814For SaleMLS ID #5616729, Renae Trichell SRES , High Country Realty LLC. elevateMLS
- $629,9002 bd2 ba2.6k sqft15895 Pine Lake Dr, Woodland Park, CO 80863For SaleMLS ID #3788165, Jessica Schwab GRI PSA , Coldwell Banker 1st Choice Realty. elevateMLS
- $875,0004 bd2 ba1.9k sqft57 Trout Creek Cir, Divide, CO 80814For SaleMLS ID #7285425, Larry Knop, Buy Smart Colorado. elevateMLS
- $619,9004 bd3 ba2.4k sqft97 Bannock St, Woodland Park, CO 80863For SaleMLS ID #9004071, Jacob Mueller, Renjoy Real Estate. elevateMLS
- $874,9005 bd4 ba3.6k sqft2441 Glen Cove Dr, Woodland Park, CO 80863For SaleMLS ID #8303480, Matthew Miller, LoKation Real Estate. elevateMLS
- $609,0004 bd3 ba2.8k sqft311 Panther Ct, Woodland Park, CO 80863For SaleMLS ID #8210440, Jose A. Vazquez Hernandez, Real Broker, LLC DBA Real. elevateMLS
- $599,0005 bd2 ba2.3k sqft1010 W Bowman Ave, Woodland Park, CO 80863For SaleMLS ID #9210095, Mary Sekowski MRP , Exp Realty LLC. elevateMLS
- $644,5003 bd4 ba2.6k sqft671 Misty Pines Cir, Woodland Park, CO 80863For SaleMLS ID #5919213, Joe Tanis ABR AHWD GRI , Joe Tanis. elevateMLS
