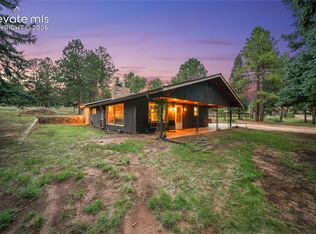

Perched above a peaceful meadow with a flowing creek, this 2.507-acre property (spanning three lots) offers a true Colorado mountain lifestyle. Wildlife frequents the property, and mornings begin with birdsong in a serene, private setting. Enjoy expansive outdoor living with a three-sided deck (covering 2 sides) featuring stunning stained glass accents, a fenced yard ideal for pets or gardening, and a 10x20 storage shed. Inside, you’re welcomed by a main-level bedroom and bathroom, followed by an open-concept living and dining area with soaring vaulted, beamed ceilings. The kitchen is surrounded by walls of windows, creating a treehouse-like feel, and features endless counter space, recently updated stainless steel appliances and incredible views of the creek and meadow. A spacious secondary bathroom with tile accents completes the main level. Upstairs, a spiral staircase leads to a loft with two flexible living spaces, separated by a large closet and built-in storage. The lower level offers substantial bonus square footage ready for your vision—perfect for a home office, workshop, gym, classroom, or additional living space—plus abundant storage throughout the home. Serviced by a private well (not part of the Westcreek Lakes Water District). Optional fishing club membership available. Located near 250,000+ acres of Pike National Forest for endless outdoor recreation. A rare opportunity to own an idyllic Colorado retreat with space, privacy, and endless potential.
For sale
Price cut: $35.1K (8/11)
$629,900
15895 Pine Lake Dr, Woodland Park, CO 80863
2beds
2,630sqft
Single Family Residence
Built in 1968
2.5 Acres Lot
$-- Zestimate®
$240/sqft
$-- HOA
What's special
Treehouse-like feelSoaring vaulted beamed ceilingsMain-level bedroom and bathroomWildlife frequents the propertyEndless counter spaceSerene private setting
- 127 days
- 837
- 65
Zillow last checked:
Listing updated:
Listed by:
Jessica Schwab GRI PSA 719-494-6874,
Coldwell Banker 1st Choice Realty,
Shawn Keehn CRS PSA 719-439-1651
Source: elevateMLS,MLS#: 3788165
Facts & features
Interior
Bedrooms & bathrooms
- Bedrooms: 2
- Bathrooms: 2
- Full bathrooms: 1
- 3/4 bathrooms: 1
Other
- Level: Upper
Heating
- Forced Air, Propane
Cooling
- Ceiling Fan(s)
Appliances
- Included: Dishwasher, Disposal, Dryer, Microwave, Oven, Range, Refrigerator, Washer
- Laundry: Main Level
Features
- 9Ft + Ceilings, Beamed Ceilings, Vaulted Ceiling(s), Pantry
- Flooring: Carpet, Vinyl/Linoleum, Wood Laminate
- Basement: Full,Partially Finished
- Number of fireplaces: 1
- Fireplace features: One
Interior area
- Total structure area: 2,630
- Total interior livable area: 2,630 sqft
- Finished area above ground: 1,524
- Finished area below ground: 1,106
Video & virtual tour
Property
Parking
- Parking features: No Garage, RV Access/Parking
Features
- Levels: One and One Half
- Stories: 1.5
- Has view: Yes
- View description: Mountain(s), View of Rock Formations
- Waterfront features: Spring/Pond/Lake, Stream/Creek
Lot
- Size: 2.5 Acres
- Features: Sloped, Wooded
Details
- Additional structures: Workshop
- Parcel number: 276731303077
Construction
Type & style
- Home type: SingleFamily
- Property subtype: Single Family Residence
Materials
- Wood Siding, Frame
- Roof: Composite Shingle
Condition
- Existing Home
- New construction: No
- Year built: 1968
Utilities & green energy
- Water: Well
- Utilities for property: Electricity Connected, Propane
Community & HOA
Community
- Features: Lake
Location
- Region: Woodland Park
Financial & listing details
- Price per square foot: $240/sqft
- Tax assessed value: $397,748
- Annual tax amount: $3,281
- Date on market: 4/28/2026
- Listing terms: Cash,Conventional,FHA,VA Loan
- Electric utility on property: Yes
Estimated market value
Not available
Estimated sales range
Not available
Not available
Price history
| Date | Event | Price |
|---|---|---|
| 8/11/2026 | Price change | $629,900-5.3%$240/sqft |
Source:  elevateMLS #3788165 Report a problem elevateMLS #3788165 Report a problem | ||
| 7/16/2026 | Price change | $664,990-2.9%$253/sqft |
Source: elevateMLS #3788165 Report a problem | ||
| 6/8/2026 | Price change | $685,000-1.4%$260/sqft |
Source: elevateMLS #3788165 Report a problem | ||
| 4/28/2026 | Listed for sale | $695,000+96.3%$264/sqft |
Source:  REcolorado as distributed by MLS GRID #1719780 Report a problem REcolorado as distributed by MLS GRID #1719780 Report a problem | ||
| 9/26/2017 | Sold | $354,000+1.1%$135/sqft |
Source: Public Record Report a problem | ||
| 8/4/2017 | Listed for sale | $350,000$133/sqft |
Source: Denver Central #7519928 Report a problem | ||
| 8/4/2017 | Pending sale | $350,000$133/sqft |
Source: Denver Central #7519928 Report a problem | ||
| 6/29/2017 | Listing removed | $350,000$133/sqft |
Source: Keller Williams Integrity Real Estate LLC #7519928 Report a problem | ||
| 5/12/2017 | Listed for sale | $350,000+1527.9%$133/sqft |
Source: Keller Williams Integrity Real Estate LLC #7519928 Report a problem | ||
| 11/18/1997 | Sold | $21,500-40.3%$8/sqft |
Source: Public Record Report a problem | ||
| 4/21/1997 | Sold | $36,000$14/sqft |
Source: Public Record Report a problem | ||
Public tax history
| Year | Property taxes | Tax assessment |
|---|---|---|
| 2025 | $2,645 -0.2% | $24,860 -18.6% |
| 2024 | $2,650 +36.3% | $30,550 -0.9% |
| 2023 | $1,944 -2.4% | $30,840 +56.6% |
| 2022 | $1,992 | $19,690 -2.8% |
| 2021 | -- | $20,260 +11.6% |
| 2020 | $1,821 +16.9% | $18,150 |
| 2019 | $1,559 | $18,150 +19.3% |
| 2018 | $1,559 +7.2% | $15,220 |
| 2017 | $1,454 +151.6% | $15,220 +32.6% |
| 2016 | $578 -50.5% | $11,480 |
| 2015 | $1,166 +106.5% | $11,480 +7.2% |
| 2014 | $565 | $10,710 |
| 2013 | -- | $10,710 +4.6% |
| 2012 | -- | $10,240 |
| 2011 | -- | $10,240 -16.8% |
| 2010 | -- | $12,310 +10.4% |
| 2009 | -- | $11,150 |
| 2008 | -- | $11,150 +9.2% |
| 2007 | $1,007 +3.9% | $10,210 |
| 2006 | $969 +5.2% | $10,210 +13.4% |
| 2004 | $921 -63.8% | $9,000 -29.6% |
| 2003 | $2,544 | $12,790 |
Find assessor info on the county website
Monthly payment
Est. payment
Payment breakdown
Explore the cost of this home by adjusting the details. Changes won't be saved.Climate risks
Neighborhood: 80863
Nearby schools
Schools provided by the listing agent
- District: Douglas RE1
Source: elevateMLS. This data may not be complete. We recommend contacting the local school district to confirm school assignments for this home.
- $423,700-- bd-- ba-- sqft15744 Pine Lake Dr, Woodland Park, CO 80863Off Market
- $294,400-- bd-- ba-- sqft15762 Pine Lake Dr, Woodland Park, CO 80863Off Market
- $367,800-- bd-- ba-- sqft15782 Pine Lake Dr, Woodland Park, CO 80863Off Market
- $298,300-- bd-- ba-- sqft15687 S Pine Lake Pl, Sedalia, CO 80135Off Market
Similar homes
- $650,0003 bd3 ba2k sqft1869 County Road 21, Woodland Park, CO 80863For Sale
 MLS ID #1237275, Jacob Thetford ABR MRP SFR , High Country Realty LLC. elevateMLS
 - $650,0002 bd2 ba1.6k sqft918 Douglas Fir Dr, Woodland Park, CO 80863For Sale
 MLS ID #3677898, Stephanie Thomas CNE CRS LHC MRP PSA , Coldwell Banker Realty. elevateMLS
 - $619,9004 bd3 ba2.4k sqft97 Bannock St, Woodland Park, CO 80863For Sale
 MLS ID #9004071, Jacob Mueller, Renjoy Real Estate. elevateMLS
 - $465,0003 bd2 ba1.6k sqft350 Brooks Ln, Woodland Park, CO 80863For Sale
 MLS ID #9481524, Irene Tanis CRS GRI , Irene Tanis. elevateMLS
 - $640,0005 bd4 ba3k sqft556 Circle Dr, Florissant, CO 80816For SaleMLS ID #8270981, Andre Mouton, Keller Williams Realty DTC LLC. elevateMLS
- $545,0003 bd3 ba2.4k sqft167 E Kelleys Rd, Woodland Park, CO 80863For SaleMLS ID #3069334, Andrew Shawcroft CRS GRI SRES SRS , Shawcroft Realty Inc. elevateMLS
- $599,0005 bd2 ba2.3k sqft1010 W Bowman Ave, Woodland Park, CO 80863For SaleMLS ID #9210095, Mary Sekowski MRP , Exp Realty LLC. elevateMLS
- $629,0004 bd3 ba2.8k sqft881 Trail Creek Rd, Lake George, CO 80827For SaleMLS ID #9763334, Ken Gorup, Homesmart Realty. elevateMLS
- $519,5003 bd2 ba1.8k sqft42 Bluebird Hl, Woodland Park, CO 80863For SaleMLS ID #9203652, Jarod Adams, Smart Realty. elevateMLS
- $539,9003 bd2 ba1.7k sqft464 Evergreen Ct, Woodland Park, CO 80863For SaleMLS ID #1367750, Dianna Daily, The Platinum Group. elevateMLS
- $565,0004 bd3 ba2k sqft1129 Forest Hill Rd, Woodland Park, CO 80863For SaleMLS ID #3308769, Chris Clark CRS GRI , Pikes Peak Homes and Land Ltd. elevateMLS
- $479,9003 bd2 ba2.2k sqft927 Stonehenge Dr, Florissant, CO 80816For SaleMLS ID #3384409, Charla Lloyd, Homesmart Realty. elevateMLS
- $599,0002 bd2 ba2.5k sqft9795 Mountain Rd, Cascade, CO 80809For SaleMLS ID #5991622, Tara Jones, Opendoor Brokerage LLC. elevateMLS
- $569,9004 bd2 ba1.8k sqft917 Centre Camino, Woodland Park, CO 80863For SaleMLS ID #4244368, Tania Blackwell, RE/MAX Real Estate Group LLC. elevateMLS
- $699,0004 bd2 ba2.6k sqft381 Saddleback Creek Dr, Florissant, CO 80816For SaleMLS ID #6375366, Chris Clark CRS GRI , Pikes Peak Homes and Land Ltd. elevateMLS
- $600,0003 bd3 ba2.6k sqft1874 Vagabond Creek Dr, Lake George, CO 80827For SaleMLS ID #7767602, Coleen Hellen CRS GRI MRP , The Compass Team REAL ESTATE GROUP LLC. elevateMLS
- $724,9004 bd3 ba2.4k sqft200 Sun Ridge Ct, Woodland Park, CO 80863For SaleMLS ID #3718012, Kellie Case, High Country Realty LLC. elevateMLS
- $529,0003 bd2 ba1.6k sqft174 Needle Creek Rd, Divide, CO 80814For SaleMLS ID #2686652, Connie Sims SRES , Keller Williams Clients Choice Realty. elevateMLS
- $580,0004 bd4 ba2.5k sqft221 S Fairview St, Woodland Park, CO 80863For SaleMLS ID #5980838, Chris Clark CRS GRI , Pikes Peak Homes and Land Ltd. elevateMLS
- $550,0004 bd3 ba2.4k sqft307 S Evergreen St, Woodland Park, CO 80863For SaleMLS ID #7545747, Jeffrey Johnson, Keller Williams Premier Realty. elevateMLS
