Nestled on more than 35 beautiful acres, this exceptional horse property offers the perfect blend of mountain living, privacy, and convenience. The stunning log home captures the essence of Colorado living with soaring vaulted ceilings, exposed beams, a striking rock fireplace, and an abundance of natural light throughout. A cozy loft, spacious office, and multiple covered and uncovered decks provide comfortable living spaces while showcasing breathtaking views in every direction, including Pikes Peak. Designed with horse enthusiasts in mind, the property features a 48' x 35' four-stall barn complete with a tack room and heated watering stations to help prevent freezing during the winter months. The fully fenced and cross-fenced acreage includes a beautiful flat meadow, offering excellent grazing and riding opportunities. A 36' x 35' detached garage/workshop provides ample space for vehicles, equipment, hobbies, or storage. Located in the heart of Colorado's outdoor recreation paradise, this property offers easy access to gold medal fishing, Pike National Forest, hiking trails, and nearby ski areas. Enjoy the convenience of being close to Woodland Park, the historic gaming town of Cripple Creek, and less than an hour from Colorado Springs. Whether you're looking for a full-time residence, equestrian retreat, or mountain getaway, this remarkable property delivers the Colorado lifestyle you've been dreaming of. Schedule your private showing today.
For sale
$1,250,000
567 County Road 31, Florissant, CO 80816
3beds
2,679sqft
:
Get pre-qualified$7,341/mo
Single Family Residence
Built in 2005
35.14 Acres Lot
$-- Zestimate®
$467/sqft
$-- HOA
What's special
Stunning log homeCozy loftSoaring vaulted ceilingsBeautiful flat meadowSpacious officeExposed beamsStriking rock fireplace
- 45 days |
- 342 |
- 25 |
Zillow last checked:
Listing updated:
Listed by:
Michael Slaback 719-235-2409,
Your Neighborhood Realty, Inc.
Source: elevateMLS,MLS#: 6173697
Facts & features
Interior
Bedrooms & bathrooms
- Bedrooms: 3
- Bathrooms: 3
- Full bathrooms: 2
- 1/2 bathrooms: 1
Other
- Level: Main
- Area: 182 Square Feet
- Dimensions: 14 x 13
Heating
- Forced Air, Propane
Cooling
- See Prop Desc Remarks
Appliances
- Included: 220v in Kitchen, Dishwasher, Refrigerator
Features
- Vaulted Ceiling(s), Pantry
- Flooring: Carpet, Ceramic Tile, Luxury Vinyl
- Has basement: No
- Attic: Storage
- Has fireplace: Yes
Interior area
- Total structure area: 2,679
- Total interior livable area: 2,679 sqft
- Finished area above ground: 2,679
- Finished area below ground: 0
Video & virtual tour
Property
Parking
- Total spaces: 3
- Parking features: Detached, Oversized, Workshop in Garage, Gravel Driveway, RV Access/Parking
- Garage spaces: 3
Accessibility
- Accessibility features: Accessible Approach with Ramp, Accessible Doors
Features
- Levels: 3 Story
- Stories: 3
- Patio & porch: Wood Deck
- Fencing: Full,See Remarks
- Has view: Yes
- View description: Mountain(s)
Lot
- Size: 35.14 Acres
- Features: Level, Meadow, Rural, Wooded, See Remarks, Horses (Zoned), Landscaped
Details
- Additional structures: Barn(s), Loafing Shed, Workshop, Stable(s), See Remarks
- Parcel number: 3725343070020
Construction
Type & style
- Home type: SingleFamily
- Property subtype: Single Family Residence
Materials
- Log Siding, Log
- Foundation: Walk Out
- Roof: Metal
Condition
- Existing Home
- New construction: No
- Year built: 2005
Utilities & green energy
- Water: Well
- Utilities for property: Propane
Community & HOA
Location
- Region: Florissant
Financial & listing details
- Price per square foot: $467/sqft
- Tax assessed value: $746,826
- Annual tax amount: $2,513
- Date on market: 6/8/2026
- Listing terms: Cash,Conventional
Estimated market value
Not available
Estimated sales range
Not available
Not available
Price history
| Date | Event | Price |
|---|---|---|
| 6/8/2026 | Listed for sale | $1,250,000+138.1%$467/sqft |
Source:  elevateMLS #6173697 Report a problem elevateMLS #6173697 Report a problem | ||
| 5/30/2014 | Sold | $525,000+250.2%$196/sqft |
Source: Public Record Report a problem | ||
| 6/15/2004 | Sold | $149,900$56/sqft |
Source: Public Record Report a problem | ||
Public tax history
| Year | Property taxes | Tax assessment |
|---|---|---|
| 2024 | $1,169 -46.2% | $46,350 -8.3% |
| 2023 | $2,171 | $50,520 +32.5% |
| 2022 | $2,171 +2.4% | $38,140 |
| 2021 | $2,120 +38.3% | $38,140 |
| 2020 | $1,533 | $38,140 +36.6% |
| 2019 | $1,533 | $27,920 +25.3% |
| 2018 | $1,533 +21.4% | $22,290 |
| 2017 | $1,262 -0.2% | $22,290 +0.5% |
| 2016 | $1,265 -21.9% | $22,180 -12.5% |
| 2015 | $1,619 -9.8% | $25,340 -4.4% |
| 2007 | $1,795 | $26,510 |
Find assessor info on the county website
Monthly payment
Est. payment
Payment breakdown
Explore the cost of this home by adjusting the details. Changes won't be saved.Climate risks
Neighborhood: 80816
Nearby schools
GreatSchools rating
- 8/10Summit Elementary SchoolGrades: PK-6Distance: 9.3 mi
- 8/10Woodland Park Middle SchoolGrades: 7-8Distance: 14.9 mi
- 6/10Woodland Park High SchoolGrades: 9-12Distance: 14.9 mi
Schools provided by the listing agent
- Elementary: Summit
- Middle: Woodland Park
- High: Woodland Park
- District: Woodland Park RE2
Source: elevateMLS. This data may not be complete. We recommend contacting the local school district to confirm school assignments for this home.
- $968,5004 bd3 ba3.8k sqft323 County Road 31, Florissant, CO 80816Off Market
- $1,035,3004 bd4 ba3.3k sqft483 Pikes Peak Dr, Florissant, CO 80816Off Market
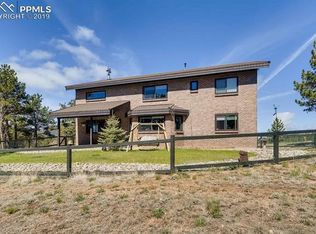
- $--2 bd1 ba800 sqft483 Pikes Peak Dr #A, Florissant, CO 80816Off Market
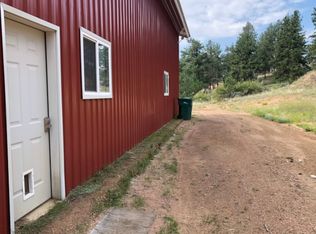
- $510,6003 bd2 ba1.7k sqft247 County Road 31, Florissant, CO 80816Off Market
- $429,00039.56 Acres31 County Rd, Florissant, CO 80816Sold
- $4,578-- bd-- ba-- sqft291 County Road 31, Florissant, CO 80816Off Market
- $1,164,5004 bd3 ba5.2k sqft577 Pikes Peak Dr, Florissant, CO 80816Off Market
- $429,00039.56 Acres0 County Road 31, Florissant, CO 80816Sold
A local agent can set up tours, give advice and negotiate with sellers.
Similar homes
- $1,225,0003 bd2 ba2.1k sqft1910 Wildhorn Rd, Florissant, CO 80816For Sale

 MLS ID #9357527, Karyn Walker, Redfin Corporation. elevateMLS
 - $846,7653 bd3 ba2.4k sqft457 Stonehenge Dr, Florissant, CO 80816For Sale
 MLS ID #3781533, Kathleen Flood C2EX REOS RSPS SFR , Flood Realty. elevateMLS
 - $1,129,0004 bd4 ba3.4k sqft247 Pinewood Rd, Florissant, CO 80816For Sale
 MLS ID #3705893, Shawn Kelley, Compass. elevateMLS
 - $1,025,0006 bd4 ba2.9k sqft1721 Wildhorn Rd, Florissant, CO 80816For Sale
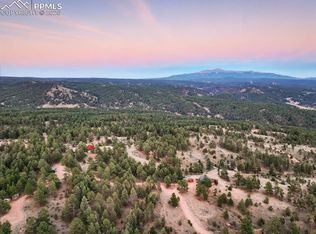 MLS ID #9761614, Chad Sahhar ABR CRS EPRO MRP SRS , The Sahhar Group. elevateMLS
 - $950,0005 bd3 ba3k sqft3613 Trail Creek Rd, Florissant, CO 80816For SaleMLS ID #4210786, Philip Struska GRI CRS ABR , Struska Real Estate. elevateMLS
- $1,000,0004 bd2 ba2.9k sqft516 Saguache Dr, Florissant, CO 80816For SaleMLS ID #2312003, Travis Fraker SFR , Redfin Corporation. elevateMLS
- $1,178,7503 bd3 ba2.5k sqft5542 North Rd, Divide, CO 80814For SaleMLS ID #8540295, Stephanie Tanis ABR GRI SFR , Stephanie Tanis. elevateMLS
- $750,0004 bd3 ba3k sqft897 Fossil Creek Rd, Florissant, CO 80816For SaleMLS ID #7712874, Travis Fraker SFR , Redfin Corporation. elevateMLS
- $775,0002 bd2 ba2k sqft1736 County Road 3, Florissant, CO 80816For SaleMLS ID #7162113, Brandon Tomic, Exp Realty LLC. elevateMLS
- $650,0005 bd4 ba3k sqft556 Circle Dr, Florissant, CO 80816For SaleMLS ID #8270981, Andre Mouton, Keller Williams Realty DTC LLC. elevateMLS
- $760,0002 bd3 ba2.8k sqft417 Beaver Creek Dr, Florissant, CO 80816For SaleMLS ID #3931738, Nicole Peters, High Country Realty LLC. elevateMLS
- $1,139,0003 bd2 ba2k sqft2401 Lakemoor Dr, Florissant, CO 80816For SaleMLS ID #1925983, Bernadine Vayle CRS GRI , Coldwell Banker 1st Choice Realty. elevateMLS
- $1,298,9004 bd4 ba3.6k sqft9 Arapahoe St, Woodland Park, CO 80863For SaleMLS ID #7757477, Joe Tanis ABR AHWD GRI , Joe Tanis. elevateMLS
- $875,0003 bd3 ba2.8k sqft455 Lost Canyon Hts, Florissant, CO 80816For SaleMLS ID #7914432, Joshua Dorsey, Abode Real Estate. elevateMLS
- $765,0003 bd3 ba1.9k sqft1366 Vagabond Creek Dr, Lake George, CO 80827For SaleMLS ID #3097370, Jacob Thetford ABR MRP SFR , High Country Realty LLC. elevateMLS
- $895,0003 bd3 ba3.6k sqft80 Feldspar Rd, Florissant, CO 80816For SaleMLS ID #8893802, Karen Schaefer, REMAX PROPERTIES. elevateMLS
- $1,195,0003 bd2 ba2.4k sqft2493 County Road 782, Woodland Park, CO 80863For SaleMLS ID #9213995, Amy Knight MRP , HomesIQ. elevateMLS
- $790,0004 bd3 ba3.4k sqft403 Pioneer Creek Dr, Florissant, CO 80816For SaleMLS ID #7567120, Raissa Wilkes, Silver Spur Real Estate LLC. elevateMLS
- $849,9003 bd3 ba2.4k sqft412 Obsidian Dr, Florissant, CO 80816For SaleMLS ID #6701801, David Knutzen, McGraw Pikes Peak Group. elevateMLS
- $889,0003 bd3 ba2.9k sqft89 Ranch View Rd, Florissant, CO 80816For SaleMLS ID #8026258, Dave Kaercher ABR C2EX CDPE GRI SFR , RE/MAX Real Estate Group LLC. elevateMLS
