Prepared to be AMAZED with this home. Pride of ownership is obvious.... and lots of updates (all added with personal care and attention). include NEW Carpet/ flooring, NEW paint throughout, NEW blinds throughout the home, NEW custom finished butcher block countertops in the kitchen... with NEW stainless-steel sink, under cabinet lighting in kitchen. Attached two car garage access from the kitchen/dining... how handy!!! The HUGE NEWLY finished basement, adding the extra bedroom and 3/4 bath, has a wood stove and is a walkout to the NEW stamped concrete patio sporting a hot tub and patio furniture, just one of the fabulous places to enjoy the great Colorado outdoors!!! Front deck also adds extra space for entertaining and some quiet time in nature with motion lights around the railing, always ready for your arrival. Living room offers a GREAT rocked fireplace with unique beam mantel and hearth to sit close to enjoy the heat and ambience... open to the kitchen and dining area it is a wonderful place for everyone to enjoy all the goings on! The primary bedroom with attached bath and walk-in closet is on the main floor as well as the laundry room AND a 1/2 bath for your guests. Upstairs you'll find two nice sized bedrooms and a full bath! The HUGE family room downstairs with wood stove has lots of possibilities to create your extra spaces! Don't drive by this one.... or wait too long to see! and did I mention the attached 2 car garage has a brand-new epoxied floor and has heater and lots of custom-built shelving?!!! The extra touches go on and on... Come take a look SOON!!!
For sale
$730,000
239 Granite Rd, Florissant, CO 80816
4beds
2,993sqft
Single Family Residence
Built in 2005
1.28 Acres Lot
$-- Zestimate®
$244/sqft
$6/mo HOA
What's special
Hot tubNew paint throughoutHuge newly finished basementNew stainless-steel sinkPatio furniture
- 5 hours
- 68
- 3
Zillow last checked:
Listing updated:
Listed by:
Victoria Cline 719-964-4347,
Cline Real Estate Services
Source: elevateMLS,MLS#: 7717007
Facts & features
Interior
Bedrooms & bathrooms
- Bedrooms: 4
- Bathrooms: 4
- Full bathrooms: 2
- 3/4 bathrooms: 1
- 1/2 bathrooms: 1
Other
- Level: Main
- Area: 180 Square Feet
- Dimensions: 12 x 15
Heating
- Forced Air, Propane, Wood
Cooling
- Ceiling Fan(s)
Appliances
- Included: Dishwasher, Dryer, Exhaust Fan, Microwave, Oven, Range, Refrigerator, Washer
Features
- Pantry
- Flooring: Carpet, Ceramic Tile, Luxury Vinyl, Plank, Wood Laminate
- Windows: Window Coverings
- Basement: Full,Partially Finished
- Number of fireplaces: 1
- Fireplace features: Basement, Free Standing
Interior area
- Total structure area: 2,993
- Total interior livable area: 2,993 sqft
- Finished area above ground: 1,924
- Finished area below ground: 1,069
Property
Parking
- Total spaces: 2
- Parking features: Attached, Garage Door Opener, Heated Garage, Workshop in Garage, Gravel Driveway
- Attached garage spaces: 2
Features
- Levels: One and One Half
- Stories: 1.5
- Patio & porch: Concrete, Wood Deck
- Fencing: None
Lot
- Size: 1.28 Acres
- Features: Rural, Sloped, Wooded
Details
- Additional structures: Storage
- Parcel number: 3745083010480
Construction
Type & style
- Home type: SingleFamily
- Property subtype: Single Family Residence
Materials
- Stucco, Frame
- Foundation: Walk Out
- Roof: Composite Shingle
Condition
- Existing Home
- New construction: No
- Year built: 2005
Utilities & green energy
- Water: Well
- Utilities for property: Electricity Connected, Propane
Community & HOA
Community
- Security: Security System
HOA
- Has HOA: Yes
- HOA fee: $75 annually
Location
- Region: Florissant
Financial & listing details
- Price per square foot: $244/sqft
- Tax assessed value: $596,139
- Annual tax amount: $2,090
- Date on market: 11/4/2026
- Listing terms: Cash,Conventional,FHA,VA Loan
- Electric utility on property: Yes
Estimated market value
Not available
Estimated sales range
Not available
Not available
Price history
| Date | Event | Price |
|---|---|---|
| 11/4/2026 | Listed for sale | $730,000+345.4%$244/sqft |
Source:  elevateMLS #7717007 Report a problem | ||
| 12/7/2011 | Sold | $163,900+2.5%$55/sqft |
Source: Public Record Report a problem | ||
| 11/3/2011 | Price change | $159,900-8.6%$53/sqft |
Source: RE/MAX PERFORMANCE #644029 Report a problem | ||
| 10/21/2011 | Price change | $174,900-5.4%$58/sqft |
Source: RE/MAX PERFORMANCE #644029 Report a problem | ||
| 9/23/2011 | Price change | $184,900-7.5%$62/sqft |
Source: RE/MAX PERFORMANCE #644029 Report a problem | ||
| 9/7/2011 | Price change | $199,900-4.8%$67/sqft |
Source: RE/MAX PERFORMANCE #644029 Report a problem | ||
| 8/4/2011 | Price change | $209,900-4.5%$70/sqft |
Source: RE/MAX PERFORMANCE #644029 Report a problem | ||
| 7/8/2011 | Price change | $219,900-4.3%$73/sqft |
Source: RE/MAX PERFORMANCE #644029 Report a problem | ||
| 6/25/2011 | Price change | $229,900-2.2%$77/sqft |
Source: RE/MAX PERFORMANCE #644029 Report a problem | ||
| 6/3/2011 | Price change | $235,000-4.3%$79/sqft |
Source: RE/MAX PERFORMANCE #644029 Report a problem | ||
| 5/25/2011 | Price change | $245,500-9.2%$82/sqft |
Source: RE/MAX PERFORMANCE #644029 Report a problem | ||
| 4/22/2011 | Price change | $270,500-1.6%$90/sqft |
Source: Fannie Mae #644029 Report a problem | ||
| 4/16/2011 | Listed for sale | -- |
Source: isNowListed.com Report a problem | ||
| 3/3/2011 | Listing removed | -- |
Source: foreclosure.com Report a problem | ||
| 2/12/2011 | Listed for sale | -- |
Source: foreclosure.com Report a problem | ||
| 5/6/2009 | Listing removed | $274,900$92/sqft |
Source: Postlets #565230 Report a problem | ||
| 4/17/2009 | Listed for sale | $274,900$92/sqft |
Source: Postlets #565230 Report a problem | ||
| 11/8/2008 | Listing removed | $274,900$92/sqft |
Source: Postlets #435818 Report a problem | ||
| 7/29/2008 | Listed for sale | $274,900-1.5%$92/sqft |
Source: Postlets #435818 Report a problem | ||
| 5/11/2008 | Listing removed | $279,000$93/sqft |
Source: Postlets #435818 Report a problem | ||
| 5/1/2008 | Listed for sale | $279,000+11.6%$93/sqft |
Source: Postlets #435818 Report a problem | ||
| 5/5/2006 | Sold | $249,900+11.8%$83/sqft |
Source: Public Record Report a problem | ||
| 6/1/2005 | Sold | $223,600+990.7%$75/sqft |
Source: Public Record Report a problem | ||
| 5/5/2004 | Sold | $20,500$7/sqft |
Source: Public Record Report a problem | ||
Public tax history
| Year | Property taxes | Tax assessment |
|---|---|---|
| 2024 | $971 -39.2% | $36,250 -10.1% |
| 2023 | $1,598 | $40,330 +43.7% |
| 2022 | $1,598 +13% | $28,070 |
| 2021 | $1,414 +1.2% | $28,070 |
| 2020 | $1,397 | $28,070 +10.3% |
| 2019 | $1,397 0% | $25,440 +25.4% |
| 2018 | $1,397 +21.6% | $20,280 |
| 2017 | $1,148 -0.2% | $20,280 -13.1% |
| 2016 | $1,151 -22.8% | $23,340 |
| 2015 | $1,491 +59% | $23,340 +61.1% |
| 2014 | $938 -25.3% | $14,490 |
| 2013 | $1,257 +0.8% | $14,490 -24.6% |
| 2012 | $1,247 -13% | $19,210 |
| 2011 | $1,433 -0.9% | $19,210 -12% |
| 2010 | $1,446 +21% | $21,840 +20.8% |
| 2009 | $1,195 -0.7% | $18,080 |
| 2008 | $1,204 -2.1% | $18,080 -0.5% |
| 2007 | $1,231 | $18,170 |
Find assessor info on the county website
Monthly payment
Est. payment
Payment breakdown
Explore the cost of this home by adjusting the details. Changes won't be saved.Climate risks
Neighborhood: 80816
Nearby schools
Schools provided by the listing agent
- Elementary: Summit
- Middle: Woodland Park
- High: Woodland Park
- District: Woodland Park RE2
Source: elevateMLS. This data may not be complete. We recommend contacting the local school district to confirm school assignments for this home.
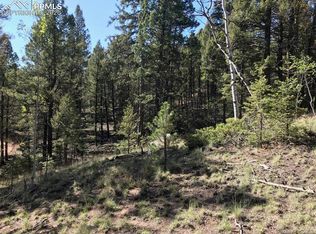


Similar homes
- $730,0003 bd3 ba1.9k sqft17 Kingston Cir, Florissant, CO 80816For Sale By Owner
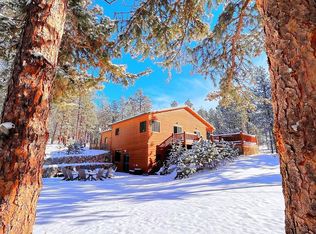
- $699,0003 bd3 ba2.7k sqft396 Mohawk Hts, Florissant, CO 80816For Sale
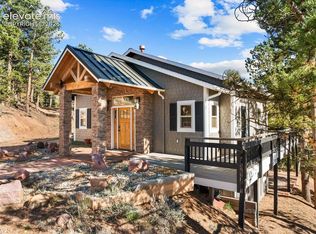
 MLS ID #8404133, Bernadine Vayle CRS GRI , Coldwell Banker 1st Choice Realty. elevateMLS
- $715,0003 bd3 ba2.1k sqft395 Apache Trl, Florissant, CO 80816For Sale
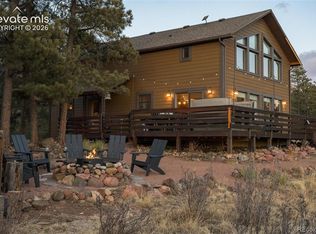 MLS ID #6728413, Peter Hu, Good Neighbor LLC. elevateMLS
- $675,0002 bd3 ba1.6k sqft324 Celtic Run, Florissant, CO 80816For Sale
 MLS ID #8413070, Linda Meier, HomeSmart. elevateMLS
- $769,0003 bd3 ba2.4k sqft457 Stonehenge Dr, Florissant, CO 80816For SaleMLS ID #3781533, Kathleen Flood C2EX REOS RSPS SFR , Flood Realty. elevateMLS
- $589,9004 bd3 ba3.1k sqft46 Kingston Cir, Florissant, CO 80816For SaleMLS ID #8443197, Joe Tanis ABR AHWD GRI , Joe Tanis. elevateMLS
- $629,0004 bd2 ba2k sqft13220 County Rd 1, Florissant, CO 80816For Sale
 MLS ID #3267188, Christian Kelly, Worth Clark Realty. REcolorado as distributed by MLS GRID
- $799,9003 bd3 ba2.4k sqft412 Obsidian Dr, Florissant, CO 80816For SaleMLS ID #1292085, David Knutzen, McGraw Pikes Peak Group. elevateMLS
- $780,0004 bd3 ba3.4k sqft403 Pioneer Creek Dr, Florissant, CO 80816For SaleMLS ID #7567120, Raissa Wilkes, Silver Spur Real Estate LLC. elevateMLS
- $724,5003 bd4 ba2.9k sqft1245 Highland Meadows Dr, Florissant, CO 80816For SaleMLS ID #8292523, Gina Arms, Madison & Co. Properties. elevateMLS
- $530,0003 bd3 ba2.1k sqft24 Big Horn Cir, Florissant, CO 80816For SaleMLS ID #9061327, Julia Waldorf ABR , Julia Waldorf. elevateMLS
- $659,0004 bd2 ba2.6k sqft381 Saddleback Creek Dr, Florissant, CO 80816For SaleMLS ID #6375366, Chris Clark CRS GRI , Pikes Peak Homes and Land Ltd. elevateMLS
- $660,0003 bd2 ba2.4k sqft83 Pika Creek Trl, Florissant, CO 80816For SaleMLS ID #7625223, Cassandra Reynolds, RE/MAX Professionals. elevateMLS
- $651,9994 bd3 ba1.9k sqft378 High Pasture Rd, Florissant, CO 80816For SaleMLS ID #4948859, Jennifer Watton ABR EPRO GRI MRP PSA , Welcome Home CO, Inc.. elevateMLS
- $675,0003 bd2 ba3.4k sqft934 Pinewood Rd, Florissant, CO 80816For SaleMLS ID #6153768, Pete Hitchcock, Pro Flat Fee Realty LLC. elevateMLS
- $464,9003 bd2 ba2.2k sqft927 Stonehenge Dr, Florissant, CO 80816For SaleMLS ID #1491596, Charla Lloyd, Homesmart Realty. elevateMLS
- $525,0004 bd3 ba3.6k sqft16 Echo Cir, Florissant, CO 80816For SaleMLS ID #5646924, Caitlin Auyer, Keller Williams Premier Realty. elevateMLS
- $749,9003 bd2 ba1.5k sqft4687 W Highway 24, Florissant, CO 80816For SaleMLS ID #3160222, Adria Alexander, Worth Clark Realty. elevateMLS
- $548,0003 bd2 ba2.1k sqft170 Druid Trl, Florissant, CO 80816For SaleMLS ID #4599109, Danielle Rahman, Buy Smart Colorado. elevateMLS
- $790,0003 bd3 ba3.4k sqft3133 Homestake Pl, Florissant, CO 80816For SaleMLS ID #5951765, Sally Ann Vargas CDPE , Keller Williams Partners. elevateMLS
