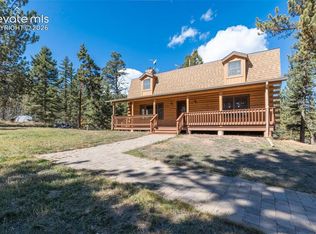
Beautiful Mountain Chalet overlooking gorgeous beaver ponds on over 32 acres. Entrance is at the end of a cul-de-sac, drive through stunning tall pines and aspens, lower gravel road to beaver ponds and hiking! Enter under the covered front porch with large concrete patio. Then into the entry way. It'll take your breath away at how pretty the large living room is with the vaulted wood ceiling, a wall of windows, pretty rock gas fireplace and wood floors for those cozy evenings. Lots of wall space for decorating. Open kitchen is spacious with granite counter tops, stainless steel appliances, tile floors in the kitchen and dining room. Walkout to your wood deck for grilling and enjoy the hot tub for those special evenings. Perfect main level living with large master, full master bath with tub and shower also a large closet. Extra half bath in the hallway. Upper level has another bedroom with a walkout to another wood deck, enjoy coffee outside and take in the peacefulness of the trees and wildlife. Upper level also has a bath with shower. Extra Option - The acreage has separate legal descriptions, which allows for a possibility of building another home. Come take a look at this wonderful setting. Old historic train track used to run through this property many many years ago. Only 30 minutes to Cripple Creek, 1.5 hrs. to Breckenridge or Mount Princeton Hot Springs. Approximately 50 minutes to Colorado Springs. Mueller State Park is about 15 minutes. Just a great location. Come take a look!
For sale
$675,000
324 Celtic Run, Florissant, CO 80816
2beds
1,687sqft
Single Family Residence
Built in 1999
32.39 Acres Lot
$-- Zestimate®
$400/sqft
$-- HOA
What's special
Pretty rock gas fireplaceHot tubOverlooking gorgeous beaver pondsStainless steel appliancesWall of windowsLarge closetWood floors
- 26 days
- 980
- 143
Likely to sell faster than
Zillow last checked:
Listing updated:
Listed by:
Linda Meier 719-641-9027,
HomeSmart
Source: elevateMLS,MLS#: 8413070
Facts & features
Interior
Bedrooms & bathrooms
- Bedrooms: 2
- Bathrooms: 3
- Full bathrooms: 1
- 3/4 bathrooms: 1
- 1/2 bathrooms: 1
Other
- Level: Main
- Area: 225 Square Feet
- Dimensions: 15 x 15
Heating
- Forced Air, Propane
Cooling
- None
Appliances
- Included: Dishwasher, Dryer, Indoor Grill, Gas in Kitchen, Microwave, Oven, Range, Refrigerator, Washer
- Laundry: Main Level
Features
- 6-Panel Doors, Vaulted Ceiling(s)
- Flooring: Carpet, Ceramic Tile, Wood
- Has basement: No
- Number of fireplaces: 1
- Fireplace features: Gas, One
Interior area
- Total structure area: 1,687
- Total interior livable area: 1,687 sqft
- Finished area above ground: 1,687
- Finished area below ground: 0
Property
Parking
- Parking features: No Garage, Gravel Driveway, RV Access/Parking
Features
- Levels: One and One Half
- Stories: 1.5
- Patio & porch: Wood Deck
- Has spa: Yes
- Spa features: Hot Tub/Spa
- Waterfront features: Spring/Pond/Lake, Stream/Creek
Lot
- Size: 32.39 Acres
- Features: Cul-De-Sac, Hillside, Rural, Sloped, Wooded, Horses (Zoned)
Details
- Parcel number: 3745082000160
Construction
Type & style
- Home type: SingleFamily
- Property subtype: Single Family Residence
Materials
- Wood Siding, Frame
- Foundation: Crawl Space
- Roof: Composite Shingle
Condition
- Existing Home
- New construction: No
- Year built: 1999
Utilities & green energy
- Water: Well
- Utilities for property: Electricity Connected, Propane
Community & HOA
Location
- Region: Florissant
Financial & listing details
- Price per square foot: $400/sqft
- Tax assessed value: $676,389
- Annual tax amount: $2,802
- Date on market: 10/10/2026
- Listing terms: Cash,Conventional,FHA,VA Loan
- Electric utility on property: Yes
Estimated market value
Not available
Estimated sales range
Not available
Not available
Price history
| Date | Event | Price |
|---|---|---|
| 10/10/2026 | Listed for sale | $675,000$400/sqft |
Source:  elevateMLS #8413070 Report a problem | ||
Public tax history
| Year | Property taxes | Tax assessment |
|---|---|---|
| 2024 | $1,302 -35.2% | $41,630 -9% |
| 2023 | $2,010 | $45,760 +29.6% |
| 2022 | $2,010 +25.5% | $35,310 |
| 2021 | $1,602 +1.2% | $35,310 |
| 2020 | $1,583 | $35,310 +22.5% |
| 2019 | $1,583 | $28,830 +17.6% |
| 2018 | $1,583 +14% | $24,510 |
| 2017 | $1,388 -0.2% | $24,510 -11.1% |
| 2016 | $1,391 -21% | $27,570 |
| 2015 | $1,762 +8.9% | $27,570 +10.3% |
| 2014 | $1,618 -3.2% | $24,990 |
| 2013 | $1,671 +0.8% | $24,990 -2.2% |
| 2012 | $1,657 -30.5% | $25,540 |
| 2011 | $2,385 -0.9% | $25,540 -29.8% |
| 2010 | $2,407 +21% | $36,360 +20.8% |
| 2009 | $1,989 -0.7% | $30,090 |
| 2008 | $2,004 +52% | $30,090 +54.5% |
| 2007 | $1,319 +4.7% | $19,470 |
| 2006 | $1,259 +0.2% | $19,470 +4.4% |
| 2005 | $1,257 +3.2% | $18,650 |
| 2004 | $1,219 | $18,650 |
Find assessor info on the county website
Monthly payment
Est. payment
Payment breakdown
Explore the cost of this home by adjusting the details. Changes won't be saved.Climate risks
Neighborhood: 80816
Nearby schools
Schools provided by the listing agent
- District: Woodland Park RE2
Source: elevateMLS. This data may not be complete. We recommend contacting the local school district to confirm school assignments for this home.
Similar homes
- $730,0003 bd3 ba1.9k sqft17 Kingston Cir, Florissant, CO 80816For Sale By Owner
- $629,0004 bd2 ba2k sqft13220 County Rd 1, Florissant, CO 80816For Sale
 MLS ID #3267188, Christian Kelly, Worth Clark Realty. REcolorado as distributed by MLS GRID
- $769,0003 bd3 ba2.4k sqft457 Stonehenge Dr, Florissant, CO 80816For Sale
 MLS ID #3781533, Kathleen Flood C2EX REOS RSPS SFR , Flood Realty. elevateMLS
- $660,0003 bd2 ba2.4k sqft83 Pika Creek Trl, Florissant, CO 80816For Sale
 MLS ID #7625223, Cassandra Reynolds, RE/MAX Professionals. elevateMLS
- $715,0003 bd3 ba2.1k sqft395 Apache Trl, Florissant, CO 80816For SaleMLS ID #6728413, Peter Hu, Good Neighbor LLC. elevateMLS
- $675,0002 bd2 ba1.6k sqft3050 Homestake Pl, Florissant, CO 80816For SaleMLS ID #4710232, Jennifer Erdley, The Compass Team REAL ESTATE GROUP LLC. elevateMLS
- $765,0002 bd2 ba2k sqft1736 County Road 3, Florissant, CO 80816For SaleMLS ID #7162113, Brandon Tomic, Exp Realty LLC. elevateMLS
- $749,9003 bd2 ba1.5k sqft4687 W Highway 24, Florissant, CO 80816For SaleMLS ID #3160222, Adria Alexander, Worth Clark Realty. elevateMLS
- $548,0003 bd2 ba2.1k sqft170 Druid Trl, Florissant, CO 80816For SaleMLS ID #4599109, Danielle Rahman, Buy Smart Colorado. elevateMLS
- $649,0003 bd3 ba1.5k sqft185 Wildcat Creek Dr, Florissant, CO 80816For SaleMLS ID #8344055, Jennifer Erdley, The Compass Team REAL ESTATE GROUP LLC. elevateMLS
- $699,0002 bd2 ba1.5k sqft3153 Homestake Pl, Florissant, CO 80816For SaleMLS ID #3678093, Carrie Miller ABR CNE GRI MRP REOS , Your Neighborhood Realty, Inc.. elevateMLS
- $530,0003 bd3 ba2.1k sqft24 Big Horn Cir, Florissant, CO 80816For SaleMLS ID #9061327, Julia Waldorf ABR , Julia Waldorf. elevateMLS
- $464,9003 bd2 ba2.2k sqft927 Stonehenge Dr, Florissant, CO 80816For SaleMLS ID #1491596, Charla Lloyd, Homesmart Realty. elevateMLS
- $799,9003 bd3 ba2.4k sqft412 Obsidian Dr, Florissant, CO 80816For SaleMLS ID #1292085, David Knutzen, McGraw Pikes Peak Group. elevateMLS
- $651,9994 bd3 ba1.9k sqft378 High Pasture Rd, Florissant, CO 80816For SaleMLS ID #4948859, Jennifer Watton ABR EPRO GRI MRP PSA , Welcome Home CO, Inc.. elevateMLS
- $649,9001 bd2 ba1.2k sqft3303 Trail Creek Rd, Florissant, CO 80816For SaleMLS ID #1817239, Chris Clark CRS GRI , Pikes Peak Homes and Land Ltd. elevateMLS
- $349,9003 bd2 ba1.2k sqft17 Garfield Cir, Florissant, CO 80816For SaleMLS ID #3046194, Julia Waldorf ABR , Julia Waldorf. elevateMLS
- $519,9002 bd2 ba1.6k sqft192 Columbine Rd, Florissant, CO 80816For SaleMLS ID #4696670, Barbara Asbury ABR C2EX CRS EPRO GRI SFR , Peak Realty & Consulting LLC. elevateMLS
- $469,0002 bd2 ba1.6k sqft191 Nuaku Rd, Florissant, CO 80816For SaleMLS ID #3000186, Jachele Homstad MRP SRES , Coldwell Banker Realty. elevateMLS
