The “Never Level, Never Plumb Ranch” offers a rare opportunity to own Colorado history, turn-key livability, privacy, income potential & future building possibilities — on 40 secluded acres a few minutes north of Lake George. The 1890s 1-bed 1 ½-bath log cabin, a separate 1-bed 1-bath log ADU (above an oversized detached garage) and multiple historic out buildings (thought to have once supported a stage coach operation) are on 20 acres. The legally separate adjoining 20-acre parcel has ongoing farm use and a gorgeous private building site for a future home. The 1,271-square-foot cabin features hand hewn 9”-12” logs, some dating to the 1890s, soaring ceilings, abundant natural light, original pine floors, updated fixtures & renovated with reclaimed ranch materials. The kitchen offers abundant cabinetry, new butcher-block counters & peninsula. Oversized laundry/mud room. The bedroom has a wood-burning stove & walk in closet. The great room opens to 900-sf deck & patio with large awnings. The charming 768-sf ADU has a private entrance and a 336-sf deck with sweeping views. ADU features an open kitchen with island, new stainless appliances, antique-pine floors, copper trim accents, wood stove & stackable washer/dryer. ADU & 768-sf insulated garage is separately metered from main cabin & has separate propane tank. Ideal for guests, family or rental. The vacant 20-acre parcel is privately situated away from the cabins offering an exceptional future homesite, a well with hand pump, current agricultural tax status & potential for continuing farm or livestock use. The ranch features rolling forested hills, meadows, rock formations & smoky quartz crystals. Historic outbuildings include a 120+ year-old log blacksmith shed, ice house, log stables, bunkhouse & 414-sf root cellar. An intermittent stream, dam & dry pond, fencing, frost-free water hydrant & RV-use areas add versatility. Cabins have metal roofs, insulated ceilings & windows.
For sale
$849,900
3303 Trail Creek Rd, Florissant, CO 80816
1beds
1,271sqft
Single Family Residence
Built in 1933
40 Acres Lot
$-- Zestimate®
$669/sqft
$-- HOA
What's special
Frost-free water hydrantRv-use areasCopper trim accentsAbundant natural lightWalk in closetWell with hand pumpKitchen offers abundant cabinetry
- 7 days
- 172
- 18
Zillow last checked:
Listing updated:
Listed by:
Chris Clark CRS GRI 719-464-5839,
Pikes Peak Homes and Land Ltd
Source: elevateMLS,MLS#: 1817239
Facts & features
Interior
Bedrooms & bathrooms
- Bedrooms: 1
- Bathrooms: 2
- Full bathrooms: 1
- 1/2 bathrooms: 1
Other
- Level: Main
- Area: 192 Square Feet
- Dimensions: 16 x 12
Heating
- Electric, Forced Air, Passive Solar, Propane, Wood
Cooling
- Ceiling Fan(s)
Appliances
- Included: Dishwasher, Oven, Range, Refrigerator
Features
- 9Ft + Ceilings, Beamed Ceilings, Vaulted Ceiling(s), Breakfast Bar, High Speed Internet
- Flooring: Carpet, Wood, Luxury Vinyl
- Has basement: No
- Number of fireplaces: 1
- Fireplace features: Free Standing, One
Interior area
- Total structure area: 1,271
- Total interior livable area: 1,271 sqft
- Finished area above ground: 1,271
- Finished area below ground: 0
Property
Parking
- Total spaces: 2
- Parking features: Detached, Garage Door Opener, Gravel Driveway, RV Access/Parking
- Garage spaces: 2
Features
- Patio & porch: Composite
- Fencing: Back Yard
- Has view: Yes
- View description: Mountain(s)
Lot
- Size: 40 Acres
- Features: Rural, Sloped, Wooded, Horses(Zoned for 2 or more), No Landscaping
Details
- Additional structures: See Remarks
Construction
Type & style
- Home type: SingleFamily
- Architectural style: Ranch
- Property subtype: Single Family Residence
Materials
- Log Siding, Log
- Foundation: Crawl Space
- Roof: Metal
Condition
- Existing Home
- New construction: No
- Year built: 1933
Utilities & green energy
- Water: Well
- Utilities for property: Electricity Connected, Propane
Community & HOA
Location
- Region: Florissant
Financial & listing details
- Price per square foot: $669/sqft
- Annual tax amount: $1,617
- Date on market: 9/8/2026
- Listing terms: Cash,Conventional,FHA,VA Loan
- Electric utility on property: Yes
Estimated market value
Not available
Estimated sales range
Not available
$1,694/mo
Price history
| Date | Event | Price |
|---|---|---|
| 9/8/2026 | Listed for sale | $849,900$669/sqft |
Source:  elevateMLS #1817239 Report a problem elevateMLS #1817239 Report a problem | ||
| 1/10/2023 | Listing removed | -- |
Source: Zillow Rentals Report a problem | ||
| 12/16/2022 | Price change | $1,550-6.1%$1/sqft |
Source: Zillow Rentals Report a problem | ||
| 10/8/2022 | Listed for rent | $1,650+10%$1/sqft |
Source: Zillow Rental Manager Report a problem | ||
| 1/23/2021 | Listing removed | -- |
Source: Zillow Rental Manager Report a problem | ||
| 11/14/2020 | Listed for rent | $1,500$1/sqft |
Source: Owner Report a problem | ||
Public tax history
Tax history is unavailable.
Monthly payment
Est. payment
Payment breakdown
Explore the cost of this home by adjusting the details. Changes won't be saved.Climate risks
Neighborhood: 80816
Nearby schools
Schools provided by the listing agent
- District: Woodland Park RE2
Source: elevateMLS. This data may not be complete. We recommend contacting the local school district to confirm school assignments for this home.
- $805,8001 bd1 ba1.2k sqft3303 Trail Creek Rd, Lake George, CO 80827Off Market
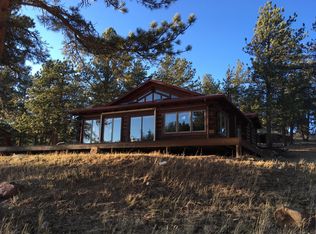
- $--1 bd1 ba1.2k sqft3303 County Road 32 #A, Lake George, CO 80827Off Market
- $187,500-- bd-- ba210 sqft414 Trail Creek Rd, Lake George, CO 80827Off Market
- $405,2002 bd1 ba1.1k sqft219 Horse Creek Cir, Lake George, CO 80827Off Market
Similar homes
- $749,9003 bd2 ba1.5k sqft4687 W Highway 24, Florissant, CO 80816For Sale
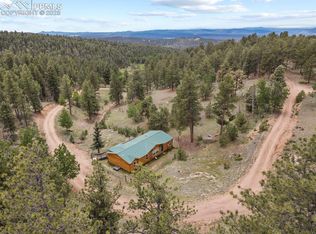
 MLS ID #3160222, Adria Alexander, Worth Clark Realty. elevateMLS
 - $888,0004 bd2 ba1.1k sqft37268 US Highway 24, Lake George, CO 80827For Sale

 MLS ID #S1071319, Michael Kelley, RE/MAX Properties of the Summit. Altitude Realtors
 - $875,0004 bd2 ba1.9k sqft57 Trout Creek Cir, Divide, CO 80814For Sale
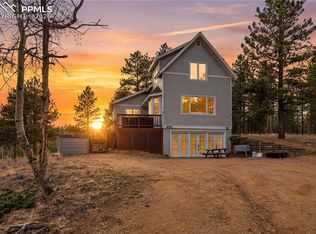 MLS ID #7285425, Larry Knop, Buy Smart Colorado. elevateMLS
 - $675,0002 bd2 ba1.6k sqft3050 Homestake Pl, Florissant, CO 80816For Sale
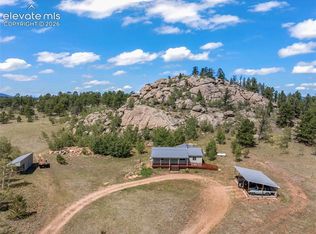 MLS ID #4710232, Jennifer Erdley, The Compass Team REAL ESTATE GROUP LLC. elevateMLS
 - $460,0002 bd2 ba1.6k sqft307 Berylium Rd, Florissant, CO 80816For SaleMLS ID #3553968, James Dean, Exp Realty LLC. elevateMLS
- $539,9002 bd2 ba1.6k sqft192 Columbine Rd, Florissant, CO 80816For SaleMLS ID #4696670, Barbara Asbury ABR C2EX CRS EPRO GRI SFR , Peak Realty & Consulting LLC. elevateMLS
- $475,0002 bd2 ba1.3k sqft492 Trail Creek Rd, Lake George, CO 80827For SaleMLS ID #5739198, Jason Daniels CDPE CIAS CLHMS MRP , Finch & Gable Real Estate Company. elevateMLS
- $925,0001 bd1 ba1.2k sqft224 Lakeview Forest Hts, Florissant, CO 80816For SaleMLS ID #9796573, Jacob Thetford ABR MRP SFR , High Country Realty LLC. elevateMLS
- $474,9002 bd2 ba1.3k sqft1110 Pikes Peak Dr, Florissant, CO 80816For SaleMLS ID #1233078, Jason Daniels CDPE CIAS CLHMS MRP , Finch & Gable Real Estate Company. elevateMLS
- $475,0003 bd2 ba1.5k sqft108 Spring Valley Ln, Florissant, CO 80816For SaleMLS ID #7173046, Gregory Luczak, Coldwell Banker Realty. elevateMLS
- $640,0002 bd2 ba1.1k sqft730 Cheyenne Creek Dr, Lake George, CO 80827For SaleMLS ID #5808407, Irene Tanis CRS GRI , Irene Tanis. elevateMLS
- $699,0002 bd2 ba1.5k sqft3153 Homestake Pl, Florissant, CO 80816For SaleMLS ID #3678093, Carrie Miller ABR CNE GRI MRP REOS , Your Neighborhood Realty, Inc.. elevateMLS
- $430,0003 bd2 ba1.4k sqft3631 Cr 33 Drive #33, Florissant, CO 80816For Sale
 MLS ID #3979719, Adrienne Herzog, LPT Realty. REcolorado as distributed by MLS GRID
 - $730,0003 bd2 ba1.7k sqft526 Irwin Dr, Florissant, CO 80816For SaleMLS ID #6372567, Carrie Hill, Rocky Mountain Real Estate Inc. elevateMLS
- $550,0003 bd3 ba1.7k sqft2775 Pathfinder Rd, Florissant, CO 80816For SaleMLS ID #9426774, Chandra Herman AHWD , BrightCO Home Group. elevateMLS
- $519,0003 bd2 ba1.4k sqft138 Valley Crest Cir, Florissant, CO 80816For SaleMLS ID #6650882, Chris Clark CRS GRI , Pikes Peak Homes and Land Ltd. elevateMLS
- $875,0002 bd2 ba1.5k sqft714 Woodrock Way, Divide, CO 80814For SaleMLS ID #2512727, Meghan Busnardo, Coldwell Banker Realty. elevateMLS
- $469,0003 bd2 ba1.6k sqft79 Beaver Creek Cir, Florissant, CO 80816For SaleMLS ID #6808609, Jennie Zinko, HomeSmart. elevateMLS
- $479,0003 bd2 ba1.5k sqft740 Crystal Peak Rd, Florissant, CO 80816For SaleMLS ID #5173736, Jake Censner, Coldwell Banker 1st Choice Realty. elevateMLS
