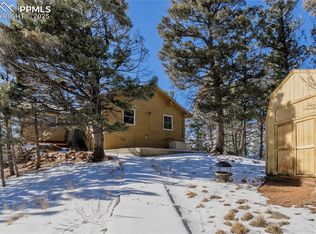
Surrounded by nearly 10 acres of towering pines and aspens, this handcrafted log home captures the timeless appeal of Colorado living. With peaceful mountain views, a detached garage, a versatile dry cabin, and exceptional privacy, this one-of-a-kind property offers a rare opportunity to own your own mountain retreat. Built with true log construction, the home showcases exceptional craftsmanship throughout with pine ceilings, exposed structural beams, warm wood finishes, and a wood-burning stove that create a cozy mountain atmosphere. The welcoming family room centers around a wood stove, while the country kitchen features handcrafted wood countertops, open shelving, an electric range, and a functional layout that embraces the home's rustic character. A full bathroom with a soaking tub and shower combination completes the main level. Upstairs, vaulted ceilings and an open loft provide flexible space for a home office, reading nook, or creative studio. The spacious primary sleeping area includes a half bath, laundry area, ceiling fans, and an open design that could easily be reimagined to fit your needs. The detached dry cabin offers exceptional versatility with electricity, water access, a wood-burning fireplace, tongue-and-groove pine ceilings, and greenhouse space, making it ideal as an art studio, workshop, guest retreat, or hobby space. The oversized detached garage features concrete floors, electricity, a workbench, and a garage door opener on one bay, providing ample room for vehicles, equipment, and outdoor gear. With nearly 10 acres to explore, abundant wildlife, a woodshed stocked with firewood, and easy access to Pike National Forest, this one-of-a-kind property offers the space, privacy, and authentic mountain character that make Colorado living truly special.
For sale
$475,000
492 Trail Creek Rd, Lake George, CO 80827
2beds
1,338sqft
Single Family Residence
Built in 1992
9.8 Acres Lot
$-- Zestimate®
$355/sqft
$-- HOA
What's special
- 64 days
- 264
- 26
Zillow last checked:
Listing updated:
Listed by:
Jason Daniels CDPE CIAS CLHMS MRP 719-999-8901,
Finch & Gable Real Estate Company
Source: elevateMLS,MLS#: 5739198
Facts & features
Interior
Bedrooms & bathrooms
- Bedrooms: 2
- Bathrooms: 2
- Full bathrooms: 1
- 1/2 bathrooms: 1
Other
- Level: Upper
Heating
- Baseboard, Electric
Cooling
- None
Appliances
- Included: Dishwasher, Range, Washer
- Laundry: Upper Level
Features
- Pantry
- Flooring: Carpet
- Has basement: No
- Number of fireplaces: 1
- Fireplace features: One
Interior area
- Total structure area: 1,338
- Total interior livable area: 1,338 sqft
- Finished area above ground: 1,338
- Finished area below ground: 0
Video & virtual tour
Property
Parking
- Total spaces: 2
- Parking features: Detached, Oversized
- Garage spaces: 2
Features
- Levels: Two
- Stories: 2
- Has view: Yes
- View description: View of Rock Formations
Lot
- Size: 9.8 Acres
- Features: Level, Wooded, See Remarks
Details
- Additional structures: Workshop, Storage, Other
- Parcel number: 3725222000200
Construction
Type & style
- Home type: SingleFamily
- Property subtype: Single Family Residence
Materials
- Log Siding, Log, Frame
- Foundation: Crawl Space
- Roof: Metal
Condition
- Existing Home
- New construction: No
- Year built: 1992
Utilities & green energy
- Water: Well
- Utilities for property: Electricity Available
Community & HOA
Location
- Region: Lake George
Financial & listing details
- Price per square foot: $355/sqft
- Tax assessed value: $445,979
- Annual tax amount: $1,559
- Date on market: 7/23/2026
- Listing terms: Cash,Conventional,FHA,VA Loan
- Electric utility on property: Yes
Estimated market value
Not available
Estimated sales range
Not available
Not available
Price history
| Date | Event | Price |
|---|---|---|
| 7/23/2026 | Listed for sale | $475,000$355/sqft |
Source:  elevateMLS #5739198 Report a problem elevateMLS #5739198 Report a problem | ||
Public tax history
| Year | Property taxes | Tax assessment |
|---|---|---|
| 2024 | $725 -19.9% | $19,490 -16.7% |
| 2023 | $906 | $23,400 +1.5% |
| 2022 | $906 +17.9% | $23,060 +44.9% |
| 2021 | $768 +1.2% | $15,910 |
| 2020 | $759 | $15,910 +15.1% |
| 2019 | $759 | $13,820 +49.4% |
| 2018 | $759 +44.8% | $9,250 |
| 2017 | $524 -0.2% | $9,250 +20.1% |
| 2016 | $525 +6.7% | $7,700 |
| 2015 | $492 +18.7% | $7,700 +20.3% |
| 2014 | $414 -7% | $6,400 |
| 2013 | $445 -49.6% | $6,400 -53% |
| 2012 | $884 -2.7% | $13,620 |
| 2011 | $908 -0.9% | $13,620 -1.6% |
| 2010 | $916 +16.7% | $13,840 +16.5% |
| 2009 | $785 -0.7% | $11,880 |
| 2008 | $791 -28.7% | $11,880 -30.7% |
| 2006 | $1,109 +3.7% | $17,150 +8.1% |
| 2005 | $1,070 | $15,870 |
Find assessor info on the county website
Monthly payment
Est. payment
Payment breakdown
Explore the cost of this home by adjusting the details. Changes won't be saved.Climate risks
Neighborhood: 80827
Nearby schools
Schools provided by the listing agent
- Elementary: Summit
- Middle: Woodland Park
- High: Woodland Park
- District: Woodland Park RE2
Source: elevateMLS. This data may not be complete. We recommend contacting the local school district to confirm school assignments for this home.
Similar homes
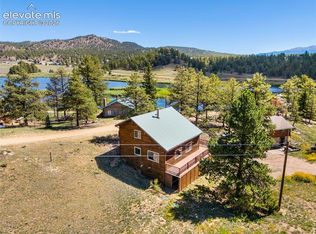
- $485,0003 bd2 ba1.5k sqft924 Midland Ct, Lake George, CO 80827For Sale
 MLS ID #7270235, Chandra Herman AHWD , BrightCO Home Group. elevateMLS
 - $640,0002 bd2 ba1.1k sqft730 Cheyenne Creek Dr, Lake George, CO 80827For Sale
 MLS ID #5808407, Irene Tanis CRS GRI , Irene Tanis. elevateMLS
 - $--2 bd1 ba1k sqft70 Dunlap Dr, Florissant, CO 80816Auction
 Xome
Xome - $469,0005 bd2 ba1.9k sqft156 Fossil Creek Rd, Florissant, CO 80816For Sale
 MLS ID #2007320, Chandra Herman AHWD , BrightCO Home Group. elevateMLS
 - $539,9002 bd2 ba1.6k sqft192 Columbine Rd, Florissant, CO 80816For SaleMLS ID #4696670, Barbara Asbury ABR C2EX CRS EPRO GRI SFR , Peak Realty & Consulting LLC. elevateMLS
- $560,0003 bd2 ba1.8k sqft215 S Valley Drive, Lake George, CO 80827For Sale
 MLS ID #7730827, Stephanie Scoville, HomeSmart Realty. REcolorado as distributed by MLS GRID
 - $499,9002 bd2 ba1.4k sqft744 Whale Dr, Lake George, CO 80827For SaleMLS ID #1302311, Jim Natchez, Enclave Realty LLC. elevateMLS
- $499,9002 bd1 ba1.9k sqft715 W Bison Creek Trl, Florissant, CO 80816For SaleMLS ID #1698795, Chris Watson, RE/MAX Real Estate Group LLC. elevateMLS
- $549,0002 bd2 ba1.4k sqft546 Pulver Rd, Lake George, CO 80827For SaleMLS ID #4549983, Brent Hedrick, Great Western Ranch & Land LLC. elevateMLS
- $420,0003 bd2 ba1.6k sqft79 Beaver Creek Cir, Florissant, CO 80816For SaleMLS ID #6808609, Jennie Zinko, HomeSmart. elevateMLS
- $479,0003 bd2 ba1.5k sqft740 Crystal Peak Rd, Florissant, CO 80816For SaleMLS ID #5173736, Jake Censner, Coldwell Banker 1st Choice Realty. elevateMLS
- $399,5002 bd1 ba1k sqft731 Midland Ct, Lake George, CO 80827For SaleMLS ID #7101063, Mike Fischer SRES , Keller Williams Partners. elevateMLS
- $550,0003 bd3 ba1.7k sqft2775 Pathfinder Rd, Florissant, CO 80816For SaleMLS ID #9426774, Chandra Herman AHWD , BrightCO Home Group. elevateMLS
- $469,0004 bd2 ba1.6k sqft2675 Pikes Peak Drive, Florissant, CO 80816For SaleMLS ID #3434120, Dave M Moore, eXp Realty, LLC. REcolorado as distributed by MLS GRID
- $430,0003 bd2 ba1.4k sqft3631 Cr 33 Drive #33, Florissant, CO 80816For SaleMLS ID #3979719, Adrienne Herzog, LPT Realty. REcolorado as distributed by MLS GRID
- $475,0003 bd2 ba1.5k sqft108 Spring Valley Ln, Florissant, CO 80816For SaleMLS ID #7173046, Gregory Luczak, Coldwell Banker Realty. elevateMLS
- $519,0003 bd2 ba1.4k sqft138 Valley Crest Cir, Florissant, CO 80816For SaleMLS ID #6650882, Chris Clark CRS GRI , Pikes Peak Homes and Land Ltd. elevateMLS
- $450,0001 bd1 ba1.8k sqft940 Puma Hills Rd, Hartsel, CO 80827For SaleMLS ID #2503373, Patrycja Czajkowska, HomeSmart. elevateMLS
- $365,0002 bd1 ba1.2k sqft189 Saddle Ln, Lake George, CO 80827For SaleMLS ID #3065672, Daniel Sullivan, Saddle Up Realty LLC. elevateMLS
