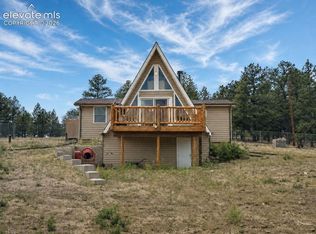
Welcome to this charming mountain retreat, nestled on 7.53 acres at the end of a private cul-de-sac. Enjoy breathtaking views of Pikes Peak and the surrounding Rocky Mountains from the expansive 1,350 sq. ft. wraparound deck. This property offers incredible features, including a spacious 39’ x 29’ insulated garage with storage rooms and a workshop. A separate bathhouse provides additional convenience with a shower, restrooms, and a washer and dryer. Additionally, a cozy one-bedroom cabin, complete with a kitchen, bathroom, and living room heated by a wood stove, adds to the property’s appeal. With rolling meadows, peaceful forests, and abundant wildlife like deer and elk, this property is a nature lover’s paradise. Whether you’re looking for a private getaway or the perfect place to build your dream home, this unique opportunity awaits! This property includes a brand new well pump with a backup cistern.
For sale
$440,000
254 E Cobb Ln, Guffey, CO 80820
2beds
1,008sqft
:
Get pre-qualified$2,648/mo
Single Family Residence
Built in 1976
7.53 Acres Lot
$-- Zestimate®
$437/sqft
$-- HOA
What's special
Peaceful forestsPrivate cul-de-sacRolling meadows
- 491 days |
- 278 |
- 31 |
Zillow last checked:
Listing updated:
Listed by:
Josh Kimmel 719-238-2044,
Kimmel Realty,
Tiffany Kimmel 719-237-2523
Source: elevateMLS,MLS#: 8252465
Facts & features
Interior
Bedrooms & bathrooms
- Bedrooms: 2
- Bathrooms: 2
- Full bathrooms: 1
- 3/4 bathrooms: 1
Other
- Level: Upper
- Area: 99 Square Feet
- Dimensions: 9 x 11
Heating
- Baseboard
Cooling
- None
Appliances
- Included: Dryer, Microwave, Range, Refrigerator, Washer
- Laundry: Electric Hook-up, Main Level
Features
- Great Room, Vaulted Ceiling(s)
- Flooring: Luxury Vinyl
- Has basement: No
- Has fireplace: Yes
Interior area
- Total structure area: 1,008
- Total interior livable area: 1,008 sqft
- Finished area above ground: 1,008
- Finished area below ground: 0
Video & virtual tour
Property
Parking
- Total spaces: 4
- Parking features: Detached, Heated Garage, Oversized, Workshop in Garage, Gravel Driveway, RV Access/Parking
- Garage spaces: 4
Features
- Levels: Two
- Stories: 2
- Patio & porch: Composite
- Has spa: Yes
- Spa features: Hot Tub/Spa
- Fencing: Front Yard
- Has view: Yes
- View description: Panoramic, Mountain(s), View of Pikes Peak, View of Rock Formations
Lot
- Size: 7.53 Acres
- Features: Cul-De-Sac, Hillside, Level, Meadow, Rural, Sloped, Wooded, Hiking Trail, Horses (Zoned), Horses(Zoned for 2 or more), No Landscaping
Details
- Additional structures: Storage, Other, Workshop
- Parcel number: R0005715
Construction
Type & style
- Home type: SingleFamily
- Property subtype: Single Family Residence
Materials
- Alum/Vinyl/Steel, Masonite, Wood Siding, Framed on Lot, Frame
- Foundation: Crawl Space
- Roof: Metal
Condition
- Existing Home
- New construction: No
- Year built: 1976
Utilities & green energy
- Electric: 220 Volts in Garage
- Water: Well
- Utilities for property: Electricity Connected
Community & HOA
Location
- Region: Guffey
Financial & listing details
- Price per square foot: $437/sqft
- Tax assessed value: $336,742
- Annual tax amount: $1,048
- Date on market: 3/20/2025
- Listing terms: Cash,Conventional,FHA,FHA203K,VA Loan
- Electric utility on property: Yes
Estimated market value
Not available
Estimated sales range
Not available
Not available
Price history
| Date | Event | Price |
|---|---|---|
| 3/31/2026 | Price change | $440,000-2.2%$437/sqft |
Source:  elevateMLS #8252465 Report a problem elevateMLS #8252465 Report a problem | ||
| 3/19/2026 | Listed for sale | $450,000$446/sqft |
Source: elevateMLS #8252465 Report a problem | ||
| 3/16/2026 | Contingent | $450,000$446/sqft |
Source: elevateMLS #8252465 Report a problem | ||
| 8/26/2025 | Price change | $450,000-5.3%$446/sqft |
Source: elevateMLS #8252465 Report a problem | ||
| 6/25/2025 | Price change | $475,000-5%$471/sqft |
Source: elevateMLS #8252465 Report a problem | ||
| 5/7/2025 | Price change | $500,000-4.8%$496/sqft |
Source: elevateMLS #8252465 Report a problem | ||
| 4/7/2025 | Price change | $525,000-4.5%$521/sqft |
Source: elevateMLS #8252465 Report a problem | ||
| 3/20/2025 | Listed for sale | $550,000+136.6%$546/sqft |
Source: elevateMLS #8252465 Report a problem | ||
| 6/4/2019 | Sold | $232,500+3.3%$231/sqft |
Source: Public Record Report a problem | ||
| 4/26/2019 | Pending sale | $225,000$223/sqft |
Source: Saddle Up Realty LLC #8647631 Report a problem | ||
| 4/19/2019 | Listed for sale | $225,000+155.7%$223/sqft |
Source: Saddle Up Realty LLC #8647631 Report a problem | ||
| 9/8/2010 | Listing removed | $88,000$87/sqft |
Source: Fannie Mae #41591 Report a problem | ||
| 8/6/2010 | Pending sale | $88,000$87/sqft |
Source: Fannie Mae #41591 Report a problem | ||
| 7/16/2010 | Price change | $88,000-5.3%$87/sqft |
Source: foreclosure.com Report a problem | ||
| 6/12/2010 | Price change | $92,900-15.5%$92/sqft |
Source: foreclosure.com Report a problem | ||
| 5/7/2010 | Price change | $109,900$109/sqft |
Source: foreclosure.com Report a problem | ||
| 5/1/2010 | Listed for sale | -- |
Source: foreclosure.com Report a problem | ||
Public tax history
| Year | Property taxes | Tax assessment |
|---|---|---|
| 2025 | $1,048 +1.6% | $22,570 -3.2% |
| 2024 | $1,032 +2.6% | $23,310 -14.5% |
| 2023 | $1,006 +2.4% | $27,260 +43.9% |
| 2022 | $982 -5.8% | $18,940 -2.8% |
| 2021 | $1,042 +34.5% | $19,490 +34.5% |
| 2020 | $775 +10.2% | $14,490 |
| 2019 | $703 +33.5% | $14,490 +34.4% |
| 2017 | $527 +12.2% | $10,780 +12.2% |
| 2016 | $470 -2.2% | $9,610 |
| 2015 | $480 +26% | $9,610 |
| 2014 | $381 +33.9% | -- |
| 2013 | $285 +0.9% | $7,610 |
| 2012 | $282 -35.6% | -- |
| 2011 | $437 | -- |
Find assessor info on the county website
Monthly payment
Est. payment
Payment breakdown
Explore the cost of this home by adjusting the details. Changes won't be saved.Climate risks
Neighborhood: 80820
Getting around
0 / 100
Car-DependentNearby schools
GreatSchools rating
- 4/10Edith Teter Elementary SchoolGrades: PK-5Distance: 43.5 mi
- 6/10Silverheels Middle SchoolGrades: 6-8Distance: 43.5 mi
- 4/10South Park High SchoolGrades: 9-12Distance: 43.5 mi
Schools provided by the listing agent
- District: Park RE-2
Source: elevateMLS. This data may not be complete. We recommend contacting the local school district to confirm school assignments for this home.
- $56,0003.66 Acres523 Valley Dr, Guffey, CO 80820Sold
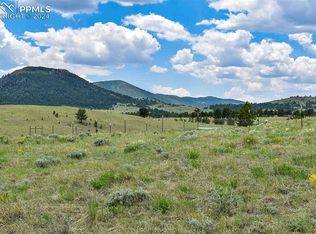
- $95,9278.45 Acres4156 County Road 71, Guffey, CO 80820Off Market
- $--2 bd1 ba1k sqft180 Cobb Ln, Guffey, CO 80820Auction
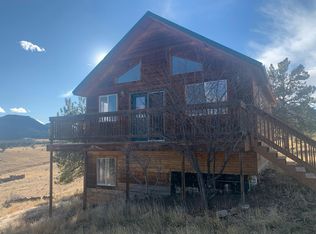
- $87,3104.5 Acres127 Cobb Ln, Guffey, CO 80820Off Market
- $70,7565 Acres570 Valley Dr, Guffey, CO 80820Off Market
- $41,3955.17 Acres555 Valley Dr, Guffey, CO 80820Off Market
- $74,1474.34 Acres429 Valley Dr, Guffey, CO 80820Off Market
- $32,4465 Acres643 Valley Dr, Guffey, CO 80820Off Market
A local agent can set up tours, give advice and negotiate with sellers.
Similar homes
- $459,9992 bd1 ba1.1k sqft290 Eagle Rock Road, Florissant, CO 80816For Sale
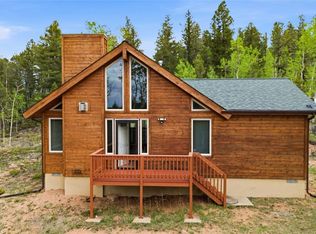
 MLS ID #9255333, Holly Price, eXp Realty, LLC. REcolorado as distributed by MLS GRID
 - $475,0002 bd2 ba1.3k sqft492 Trail Creek Rd, Lake George, CO 80827For Sale
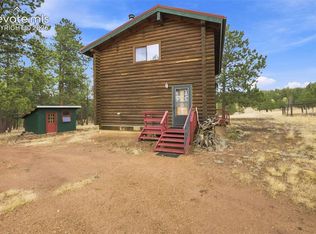
 MLS ID #5739198, Jason Daniels CDPE CIAS CLHMS MRP , Finch & Gable Real Estate Company. elevateMLS
 - $389,9003 bd2 ba1.2k sqft17 Garfield Cir, Florissant, CO 80816For Sale
 MLS ID #5737725, Julia Waldorf ABR , Julia Waldorf. elevateMLS
 - $325,0002 bd1 ba808 sqft15 Dogie Trl, Florissant, CO 80816For Sale
 MLS ID #7405309, Jerrod Butler ABR GRI MRP SFR , Wish Realty LLC. elevateMLS
 - $409,9002 bd1 ba1.2k sqft145 S Deer Mountain Rd, Florissant, CO 80816For SaleMLS ID #239476, Eric Young, HomeSmart Preferred Realty. PAR
- $399,5003 bd1 ba1.2k sqft10363 County Road 11, Florissant, CO 80816For Sale By Owner
- $375,0002 bd1 ba882 sqft185 Canyon Dr, Florissant, CO 80816For SaleMLS ID #7952108, Stephanie Tanis ABR GRI SFR , Stephanie Tanis. elevateMLS
- $395,0001 bd1 ba910 sqft38340 Highway 24, Lake George, CO 80827For SaleMLS ID #5424997, Kari Simpson GRI SFR , Springs Premier Brokerage LLC. elevateMLS
- $425,0002 bd1 ba832 sqft201 Lake Dr, Florissant, CO 80816For SaleMLS ID #5364127, Nicholas Quenzer, Compass. elevateMLS
- $260,0001 bd1 ba576 sqft11 Valley Cir, Guffey, CO 80820For SaleMLS ID #8337314, Chandra Herman AHWD , BrightCO Home Group. elevateMLS
- $350,0003 bd2 ba1.1k sqft5060 County Road 1, Cripple Creek, CO 80813For SaleMLS ID #1621820, Reanna Lintz ABR AHWD GRI SRS , Coldwell Banker 1st Choice Realty. elevateMLS
- $440,0002 bd2 ba1k sqft847 Timber Ridge Rd, Divide, CO 80814For SaleMLS ID #8746968, Timothy Owens, HomeSmart. elevateMLS
- $440,0003 bd2 ba1.4k sqft3631 Cr 33 Drive #33, Florissant, CO 80816For SaleMLS ID #3979719, Adrienne Herzog, LPT Realty. REcolorado as distributed by MLS GRID
- $339,0001 bd1 ba768 sqft173 Deerview Dr, Florissant, CO 80816For SaleMLS ID #8455413, Alex Kosley, Call It Closed International Realty. elevateMLS
- $318,7503 bd1 ba1k sqft454 Eagle Rock Road, Florissant, CO 80816For SaleMLS ID #5804246, Michael Orist, United Country Timberline Realty. REcolorado as distributed by MLS GRID
- $540,0003 bd2 ba1.2k sqft875 Hackamore Dr, Florissant, CO 80816For SaleMLS ID #5324104, Chris Clark CRS GRI , Pikes Peak Homes and Land Ltd. elevateMLS
- $599,0002 bd2 ba1.5k sqft475 Sioux Rd, Florissant, CO 80816For SaleMLS ID #8553989, Kathleen Haas, Colorado Realty 4 Less, LLC. elevateMLS
- $489,9002 bd2 ba1.3k sqft1110 Pikes Peak Dr, Florissant, CO 80816For SaleMLS ID #1233078, Jason Daniels CDPE CIAS CLHMS MRP , Finch & Gable Real Estate Company. elevateMLS
- $349,0001 bd1 ba1.2k sqft1805 County Road 1, Cripple Creek, CO 80813For SaleMLS ID #9668577, Carrie Miller ABR CNE GRI MRP REOS , Your Neighborhood Realty, Inc.. elevateMLS
- $620,0003 bd2 ba1.3k sqft994 Deer Ln, Guffey, CO 80820For SaleMLS ID #5155455, Daniel Sullivan, Saddle Up Realty LLC. elevateMLS
