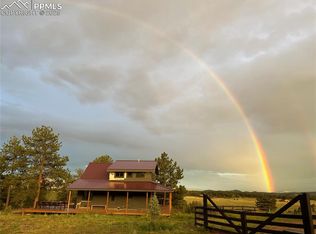
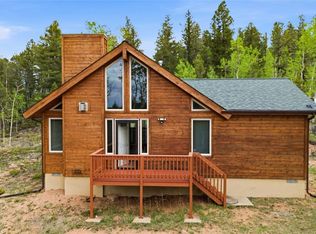
Move right in and start enjoying mountain life. This updated 2BR/1BA cabin blends rustic Colorado character with modern comfort, featuring vaulted tongue-and-groove ceilings, exposed beams, forced-air heat downstairs, radiant in-floor heat in the loft, a freestanding wood stove, granite countertops, stainless steel appliances, unused washer/dryer, and a remodeled bath with dual rain shower heads. App-controlled furnace and water heater offer remote comfort and efficiency. Wood finishes and natural light create a space full of charm. The roof was replaced in 2019, the well produces 10 GPM, and there's no HOA.
One of this property's best features is its location. It's rare to find a private cabin tucked among towering pines that's also within walking distance of the heart of Guffey. Spend an evening enjoying food, handcrafted spirits, and live music at Colorado Mountain Distillers or Wild Spirit Mountain Lodge, grab breakfast at the local bakery, or stroll to the library or liquor store, all minutes from your front door. It captures the spirit of small-town America while offering the peace, privacy, and natural beauty that make Colorado living so appealing.
Set on a private .76-acre lot surrounded by mature pines, the wraparound deck is perfect for morning coffee, entertaining friends, or unwinding beneath Colorado's star-filled skies. Nearby public lands provide easy access to hiking, fishing, hunting, ATV and OHV trails, and outdoor adventure. Eleven Mile Reservoir is less than 25 minutes away, offering boating, camping, exceptional fishing, and nearby Gold Medal trout waters. Paradise Cove's swimming hole is about 15 minutes away, while Cripple Creek is just 40 minutes away, offering casinos, restaurants, shopping, museums, and entertainment.
Whether you're looking for a full-time residence, weekend getaway, or lock-and-leave retreat, this is a rare opportunity to own an updated cabin where character, convenience, and Colorado adventure come together.
For sale
$410,000
120 2nd Street, Guffey, CO 80820
2beds
864sqft
Single Family Residence
Built in 1990
0.76 Acres Lot
$-- Zestimate®
$475/sqft
$-- HOA
What's special
- 72 days
- 292
- 19
Zillow last checked:
Listing updated:
Listed by:
Matt Gover 719-677-8229 matt.gover@gmail.com,
Full Circle Real Estate Group
Source: REcolorado as distributed by MLS GRID,MLS#: 9609051
Facts & features
Interior
Bedrooms & bathrooms
- Bedrooms: 2
- Bathrooms: 1
- Full bathrooms: 1
- Main level bathrooms: 1
- Main level bedrooms: 1
Bedroom
- Description: Comfortable Main-Level Bedroom With Easy Access To The Remodeled Bathroom.
- Features: Primary Suite
- Level: Main
- Area: 93.66 Square Feet
- Dimensions: 10.5 x 8.92
Bedroom
- Description: Private Loft Retreat With Vaulted Ceilings And Skylight.
- Level: Upper
- Area: 306.3 Square Feet
- Dimensions: 19.66 x 15.58
Bathroom
- Description: Beautifully Remodeled With A Custom Tiled Walk-In Shower.
- Level: Main
- Area: 52.98 Square Feet
- Dimensions: 8.83 x 6
Dining room
- Description: Open Dining Area With Large Windows And Wooded Views.
- Level: Main
- Area: 90.39 Square Feet
- Dimensions: 6.42 x 14.08
Kitchen
- Description: Granite Countertops, Stainless Steel Appliances, And Custom Wood Cabinetry.
- Level: Main
- Area: 100.84 Square Feet
- Dimensions: 8.83 x 11.42
Living room
- Description: Vaulted Tongue-And-Groove Ceilings, A Wood Stove, And Abundant Natural Light.
- Level: Main
- Area: 212 Square Feet
- Dimensions: 13.25 x 16
Heating
- Forced Air, Radiant Floor, Wood Stove
Cooling
- None
Appliances
- Included: Freezer, Microwave, Oven, Range, Washer
Features
- Granite Counters, High Ceilings, Pantry
- Flooring: Vinyl
- Windows: Double Pane Windows
- Basement: Crawl Space
- Has fireplace: Yes
- Fireplace features: Wood Burning Stove
Interior area
- Total structure area: 864
- Total interior livable area: 864 sqft
- Finished area above ground: 864
Property
Parking
- Total spaces: 5
- Details: Off Street Spaces: 5
Features
- Levels: Two
- Stories: 2
- Patio & porch: Wrap Around
- Fencing: None
- Has view: Yes
- View description: Meadow, Mountain(s), Water
- Has water view: Yes
- Water view: Water
Lot
- Size: 0.76 Acres
- Residential vegetation: Wooded
Details
- Parcel number: 5819
- Zoning: Rural Center Mixed Use
- Special conditions: Standard
Construction
Type & style
- Home type: SingleFamily
- Architectural style: Mountain Contemporary
- Property subtype: Single Family Residence
Materials
- Frame, Wood Siding
- Foundation: Raised
Condition
- Year built: 1990
Utilities & green energy
- Water: Well
- Utilities for property: Electricity Connected
Community & HOA
Community
- Security: Smart Cameras
- Subdivision: Guffey (Freshwater)
HOA
- Has HOA: No
Location
- Region: Guffey
Financial & listing details
- Price per square foot: $475/sqft
- Tax assessed value: $315,671
- Annual tax amount: $952
- Date on market: 8/6/2026
- Listing terms: 1031 Exchange,Cash,Conventional,FHA,VA Loan
- Exclusions: Seller's Personal Property. All Furnishings Are Negotiable.
- Ownership: Individual
- Electric utility on property: Yes
- Road surface type: Dirt
Estimated market value
Not available
Estimated sales range
Not available
Not available
Price history
| Date | Event | Price |
|---|---|---|
| 8/6/2026 | Listed for sale | $410,000+41.4%$475/sqft |
Source:  REcolorado as distributed by MLS GRID #9609051 Report a problem REcolorado as distributed by MLS GRID #9609051 Report a problem | ||
| 3/1/2021 | Sold | $290,000+89.5%$336/sqft |
Source: Public Record Report a problem | ||
| 9/14/2006 | Sold | $153,000$177/sqft |
Source: Public Record Report a problem | ||
Public tax history
| Year | Property taxes | Tax assessment |
|---|---|---|
| 2025 | $841 +1.6% | $21,150 +13% |
| 2024 | $828 +2.6% | $18,710 -17.2% |
| 2023 | $807 +2.4% | $22,610 +48.8% |
| 2022 | $788 -5.7% | $15,200 -2.8% |
| 2021 | $836 +18.2% | $15,630 +18.2% |
| 2020 | $707 +10.2% | $13,220 |
| 2019 | $642 +4.7% | $13,220 +5.4% |
| 2017 | $613 +3.7% | $12,540 +3.7% |
| 2016 | $591 -2.2% | $12,090 |
| 2015 | $604 +3.7% | $12,090 |
| 2014 | $582 +2.7% | -- |
| 2013 | $567 +0.9% | $11,470 |
| 2012 | $561 +3.7% | -- |
| 2011 | $541 | -- |
Find assessor info on the county website
Monthly payment
Est. payment
Payment breakdown
Explore the cost of this home by adjusting the details. Changes won't be saved.Climate risks
Neighborhood: 80820
Nearby schools
Schools provided by the listing agent
- Elementary: Edith Teter
- Middle: South Park
- High: South Park
- District: Park County RE-2
Source: REcolorado as distributed by MLS GRID. This data may not be complete. We recommend contacting the local school district to confirm school assignments for this home.


Similar homes
- $490,0002 bd1 ba730 sqft151 Old Kathleen Trl, Guffey, CO 80820For Sale

 MLS ID #7698332, Daniel Sullivan, Saddle Up Realty LLC. elevateMLS
 - $440,0002 bd2 ba1k sqft254 E Cobb Ln, Guffey, CO 80820For Sale
 MLS ID #8252465, Josh Kimmel, Kimmel Realty. elevateMLS
 - $365,0002 bd1 ba1.2k sqft189 Saddle Ln, Lake George, CO 80827For Sale
 MLS ID #3065672, Daniel Sullivan, Saddle Up Realty LLC. elevateMLS
 - $450,0002 bd1 ba1.1k sqft290 Eagle Rock Road, Florissant, CO 80816For Sale
 MLS ID #9255333, Holly Price, eXp Realty, LLC. REcolorado as distributed by MLS GRID
 - $399,5002 bd1 ba1k sqft731 Midland Ct, Lake George, CO 80827For SaleMLS ID #7101063, Mike Fischer SRES , Keller Williams Partners. elevateMLS
- $360,0003 bd1 ba1.1k sqft74 Brook-By-Way, Florissant, CO 80816For SaleMLS ID #3581214, Cody Wood, eXp Realty, LLC. REcolorado as distributed by MLS GRID
- $390,0003 bd2 ba1.2k sqft406 High Pasture Rd, Florissant, CO 80816For SaleMLS ID #1501099, Barbara Harris CRP CRS GRI , Harris Group Realty Inc. elevateMLS
- $424,9001 bd1 ba864 sqft8591 Black Beaver Rd, Hartsel, CO 80449For SaleMLS ID #2286954, Katie Naughton, The Platinum Group. elevateMLS
- $375,0003 bd2 ba1.2k sqft17 Garfield Cir, Florissant, CO 80816For SaleMLS ID #5737725, Julia Waldorf ABR , Julia Waldorf. elevateMLS
- $360,0002 bd1 ba882 sqft185 Canyon Dr, Florissant, CO 80816For SaleMLS ID #7952108, Stephanie Tanis ABR GRI SFR , Stephanie Tanis. elevateMLS
- $474,9003 bd2 ba1.2k sqft51 Copper Mountain Rd, Cripple Creek, CO 80813For SaleMLS ID #1004451, Blake Minger, Homesmart Realty. elevateMLS
- $299,5003 bd1 ba1k sqft454 Eagle Rock Road, Florissant, CO 80816For SaleMLS ID #5804246, Michael Orist, United Country Timberline Realty. REcolorado as distributed by MLS GRID
- $339,0002 bd1 ba760 sqft61 Garnet Ln, Lake George, CO 80827For SaleMLS ID #7424667, Melissa Rosine, Worth Clark Realty. elevateMLS
- $399,0002 bd2 ba1.2k sqft238 E Eaton Ave, Cripple Creek, CO 80813For SaleMLS ID #7579010, Jacob Thetford ABR MRP SFR , High Country Realty LLC. elevateMLS
- $273,0002 bd1 ba639 sqft163 Cutthroat Dr, Lake George, CO 80827For SaleMLS ID #8189626, Jarod Adams, Smart Realty. elevateMLS
- $344,9001 bd1 ba704 sqft1462 Pulver Rd, Lake George, CO 80827For SaleMLS ID #3128784, Lorraine Amos, Rocky Mountain Living Colorado. elevateMLS
- $275,0002 bd1 ba808 sqft15 Dogie Trl, Florissant, CO 80816For SaleMLS ID #7405309, Jerrod Butler ABR GRI MRP SFR , Wish Realty LLC. elevateMLS
