
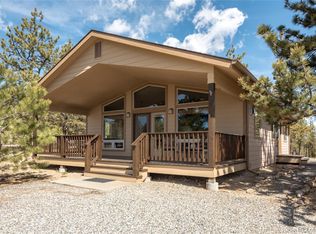
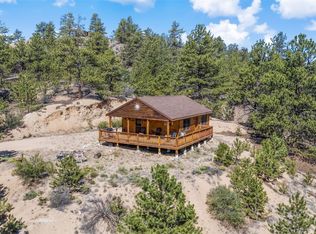
Escape to the Colorado high country with this charming 1-bedroom, 1-bath, 864-square-foot cabin on 5.25 acres in the sought-after Nine Mile Heights area of Hartsel. Built in 2018 and thoughtfully updated, this move-in-ready home is currently enjoyed full-time and features hardwood floors, granite countertops, white cabinetry, a gas range, spacious bedroom, beautifully updated bathroom, and an RV/camper hookup. The real highlight is the location. Enjoy panoramic mountain and Pikes Peak views while being within reach of Colorado Springs, Denver, Cañon City, Buena Vista, Fairplay, Woodland Park, and Breckenridge—making this a great full-time residence, mountain retreat, or basecamp for those commuting to nearby mountain communities. Outdoor recreation is nearly endless. Fly fish the renowned Dream Stream, boat or kayak at Eleven Mile State Park, explore Tarryall Reservoir, go rafting near Buena Vista, soak in area hot springs, take a swim at the Guffey Gorge (Paradise Cove), ski Breckenridge, or head over the pass toward Aspen. Hiking, biking, horseback riding, hunting, camping, off-roading, snowshoeing, cross-country skiing, and abundant public lands are all nearby. Park County’s open-range setting offers the freedom and space to create your own Colorado homestead. Come fall, take in spectacular foliage at Wilkerson and Kenosha Pass, then stop by Hartsel’s new mercantile while exploring town. With the future Wild Horse Reservoir adding another recreational destination to the area, this property also offers exciting long-term investment potential. Whether you’re looking for a full-time mountain home, vacation getaway, or Colorado adventure property, this one puts you close to everything that makes the high country special.
For sale
$440,000
8591 Black Beaver Rd, Hartsel, CO 80449
1beds
864sqft
Single Family Residence
Built in 2018
5.25 Acres Lot
$-- Zestimate®
$509/sqft
$-- HOA
What's special
- 5 days
- 238
- 11
Zillow last checked:
Listing updated:
Listed by:
Katie Naughton 303-877-7861,
The Platinum Group
Source: elevateMLS,MLS#: 2286954
Facts & features
Interior
Bedrooms & bathrooms
- Bedrooms: 1
- Bathrooms: 1
- Full bathrooms: 1
Other
- Level: Main
- Area: 154 Square Feet
- Dimensions: 11 x 14
Heating
- Active Solar, Forced Air, Propane
Cooling
- None
Appliances
- Included: 220v in Kitchen, Dishwasher, Disposal, Gas in Kitchen, Exhaust Fan, Oven, Refrigerator, Self Cleaning Oven
- Laundry: Main Level
Features
- 9Ft + Ceilings, Vaulted Ceiling(s), See Prop Desc Remarks, High Speed Internet
- Flooring: Carpet, Wood
- Has basement: No
- Has fireplace: Yes
Interior area
- Total structure area: 864
- Total interior livable area: 864 sqft
- Finished area above ground: 864
- Finished area below ground: 0
Property
Parking
- Total spaces: 4
- Parking features: Garage Available, RV Access/Parking
- Garage spaces: 4
Features
- Patio & porch: Covered, Wood Deck
- Has view: Yes
- View description: Panoramic, Mountain(s)
Lot
- Size: 5.25 Acres
- Features: Corner Lot
Details
- Additional structures: Storage
- Parcel number: R0010598
Construction
Type & style
- Home type: SingleFamily
- Architectural style: Ranch
- Property subtype: Single Family Residence
Materials
- Alum/Vinyl/Steel, Wood Siding, Frame
- Foundation: Crawl Space
- Roof: Metal
Condition
- Existing Home
- New construction: No
- Year built: 2018
Utilities & green energy
- Water: Well
- Utilities for property: Cable Available, Electricity Connected, Propane, Solar, Phone Available, See Remarks
Community & HOA
Location
- Region: Hartsel
Financial & listing details
- Price per square foot: $509/sqft
- Tax assessed value: $391,535
- Annual tax amount: $1,875
- Date on market: 9/5/2026
- Listing terms: Cash,Conventional,FHA,VA Loan
- Electric utility on property: Yes
Estimated market value
Not available
Estimated sales range
Not available
Not available
Price history
| Date | Event | Price |
|---|---|---|
| 9/5/2026 | Listed for sale | $440,000+47.2%$509/sqft |
Source:  elevateMLS #2286954 Report a problem elevateMLS #2286954 Report a problem | ||
| 10/7/2021 | Sold | $299,000$346/sqft |
Source: Public Record Report a problem | ||
| 9/5/2021 | Pending sale | $299,000$346/sqft |
Source: Altitude Realtors #S1030828 Report a problem | ||
| 9/2/2021 | Listed for sale | $299,000+2217.8%$346/sqft |
Source: Altitude Realtors #S1030828 Report a problem | ||
| 10/9/2017 | Sold | $12,900$15/sqft |
Source: Public Record Report a problem | ||
Public tax history
| Year | Property taxes | Tax assessment |
|---|---|---|
| 2025 | $1,144 +5.3% | $26,240 +22.3% |
| 2024 | $1,086 +19.2% | $21,450 -15.5% |
| 2023 | $912 +1.7% | $25,380 +64.8% |
| 2022 | $896 +3.5% | $15,400 +6.6% |
| 2021 | $866 +373.4% | $14,440 +373.4% |
| 2020 | $183 -9.3% | $3,050 -10% |
| 2019 | $202 +9.3% | $3,390 -0.6% |
| 2017 | $185 +60.8% | $3,410 +60.8% |
| 2016 | $115 -2% | $2,120 |
| 2015 | $117 -28.8% | $2,120 |
| 2014 | $164 -21.2% | -- |
| 2013 | $209 +0.8% | $2,970 |
| 2012 | $207 +3.4% | -- |
| 2011 | $200 | -- |
Find assessor info on the county website
Monthly payment
Est. payment
Payment breakdown
Explore the cost of this home by adjusting the details. Changes won't be saved.Climate risks
Neighborhood: 80449
Nearby schools
Schools provided by the listing agent
- District: Park RE-2
Source: elevateMLS. This data may not be complete. We recommend contacting the local school district to confirm school assignments for this home.
Similar homes
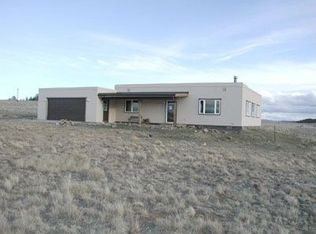
- $500,0002 bd1 ba1k sqft2805 County Road 116, Hartsel, CO 80449For Sale
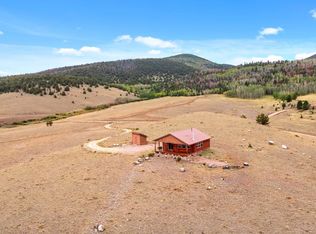 MLS ID #116585, Clint Whiting. REALSTACK
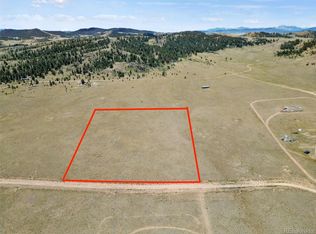
 - $409,5002 bd1 ba1.1k sqft75 Whip Way, Hartsel, CO 80449For Sale
 MLS ID #7804698, Austin Campbell, Summit Realty, Inc. REcolorado as distributed by MLS GRID
 - $365,0002 bd1 ba720 sqft2120 Oxford Drive, Hartsel, CO 80449For Sale
 MLS ID #S1070531, Danielle Foster, eXp Realty, LLC, Mountain House Properties. Altitude Realtors
 - $570,0002 bd2 ba1k sqft8575 Ranch Road, Hartsel, CO 80449For Sale
 MLS ID #8877106, Joseph Wells, Pinecone Properties LLC. REcolorado as distributed by MLS GRID
 - $490,0002 bd1 ba730 sqft151 Old Kathleen Trl, Guffey, CO 80820For Sale
 MLS ID #7698332, Daniel Sullivan, Saddle Up Realty LLC. elevateMLS
 - $300,0002 bd1 ba1.2k sqft1861 Badger Creek Rd, Hartsel, CO 80449For SaleMLS ID #1422555, Tamara Whalen SRES , HomeSmart. elevateMLS
- $395,0002 bd2 ba720 sqft7256 Jefferson Road, Hartsel, CO 80449For SaleMLS ID #S1059831, Angie Mills, Mills Mountain Real Estate. Altitude Realtors
- $354,9001 bd1 ba695 sqft65 Riata Run, Hartsel, CO 80449For SaleMLS ID #S1068195, Angie Mills, Mills Mountain Real Estate. Altitude Realtors
- $349,9502 bd1 ba823 sqft1651 Aspen Trail, Hartsel, CO 80449For SaleMLS ID #6025768, Kent Mason, Full Circle Real Estate Group. REcolorado as distributed by MLS GRID
- $275,0002 bd1 ba804 sqft9086 Ranch Rd, Hartsel, CO 80449For SaleMLS ID #4880255, Christy Nixon, Exp Realty LLC. elevateMLS
- $349,0001 bd1 ba835 sqft291 Bandolier Court, Hartsel, CO 80449For SaleMLS ID #5105794, Tiffany Lockwood, Coldwell Banker Realty 28. REcolorado as distributed by MLS GRID
- $300,000-- bd-- ba1.2k sqft1657 Windmill Drive, Hartsel, CO 80449For SaleMLS ID #4521284, Ritchie Molitor, Real Broker, LLC. REcolorado as distributed by MLS GRID
- $324,9002 bd1 ba640 sqft2117 Badger Creek Road, Hartsel, CO 80449For SaleMLS ID #S1065946, Angie Mills, Mills Mountain Real Estate. Altitude Realtors
- $330,0002 bd1 ba816 sqft587 Willow Street, Hartsel, CO 80449For SaleMLS ID #6837957, Angela Mills, Mills Mountain Real Estate. REcolorado as distributed by MLS GRID
- $459,9992 bd1 ba1.1k sqft290 Eagle Rock Road, Florissant, CO 80816For SaleMLS ID #9255333, Holly Price, eXp Realty, LLC. REcolorado as distributed by MLS GRID
- $530,0003 bd2 ba1k sqft803 Bonell Drive, Fairplay, CO 80440For SaleMLS ID #S1070721, Jeni Friedrich, LIV Sotheby's I.R.. Altitude Realtors
- $410,0002 bd1 ba864 sqft120 2nd Street, Guffey, CO 80820For SaleMLS ID #9609051, Matt Gover, Full Circle Real Estate Group. REcolorado as distributed by MLS GRID
- $344,9001 bd1 ba704 sqft1462 Pulver Rd, Lake George, CO 80827For SaleMLS ID #3128784, Lorraine Amos, Rocky Mountain Living Colorado. elevateMLS
- $354,0002 bd1 ba760 sqft61 Garnet Ln, Lake George, CO 80827For SaleMLS ID #7424667, Melissa Rosine, Worth Clark Realty. elevateMLS
