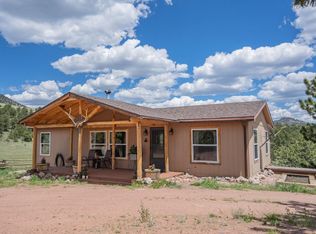
Set along a wooded hillside above a striking, expansive valley, this endearing cabin and two-story barn claim 35 acres of meadow, pine and wide views toward Castle Mountain, Thirtynine Mile Mountain and the surrounding peaks. From this perch, rolling land meets distant ridgelines in a scene that holds your gaze and stirs a quiet gratitude. The covered deck places it all at eye level, with room to share a meal, deal a hand of cards or watch the last light leave the mountains. Inside, 730 sq ft across 1.5 stories carries the charming character of its 1997 beginnings. Soaring windows draw sweeping vistas into the vaulted living room, where wood floors, a T&G ceiling and the glow of the woodstove give this compact home a welcoming heart. The kitchen and dining nook suit cabin life, joined by a main-level bedroom, full bath and washer/dryer combination. Above the living room, the open loft serves as the primary sleeping area, surrounded by warm wood and skylights. Built-in storage uses the roofline wisely, while the private balcony brings breezes to your bedside and the horizon to the railing. Beyond the decks, a path slips beneath the trees to a shaded picnic clearing where you can sit awhile, collect pinecones, pick native wildflowers and watch for wildlife between the trees. The hardy barn works on both levels, with garage and storage below and a window-lined upper workshop where tools, materials and ideas have room of their own beneath the rafters. After nearly 30 years in the same hands, its care and honest imperfections reflect a place genuinely enjoyed, ready for new traditions and decades more of being adored. Guffey is nearby for summer music, car shows and small-town gatherings, with Cañon City, Woodland Park and outdoor adventures in every direction. Whether this is home year-round or where you count the days until your next visit, knowing the gravel road leads back to this beautiful stretch of country lets you breathe a little deeper long before you arrive!
For sale
$490,000
151 Old Kathleen Trl, Guffey, CO 80820
2beds
730sqft
Single Family Residence
Built in 1997
35 Acres Lot
$-- Zestimate®
$671/sqft
$21/mo HOA
What's special
- 1 hour
- 34
- 5
Zillow last checked:
Listing updated:
Listed by:
Daniel Sullivan 719-648-2230,
Saddle Up Realty LLC
Source: elevateMLS,MLS#: 7698332
Facts & features
Interior
Bedrooms & bathrooms
- Bedrooms: 2
- Bathrooms: 1
- Full bathrooms: 1
Heating
- Baseboard, Electric, Passive Solar, See Prop Desc Remarks, Wood
Cooling
- Other
Appliances
- Included: 220v in Kitchen, Microwave, Oven, Range, Refrigerator
- Laundry: Electric Hook-up, Main Level
Features
- 9Ft + Ceilings, Great Room, Skylight (s), Vaulted Ceiling(s), See Prop Desc Remarks, High Speed Internet
- Flooring: Carpet, Plank, Wood
- Windows: Window Coverings
- Has basement: No
- Has fireplace: Yes
- Fireplace features: Free Standing
Interior area
- Total structure area: 730
- Total interior livable area: 730 sqft
- Finished area above ground: 730
- Finished area below ground: 0
Video & virtual tour
Property
Parking
- Total spaces: 2
- Parking features: Detached, Oversized, Workshop in Garage, See Remarks, Gravel Driveway
- Garage spaces: 2
Features
- Levels: One and One Half
- Stories: 1.5
- Patio & porch: Covered, Wood Deck
- Has view: Yes
- View description: Mountain(s), View of Rock Formations
Lot
- Size: 35 Acres
- Features: Foothill, Level, Meadow, Rural, Sloped, Wooded, See Remarks, HOA Required $, Horses (Zoned)
Details
- Additional structures: Storage, Workshop
- Parcel number: R0042694
Construction
Type & style
- Home type: SingleFamily
- Property subtype: Single Family Residence
Materials
- Log Siding, Concrete, Framed on Lot, Frame
- Foundation: Crawl Space
- Roof: Metal
Condition
- Existing Home
- New construction: No
- Year built: 1997
Utilities & green energy
- Water: Private, Well
- Utilities for property: Cable Not Available, Electricity Connected
Community & HOA
HOA
- Has HOA: Yes
- Services included: Other
- HOA fee: $250 annually
Location
- Region: Guffey
Financial & listing details
- Price per square foot: $671/sqft
- Tax assessed value: $391,559
- Annual tax amount: $1,190
- Date on market: 9/11/2026
- Listing terms: Cash,Conventional
- Electric utility on property: Yes
Estimated market value
Not available
Estimated sales range
Not available
Not available
Price history
| Date | Event | Price |
|---|---|---|
| 9/11/2026 | Listed for sale | $490,000$671/sqft |
Source:  elevateMLS #7698332 Report a problem elevateMLS #7698332 Report a problem | ||
Public tax history
| Year | Property taxes | Tax assessment |
|---|---|---|
| 2025 | $1,059 +1.6% | $26,420 +12.2% |
| 2024 | $1,042 +16.2% | $23,550 -14.3% |
| 2023 | $897 +2.4% | $27,490 +62.8% |
| 2022 | $875 -5.9% | $16,890 -2.9% |
| 2021 | $930 +28.9% | $17,390 +28.9% |
| 2020 | $721 +10.2% | $13,490 |
| 2019 | $655 +7.8% | $13,490 +8.5% |
| 2017 | $607 +2.2% | $12,430 +2.2% |
| 2016 | $594 +9.9% | $12,160 +12.3% |
| 2015 | $541 +20.6% | $10,830 |
| 2014 | $449 +2.3% | -- |
| 2013 | $438 +0.9% | $8,960 |
| 2012 | $434 +3.7% | -- |
| 2011 | $419 | -- |
Find assessor info on the county website
Monthly payment
Est. payment
Payment breakdown
Explore the cost of this home by adjusting the details. Changes won't be saved.Climate risks
Neighborhood: 80820
Nearby schools
Schools provided by the listing agent
- District: Park RE-2
Source: elevateMLS. This data may not be complete. We recommend contacting the local school district to confirm school assignments for this home.
Similar homes
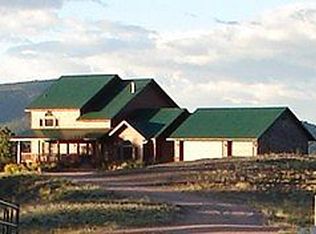
- $425,0002 bd1 ba822 sqft4510 County Road 71, Guffey, CO 80820For Sale

 MLS ID #6083681, Daniel Sullivan, Saddle Up Realty LLC. elevateMLS
 - $440,0002 bd2 ba1k sqft254 E Cobb Ln, Guffey, CO 80820For Sale
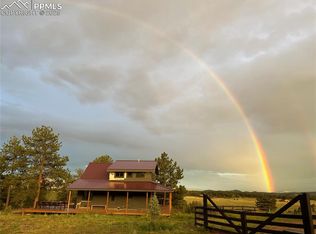 MLS ID #8252465, Josh Kimmel, Kimmel Realty. elevateMLS
 - $500,0002 bd1 ba1k sqft2805 County Road 116, Hartsel, CO 80449For Sale
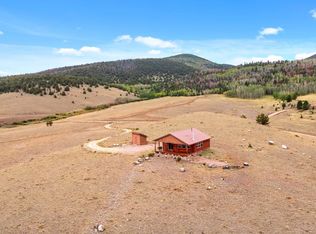 MLS ID #116585, Clint Whiting. REALSTACK
 - $410,0002 bd1 ba864 sqft120 2nd Street, Guffey, CO 80820For Sale

 MLS ID #9609051, Matt Gover, Full Circle Real Estate Group. REcolorado as distributed by MLS GRID
 - $440,0001 bd1 ba864 sqft8591 Black Beaver Rd, Hartsel, CO 80449For SaleMLS ID #2286954, Katie Naughton, The Platinum Group. elevateMLS
- $490,0001 bd1 ba588 sqft110 Wallace Dr, Florissant, CO 80816For SaleMLS ID #3919247, Kem Winternitz ALC , Mason & Morse Ranch Co. elevateMLS
- $375,0002 bd1 ba882 sqft185 Canyon Dr, Florissant, CO 80816For SaleMLS ID #7952108, Stephanie Tanis ABR GRI SFR , Stephanie Tanis. elevateMLS
- $299,5003 bd1 ba1k sqft454 Eagle Rock Road, Florissant, CO 80816For SaleMLS ID #5804246, Michael Orist, United Country Timberline Realty. REcolorado as distributed by MLS GRID
- $324,9001 bd1 ba768 sqft173 Deerview Dr, Florissant, CO 80816For SaleMLS ID #8455413, Alex Kosley, Call It Closed International Realty. elevateMLS
- $273,0002 bd1 ba639 sqft163 Cutthroat Dr, Lake George, CO 80827For SaleMLS ID #8189626, Jarod Adams, Smart Realty. elevateMLS
- $344,9001 bd1 ba704 sqft1462 Pulver Rd, Lake George, CO 80827For SaleMLS ID #3128784, Lorraine Amos, Rocky Mountain Living Colorado. elevateMLS
- $399,5002 bd1 ba1k sqft731 Midland Ct, Lake George, CO 80827For SaleMLS ID #7101063, Mike Fischer SRES , Keller Williams Partners. elevateMLS
- $354,0002 bd1 ba760 sqft61 Garnet Ln, Lake George, CO 80827For SaleMLS ID #7424667, Melissa Rosine, Worth Clark Realty. elevateMLS
- $275,0002 bd1 ba808 sqft15 Dogie Trl, Florissant, CO 80816For SaleMLS ID #7405309, Jerrod Butler ABR GRI MRP SFR , Wish Realty LLC. elevateMLS
- $299,0001 bd1 ba578 sqft954 Timber Ridge Rd, Divide, CO 80814For SaleMLS ID #3049053, John Magoon CNE , High Country Realty LLC. elevateMLS
- $350,0002 bd1 ba806 sqft1548 Golden Cycle Cir, Cripple Creek, CO 80813For SaleMLS ID #7530452, Donna Brazill ABR SRES , Home Colorado Realty, LLC. elevateMLS
- $329,0002 bd2 ba1k sqft2628 Southpark Road, Florissant, CO 80816For SaleMLS ID #9963034, David Singleton, Rocky Mountain Land. REcolorado as distributed by MLS GRID
