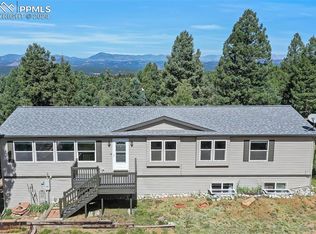
Enjoy breathtaking, unobstructed views of Pikes Peak from nearly every main living area of this exceptional custom ranch, where the mountain serves as the centerpiece from the covered deck, kitchen, dining area, and primary suite. Only four years old and meticulously maintained, this home offers all the benefits of newer construction without the wait. The open-concept design features soaring ceilings, abundant natural light, a striking floor-to-ceiling fireplace, designer finishes, black cabinetry, white quartz countertops, stainless steel appliances, and a spacious island perfect for entertaining. The primary retreat is thoughtfully positioned to capture the spectacular views and includes deck access, a luxurious 5-piece bath, and a walk-in closet. Two additional bedrooms plus a dedicated office provide flexibility for guests, working from home, or a potential fourth bedroom. The expansive walkout basement offers 9-foot ceilings, an oversized sliding glass door, rough-in plumbing for a future bathroom, and endless possibilities for additional living space, recreation, or multi-generational living. An attached side-load two-car garage enters through a convenient mudroom/laundry area. Set among towering pines in desirable Colorado Mountain Estates, this mountain retreat offers the perfect blend of privacy, modern comfort, and unforgettable scenery, just 20 minutes to Woodland Park, minutes from Florissant Fossil Beds National Monument and Cripple Creek, making it an ideal full-time residence, weekend getaway, or investment opportunity.
For sale
$675,000
934 Pinewood Rd, Florissant, CO 80816
3beds
3,404sqft
Single Family Residence
Built in 2022
0.58 Acres Lot
$665,300 Zestimate®
$198/sqft
$4/mo HOA
What's special
Designer finishesStainless steel appliancesAbundant natural lightBlack cabinetryTwo additional bedroomsWalk-in closetAttached side-load two-car garage
- 51 days
- 199
- 23
Zillow last checked:
Listing updated:
Listed by:
Pete Hitchcock 612-998-1919,
Pro Flat Fee Realty LLC
Source: elevateMLS,MLS#: 6153768
Facts & features
Interior
Bedrooms & bathrooms
- Bedrooms: 3
- Bathrooms: 2
- Full bathrooms: 2
Other
- Level: Main
- Area: 182 Square Feet
- Dimensions: 13 x 14
Heating
- Forced Air, Natural Gas
Cooling
- Ceiling Fan(s)
Appliances
- Included: Dishwasher, Dryer, Microwave, Range, Refrigerator, Washer
- Laundry: Electric Hook-up, Main Level
Features
- 6-Panel Doors, Great Room, See Prop Desc Remarks
- Flooring: Wood Laminate
- Basement: Full,Unfinished
- Number of fireplaces: 1
- Fireplace features: Gas, One
Interior area
- Total structure area: 3,404
- Total interior livable area: 3,404 sqft
- Finished area above ground: 1,713
- Finished area below ground: 1,691
Video & virtual tour
Property
Parking
- Total spaces: 2
- Parking features: Attached, Gravel Driveway
- Attached garage spaces: 2
Features
- Patio & porch: Composite, Covered
- Has view: Yes
- View description: Mountain(s), View of Pikes Peak
Lot
- Size: 0.58 Acres
- Features: Wooded
Details
- Parcel number: 3745293040030
Construction
Type & style
- Home type: SingleFamily
- Architectural style: Ranch
- Property subtype: Single Family Residence
Materials
- Stucco, Framed on Lot
- Roof: Composite Shingle
Condition
- Existing Home
- New construction: No
- Year built: 2022
Utilities & green energy
- Water: Well
- Utilities for property: Electricity Connected, Natural Gas Connected
Community & HOA
Community
- Features: Lake/Pond
HOA
- Has HOA: Yes
- HOA fee: $50 annually
Location
- Region: Florissant
Financial & listing details
- Price per square foot: $198/sqft
- Tax assessed value: $566,528
- Annual tax amount: $2,125
- Date on market: 7/30/2026
- Listing terms: Cash,Conventional,FHA,VA Loan
- Electric utility on property: Yes
Estimated market value
$665,300
$632,000 - $699,000
$3,600/mo
Price history
| Date | Event | Price |
|---|---|---|
| 7/30/2026 | Listed for sale | $675,000+4.7%$198/sqft |
Source:  elevateMLS #6153768 Report a problem elevateMLS #6153768 Report a problem | ||
| 5/9/2024 | Sold | $645,000-4.4%$189/sqft |
Source: elevateMLS #4069144 Report a problem | ||
| 4/14/2024 | Contingent | $675,000$198/sqft |
Source: elevateMLS #4069144 Report a problem | ||
| 4/14/2024 | Pending sale | $675,000$198/sqft |
Source:  REcolorado as distributed by MLS GRID #5971288 Report a problem REcolorado as distributed by MLS GRID #5971288 Report a problem | ||
| 6/30/2023 | Listed for sale | $675,000+7330.6%$198/sqft |
Source: elevateMLS #9268835 Report a problem | ||
| 4/13/2018 | Sold | $9,084$3/sqft |
Source: Public Record Report a problem | ||
Public tax history
| Year | Property taxes | Tax assessment |
|---|---|---|
| 2024 | $988 +608.4% | $34,270 +461.8% |
| 2023 | $139 | $6,100 +149% |
| 2022 | $139 +0.8% | $2,450 |
| 2021 | $138 +1.2% | $2,450 |
| 2020 | $137 | $2,450 -1.6% |
| 2019 | $137 | $2,490 -14.7% |
| 2018 | $137 -17.3% | $2,920 |
| 2017 | $165 -0.2% | $2,920 +40.4% |
| 2016 | $166 +24.7% | $2,080 |
| 2015 | $133 | $2,080 |
Find assessor info on the county website
Monthly payment
Est. payment
Payment breakdown
Explore the cost of this home by adjusting the details. Changes won't be saved.Climate risks
Neighborhood: 80816
Nearby schools
Similar homes
- $750,0003 bd3 ba2.2k sqft74 Buckskin Cir, Florissant, CO 80816For Sale

 MLS ID #8915454, Kylie Walsh, Ranger Real Estate LLC. elevateMLS
 - $656,9994 bd3 ba1.9k sqft378 High Pasture Rd, Florissant, CO 80816For Sale
 MLS ID #4948859, Jennifer Watton ABR EPRO GRI MRP PSA , Welcome Home CO, Inc.. elevateMLS
 - $549,0004 bd3 ba3.6k sqft16 Echo Cir, Florissant, CO 80816For Sale
 MLS ID #5646924, Caitlin Auyer, Keller Williams Premier Realty. elevateMLS
 - $674,0004 bd2 ba2.6k sqft381 Saddleback Creek Dr, Florissant, CO 80816For Sale
 MLS ID #6375366, Chris Clark CRS GRI , Pikes Peak Homes and Land Ltd. elevateMLS
 - $499,0003 bd3 ba1.9k sqft1328 N Mountain Estates Rd, Florissant, CO 80816For SaleMLS ID #1970169, Stephen Prewitt ABR EPRO , VARA: The Real Estate Collective. elevateMLS
- $839,9003 bd3 ba3.6k sqft80 Feldspar Rd, Florissant, CO 80816For SaleMLS ID #8893802, Karen Schaefer, REMAX PROPERTIES. elevateMLS
- $499,9003 bd3 ba2.1k sqft748 Pinewood Rd, Florissant, CO 80816New ConstructionMLS ID #4161026, Chris Clark CRS GRI , Pikes Peak Homes and Land Ltd. elevateMLS
- $625,0005 bd4 ba3k sqft556 Circle Dr, Florissant, CO 80816For SaleMLS ID #8270981, Andre Mouton, Keller Williams Realty DTC LLC. elevateMLS
- $469,9003 bd2 ba1.9k sqft877 N Mountain Estates Rd, Florissant, CO 80816For SaleMLS ID #5330552, Chris Clark CRS GRI , Pikes Peak Homes and Land Ltd. elevateMLS
- $414,9002 bd2 ba2k sqft1276 Pinewood Rd, Florissant, CO 80816For SaleMLS ID #5987009, Liza West, Redfin Corporation. elevateMLS
- $780,0004 bd3 ba3.4k sqft403 Pioneer Creek Dr, Florissant, CO 80816For SaleMLS ID #7567120, Raissa Wilkes, Silver Spur Real Estate LLC. elevateMLS
- $799,0003 bd3 ba2.4k sqft457 Stonehenge Dr, Florissant, CO 80816For SaleMLS ID #3781533, Kathleen Flood C2EX REOS RSPS SFR , Flood Realty. elevateMLS
- $574,0003 bd3 ba2.3k sqft49 Westpoint Cir, Florissant, CO 80816For SaleMLS ID #4623837, Rosa Peters, Your Neighborhood Realty, Inc.. elevateMLS
- $480,0004 bd2 ba2.2k sqft51 Carriage Dr, Florissant, CO 80816For SaleMLS ID #9972576, Natalie Olmsted ABR SRES , Olmsted Realty. elevateMLS
- $615,0003 bd2 ba1.8k sqft1577 Pikes Peak Dr, Divide, CO 80814For SaleMLS ID #3965229, Susanne Lenox MRP SRS , REMAX PROPERTIES. elevateMLS
- $765,0002 bd2 ba2k sqft1736 County Road 3, Florissant, CO 80816For SaleMLS ID #7162113, Brandon Tomic, Exp Realty LLC. elevateMLS
- $589,0002 bd2 ba3k sqft377 Golden Cycle Cir, Cripple Creek, CO 80813For SaleMLS ID #4830032, Chris Clark CRS GRI , Pikes Peak Homes and Land Ltd. elevateMLS
- $599,9004 bd4 ba2.2k sqft82 Apache Creek Dr, Florissant, CO 80816For SaleMLS ID #5012996, Ramona Williams, Exp Realty LLC. elevateMLS
- $649,0003 bd3 ba3.5k sqft1122 Bennett Dr, Cripple Creek, CO 80813For SaleMLS ID #4037157, Jacob Thetford ABR MRP SFR , High Country Realty LLC. elevateMLS
- $647,0003 bd3 ba2.2k sqft119 Remwood Cir, Divide, CO 80814For SaleMLS ID #5704018, Paul Kohlman, The Cutting Edge. elevateMLS
