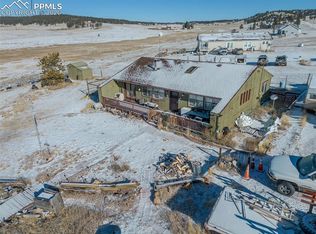
Colorado log home with room to make it your own! Situated on 2 acres in Colorado Mountain Estates in Florissant, CO, this 1984 log home blends classic mountain character with improvements completed in 2025 and 2026. Exposed log walls, wood beam ceilings and a wood burning stove bring warmth and character throughout. The main level features two bedrooms, a full bathroom, kitchen with dining area, and living room. The kitchen received new lower cabinetry and countertops in 2026, while new flooring, carpeting and other interior updates provide a fresh starting point for making this home your own. Upstairs, a spacious loft offers flexible living space and a second bathroom. Previously used as the primary suite, the loft could serve as a retreat, office, hobby space or additional living area. The home offers 1,424 square feet of above grade living space according to county records, plus an approximately 1,120 square foot basement with exterior access. The basement includes a laundry room, bathroom rough in and previous framing, offering possibilities for storage, workshop space or future improvements. Outside, a covered porch overlooks the surrounding Colorado mountain landscape, while the 87,120 square foot lot provides room to enjoy the setting. Additional improvements include a roof replaced in 2020 and an electrical service upgrade completed in 2025. The property is served by well, septic, propane and forced air heat. Enjoy Colorado mountain living while remaining approximately 6 miles from the town of Florissant. With authentic log home character, recent improvements, a flexible loft, unfinished basement and 2 acres, this home offers the opportunity to continue the story and make this house your home.
For sale
$414,000
258 Appian Way, Florissant, CO 80816
3beds
2,544sqft
Single Family Residence
Built in 1984
2 Acres Lot
$-- Zestimate®
$163/sqft
$4/mo HOA
What's special
Basement with exterior accessKitchen with dining areaWood burning stoveWood beam ceilingsExposed log walls
- 38 days
- 916
- 91
Likely to sell faster than
Zillow last checked:
Listing updated:
Listed by:
Natalie Olmsted ABR SRES 719-287-8067,
Olmsted Realty
Source: elevateMLS,MLS#: 2681666
Facts & features
Interior
Bedrooms & bathrooms
- Bedrooms: 3
- Bathrooms: 2
- Full bathrooms: 1
- 3/4 bathrooms: 1
Other
- Level: Upper
- Area: 204 Square Feet
- Dimensions: 12 x 17
Heating
- Forced Air
Cooling
- Ceiling Fan(s)
Appliances
- Included: Dishwasher, Dryer, Range, Refrigerator, Washer
- Laundry: In Basement
Features
- Beamed Ceilings, Great Room, Vaulted Ceiling(s)
- Flooring: Carpet, Wood Laminate
- Basement: Full,Unfinished
- Number of fireplaces: 1
- Fireplace features: Basement, One
Interior area
- Total structure area: 2,544
- Total interior livable area: 2,544 sqft
- Finished area above ground: 1,424
- Finished area below ground: 1,120
Video & virtual tour
Property
Parking
- Parking features: No Garage, Gravel Driveway
Accessibility
- Accessibility features: Accessible Approach with Ramp
Features
- Levels: One and One Half
- Stories: 1.5
- Patio & porch: Covered, Wood Deck
Lot
- Size: 2 Acres
- Features: Hillside, Sloped, See Remarks, HOA Required $
Details
- Parcel number: 1445313130020
Construction
Type & style
- Home type: SingleFamily
- Property subtype: Single Family Residence
Materials
- Log Siding, Framed on Lot
- Foundation: Walk Out
- Roof: Composite Shingle
Condition
- Existing Home
- New construction: No
- Year built: 1984
Utilities & green energy
- Water: Well
- Utilities for property: Electricity Connected, Propane, Phone Available
Community & HOA
HOA
- Has HOA: Yes
- HOA fee: $50 annually
Location
- Region: Florissant
Financial & listing details
- Price per square foot: $163/sqft
- Tax assessed value: $341,314
- Annual tax amount: $586
- Date on market: 9/3/2026
- Listing terms: Cash,Conventional
- Electric utility on property: Yes
Estimated market value
Not available
Estimated sales range
Not available
Not available
Price history
| Date | Event | Price |
|---|---|---|
| 9/3/2026 | Listed for sale | $414,000$163/sqft |
Source:  elevateMLS #2681666 Report a problem elevateMLS #2681666 Report a problem | ||
Public tax history
| Year | Property taxes | Tax assessment |
|---|---|---|
| 2024 | $377 -16.5% | $12,490 -23.5% |
| 2023 | $451 | $16,330 -12.6% |
| 2022 | $451 +32.6% | $18,690 +62% |
| 2021 | $340 +0.6% | $11,540 |
| 2020 | $339 | $11,540 +30.2% |
| 2019 | $339 0% | $8,860 +50.7% |
| 2018 | $339 +39.3% | $5,880 |
| 2017 | $243 -1.7% | $5,880 -5.8% |
| 2016 | $247 -7.9% | $6,240 |
| 2015 | $268 +12.9% | $6,240 +10.8% |
| 2014 | $238 +12.2% | $5,630 |
| 2013 | $212 -50.3% | $5,630 +14% |
| 2012 | $426 +15.1% | $4,940 -50.1% |
| 2011 | $370 +4.6% | $9,890 +15.4% |
| 2010 | $354 +61.9% | $8,570 +66.1% |
| 2009 | $219 -49.3% | $5,160 -50% |
| 2008 | $431 +12.7% | $10,320 +7.2% |
| 2007 | $383 -1.9% | $9,630 |
| 2006 | $390 -5.1% | $9,630 -2.7% |
| 2005 | $411 +1.1% | $9,900 |
| 2004 | $407 -17.1% | $9,900 -11.5% |
| 2003 | $491 -2.5% | $11,190 |
| 2002 | $504 -0.6% | $11,190 |
| 2001 | $507 | -- |
Find assessor info on the county website
Monthly payment
Est. payment
Payment breakdown
Explore the cost of this home by adjusting the details. Changes won't be saved.Climate risks
Neighborhood: 80816
Nearby schools
Similar homes
- $464,9003 bd2 ba2.2k sqft927 Stonehenge Dr, Florissant, CO 80816For Sale

 MLS ID #1491596, Charla Lloyd, Homesmart Realty. elevateMLS
 - $414,9002 bd2 ba2k sqft1276 Pinewood Rd, Florissant, CO 80816For Sale
 MLS ID #5987009, Liza West, Redfin Corporation. elevateMLS
 - $398,0004 bd2 ba1.5k sqft595 High Pasture Rd, Florissant, CO 80816For Sale
 MLS ID #8807094, Erik Galloway, Real Broker, LLC DBA Real. elevateMLS
 - $438,5003 bd3 ba1.9k sqft2329 Southpark Rd, Florissant, CO 80816For Sale
 MLS ID #7581835, Donna Archuleta GRI , HomeSmart. elevateMLS
 - $399,0002 bd2 ba1.6k sqft891 S Mountain Estates Rd, Florissant, CO 80816For SaleMLS ID #3574503, Natascha McCants, Teller Mountain Real Estate. elevateMLS
- $475,0003 bd2 ba1.5k sqft108 Spring Valley Ln, Florissant, CO 80816For SaleMLS ID #7173046, Gregory Luczak, Coldwell Banker Realty. elevateMLS
- $415,0003 bd2 ba1.4k sqft464 Hackamore Dr, Florissant, CO 80816For SaleMLS ID #2600143, Kathi Wickizer, High Country Realty LLC. elevateMLS
- $399,0003 bd3 ba1.8k sqft1625 N Mountain Estates Rd, Florissant, CO 80816For SaleMLS ID #9078967, Sandra Lehmann CDPE CNE SFR , Muldoon Associates Inc. elevateMLS
- $449,9003 bd2 ba1.5k sqft23 Nimbus Ln, Florissant, CO 80816For SaleMLS ID #9463090, Kathleen Haas, Colorado Realty 4 Less, LLC. elevateMLS
- $465,0003 bd2 ba1.4k sqft61 Forge Dr, Florissant, CO 80816For SaleMLS ID #6735126, Kerri Kilgore CRS MRP SFR SRES , The Colorado Property Pros. elevateMLS
- $424,9003 bd2 ba2.2k sqft124 Cradle Lake Dr, Divide, CO 80814For SaleMLS ID #5045869, Joe Tanis ABR AHWD GRI , Joe Tanis. elevateMLS
- $430,0003 bd2 ba1.4k sqft3631 Cr 33 Drive #33, Florissant, CO 80816For Sale
 MLS ID #3979719, Adrienne Herzog, LPT Realty. REcolorado as distributed by MLS GRID
 - $425,0003 bd2 ba1.5k sqft525 Wilson Way, Cripple Creek, CO 80813For SaleMLS ID #4026414, Zach Zaleski, Downtown Properties. elevateMLS
- $420,0003 bd2 ba1.6k sqft79 Beaver Creek Cir, Florissant, CO 80816For SaleMLS ID #6808609, Jennie Zinko, HomeSmart. elevateMLS
- $399,0003 bd2 ba1.7k sqft377 Ridge Rd, Divide, CO 80814For SaleMLS ID #6353779, Mary Sekowski MRP , Exp Realty LLC. elevateMLS
- $369,0002 bd1 ba1.7k sqft44 Anderson Rd, Florissant, CO 80816For SaleMLS ID #7052232, Fred Huber, Denver Home Solutions, LLC. elevateMLS
- $525,0004 bd3 ba3.6k sqft16 Echo Cir, Florissant, CO 80816For SaleMLS ID #5646924, Caitlin Auyer, Keller Williams Premier Realty. elevateMLS
- $395,0003 bd3 ba1.5k sqft31 Wallace Dr, Florissant, CO 80816For SaleMLS ID #8798733, Jennifer Watton ABR EPRO GRI MRP PSA , Welcome Home CO, Inc.. elevateMLS
- $574,0003 bd3 ba2.3k sqft49 Westpoint Cir, Florissant, CO 80816For SaleMLS ID #4623837, Rosa Peters, Your Neighborhood Realty, Inc.. elevateMLS
