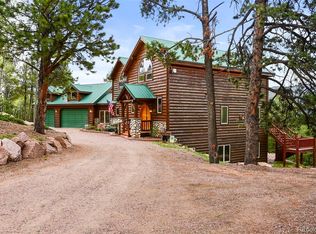
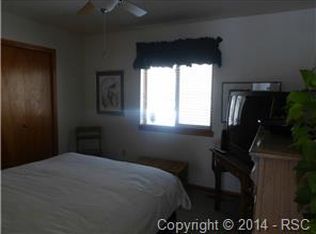
Welcome to this exceptional Woodrock home offering Sentinel Point views, abundant windows, 9-ft ceilings, crown molding, Marvin aluminum-clad wood windows and Brazilian Cherry hardwood floors all on 2.67 well mitigated acres. The desirable gated community provides peaceful surroundings, abundant wildlife and easy access to mountain recreation. The main level features a spacious living room with Lopi high-efficiency wood-burning insert, informal dining with vaulted ceiling and deck access, a granite kitchen with hardwood cabinetry, gas cooktop, double ovens, refrigerator and dishwasher, plus formal dining and a library surrounded by built-in bookshelves and a fireplace. A 1/2 bath completes the level. Upstairs, the primary suite includes a fireplace, ceiling fan and luxurious bath with dual vanity, soaking tub and slate shower. Three additional bedrooms (one could double as an office or studio), a full bath, and laundry with sink complete the upper level. The walk-out lower level offers a 16x30 family room, office/workout area, bath, and fifth bedroom with walk-in closet and backyard access. An additional 10x15 workout room provides flexible space. Recent improvements include refinished floors (2017), gutters (2019), serviced septic drain field with accessible cleanouts (2022), Radon System (2023), and serviced hot water heaters. A new Lopi insert was installed in 2023 by Western Fireplace Supply. A new Owens Corning TruDefinition Duration Storm Class 4, 30-year shingle roof is under contract for installation in August 2026, with warranty transfer to the buyer. Furnaces are serviced and filters changed seasonally. Enjoy mountain living, spectacular views, dark star-filled skies, frequent rainbows, wildlife and nearby hiking. Woodland Park is a short drive away and Colorado Springs and its airport are easily accessible. A rare opportunity to enjoy privacy, nature and convenience in one of Teller County's desirable gated communities.
For sale
$1,099,000
521 Woodrock Way, Divide, CO 80814
5beds
4,132sqft
Single Family Residence
Built in 2006
2.76 Acres Lot
$1,059,300 Zestimate®
$266/sqft
$28/mo HOA
What's special
Formal diningSpectacular viewsSentinel point viewsGas cooktopDouble ovensLaundry with sinkGranite kitchen
- 61 days
- 451
- 29
Zillow last checked:
Listing updated:
Listed by:
Chris Clark CRS GRI 719-464-5839,
Pikes Peak Homes and Land Ltd
Source: elevateMLS,MLS#: 1135452
Facts & features
Interior
Bedrooms & bathrooms
- Bedrooms: 5
- Bathrooms: 4
- Full bathrooms: 3
- 1/2 bathrooms: 1
Other
- Level: Upper
- Area: 240 Square Feet
- Dimensions: 16 x 15
Heating
- Forced Air, Propane
Cooling
- Ceiling Fan(s)
Appliances
- Included: Cooktop, Dishwasher, Double Oven, Dryer, Refrigerator, Washer
- Laundry: Upper Level
Features
- 5-Pc Bath, 9Ft + Ceilings, Crown Molding, Great Room, Vaulted Ceiling(s), Breakfast Bar, High Speed Internet, Pantry
- Flooring: Carpet, Ceramic Tile, Wood
- Windows: Window Coverings
- Basement: Full,Finished
- Attic: Storage
- Number of fireplaces: 3
- Fireplace features: Three
Interior area
- Total structure area: 4,132
- Total interior livable area: 4,132 sqft
- Finished area above ground: 2,715
- Finished area below ground: 1,417
Property
Parking
- Total spaces: 2
- Parking features: Attached, Garage Door Opener, Oversized, Gravel Driveway, RV Access/Parking
- Attached garage spaces: 2
Features
- Levels: Two
- Stories: 2
- Patio & porch: Composite
- Fencing: None
- Has view: Yes
- View description: Mountain(s), View of Pikes Peak
Lot
- Size: 2.76 Acres
- Features: Sloped, Wooded, Hiking Trail, Near Fire Station, Near Park, Near Schools, Near Shopping Center, HOA Required $, No Landscaping
Details
- Additional structures: Other
- Parcel number: 2487013030250
Construction
Type & style
- Home type: SingleFamily
- Property subtype: Single Family Residence
Materials
- Cedar, Frame
- Roof: Composite Shingle
Condition
- Existing Home
- New construction: No
- Year built: 2006
Utilities & green energy
- Water: Well
- Utilities for property: Electricity Connected, Propane
Green energy
- Indoor air quality: Radon System
Community & HOA
HOA
- Has HOA: Yes
- Services included: Covenant Enforcement, Snow Removal
- HOA fee: $330 annually
Location
- Region: Divide
Financial & listing details
- Price per square foot: $266/sqft
- Tax assessed value: $939,302
- Annual tax amount: $3,859
- Date on market: 8/11/2026
- Listing terms: Cash,Conventional,FHA,VA Loan
- Electric utility on property: Yes
Estimated market value
$1,059,300
$1.01M - $1.11M
$4,788/mo
Price history
| Date | Event | Price |
|---|---|---|
| 8/11/2026 | Listed for sale | $1,099,000+87.1%$266/sqft |
Source:  elevateMLS #1135452 Report a problem elevateMLS #1135452 Report a problem | ||
| 2/1/2017 | Sold | $587,500-2.1%$142/sqft |
Source: Public Record Report a problem | ||
| 12/9/2016 | Pending sale | $600,000$145/sqft |
Source: RE/MAX REAL ESTATE GROUP #1581491 Report a problem | ||
| 9/20/2016 | Price change | $600,000-4%$145/sqft |
Source: RE/MAX REAL ESTATE GROUP #1581491 Report a problem | ||
| 6/29/2016 | Listed for sale | $625,000+943.4%$151/sqft |
Source: RE/MAX Real Estate Group #1581491 Report a problem | ||
| 5/7/2002 | Sold | $59,900$14/sqft |
Source: Public Record Report a problem | ||
Public tax history
| Year | Property taxes | Tax assessment |
|---|---|---|
| 2024 | $1,912 -36.5% | $59,250 -6.8% |
| 2023 | $3,009 | $63,540 +17.7% |
| 2022 | $3,009 +9.8% | $53,970 |
| 2021 | $2,741 +1.2% | $53,970 |
| 2020 | $2,707 | $53,970 +7.4% |
| 2019 | $2,707 | $50,240 +32.4% |
| 2018 | $2,707 +28.3% | $37,940 |
| 2017 | $2,110 -0.2% | $37,940 +10.7% |
| 2016 | $2,114 -1.9% | $34,260 |
| 2015 | $2,154 +37.8% | $34,260 +39.7% |
| 2014 | $1,563 -33.9% | $24,530 |
| 2013 | $2,366 +0.8% | $24,530 -33.3% |
| 2012 | $2,348 +23.6% | $36,760 |
| 2011 | $1,900 +2.4% | $36,760 +24.6% |
| 2010 | $1,855 -34.2% | $29,510 -34.2% |
| 2009 | $2,820 -1% | $44,840 |
| 2008 | $2,848 +161% | $44,840 +165.5% |
| 2007 | $1,091 | $16,890 |
Find assessor info on the county website
Monthly payment
Est. payment
Payment breakdown
Explore the cost of this home by adjusting the details. Changes won't be saved.Climate risks
Neighborhood: 80814
Nearby schools
Schools provided by the listing agent
- District: Woodland Park RE2
Source: elevateMLS. This data may not be complete. We recommend contacting the local school district to confirm school assignments for this home.
Similar homes
- $1,100,0005 bd4 ba4.3k sqft8370 Aspenglow Ln, Cascade, CO 80809For Sale
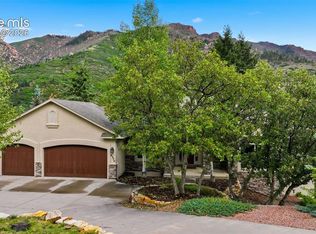
 MLS ID #5740292, Megan Niles, Exp Realty LLC. elevateMLS
 - $799,9004 bd3 ba3.7k sqft657 Spring Valley Dr, Divide, CO 80814For Sale
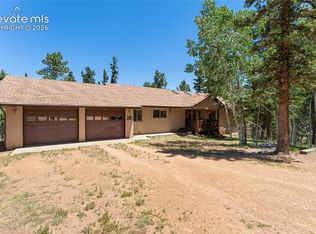 MLS ID #6609964, Joe Watson CRS GRI , Joseph E Watson. elevateMLS
 - $859,5004 bd6 ba3.3k sqft434 May Queen Dr, Cripple Creek, CO 80813For Sale
 MLS ID #7671743, Kylie Walsh, Coldwell Banker Ranger. elevateMLS
 - $625,0004 bd3 ba2.6k sqft1121 Ridge Rd, Divide, CO 80814For Sale
 MLS ID #7706372, Stephanie Tanis ABR GRI SFR , Stephanie Tanis. elevateMLS
 - $1,099,0004 bd3 ba3.3k sqft6125 Hilton Rd, Manitou Springs, CO 80829For SaleMLS ID #4299993, Tanner Gibson, The Cutting Edge. elevateMLS
- $550,0003 bd3 ba4.4k sqft289 Cottonwood Lake Dr, Divide, CO 80814For SaleMLS ID #8669014, Irene Tanis CRS GRI , Irene Tanis. elevateMLS
- $1,125,0003 bd4 ba4k sqft2230 Mesa Rd, Colorado Springs, CO 80904For SaleMLS ID #3565582, Christine Chiaro GRI SFR SRS , HomeSmart. elevateMLS
- $1,175,0004 bd3 ba3.7k sqft720 Sun Valley Dr, Woodland Park, CO 80863For SaleMLS ID #2195302, Kara Hedrick, Great Western Ranch & Land LLC. elevateMLS
- $750,0003 bd3 ba2.2k sqft74 Buckskin Cir, Florissant, CO 80816For SaleMLS ID #8915454, Kylie Walsh, Coldwell Banker Ranger. elevateMLS
- $850,0003 bd3 ba2.8k sqft455 Lost Canyon Hts, Florissant, CO 80816For SaleMLS ID #7914432, Joshua Dorsey, Abode Real Estate. elevateMLS
- $950,0005 bd3 ba4.1k sqft16 Spruce Cir, Woodland Park, CO 80863For SaleMLS ID #8254666, David Warren, David Kirk Warren. elevateMLS
- $1,125,0004 bd4 ba4.2k sqft2455 Rossmere St, Colorado Springs, CO 80919For SaleMLS ID #3162471, Tania Blackwell, RE/MAX Real Estate Group LLC. elevateMLS
- $549,9002 bd2 ba3k sqft377 Golden Cycle Cir, Cripple Creek, CO 80813For SaleMLS ID #4830032, Chris Clark CRS GRI , Pikes Peak Homes and Land Ltd. elevateMLS
- $1,025,0005 bd4 ba4.9k sqft3320 Blodgett Dr, Colorado Springs, CO 80919For SaleMLS ID #4462181, Raquel Robison MRP , The Platinum Group. elevateMLS
- $1,150,0004 bd5 ba4.3k sqft1670 Old Stage Rd, Colorado Springs, CO 80906For SaleMLS ID #7416996, Kristin Scalva MRP , REMAX PROPERTIES. elevateMLS
- $775,0004 bd3 ba2.4k sqft44 Fawn Cir, Florissant, CO 80816For SaleMLS ID #8212629, Frank Griffin SRS SRES SFR RSPS RENE PSA MRP GRI EPRO CRETS AHWD ABR , Flat Rate Realty Group LLC. elevateMLS
- $674,9994 bd3 ba2.4k sqft200 Bridle Dr, Woodland Park, CO 80863For SaleMLS ID #4701400, Barbara Schlinker ABR AHWD GRI , Your Home Sold Guaranteed Realty - Barb Has The Buyers Team. elevateMLS
- $1,250,0003 bd3 ba2.6k sqft567 County Road 31, Florissant, CO 80816For SaleMLS ID #6173697, Michael Slaback, Your Neighborhood Realty, Inc.. elevateMLS
- $874,9005 bd4 ba3.6k sqft2441 Glen Cove Dr, Woodland Park, CO 80863For SaleMLS ID #8303480, Matthew Miller, LoKation Real Estate. elevateMLS
- $637,0003 bd3 ba2.2k sqft119 Remwood Cir, Divide, CO 80814For SaleMLS ID #5704018, Paul Kohlman, The Cutting Edge. elevateMLS
