Built in 2020, this modern mountain home boasts stunning views of Pikes Peak and is located in the highly desirable Morning Sun area of Woodland Park! Situated on a large 3/4+ acre lot, this 3,710 square foot home features main floor living and an open floor plan centered around a glorious gourmet kitchen. The kitchen is well appointed with endless cabinet space, quality appliances, and a large island with a farmhouse sink and stylish lighting. From the kitchen, you can easily access the dining room which walks out to a fully fenced patio featuring custom dog turf and plenty of room for outdoor cooking, dining, and relaxing. The living room offers soaring ceilings, south-facing windows that bring in the sun and views of America's Mountain, built-in shelving, and a cozy sitting space near the gas-fired stove. The master suite is comprised of a warm bedroom, a five-piece master bath complete with a soaking tub, a walk-in shower, his and her vanities, and an oversized walk-in closet where the washer and dryer are located. The main floor rounds out with an office, an additional bedroom, and a bathroom with a walk-in shower. The basement is a perfect space for extended family, featuring a wet bar that functions nearly as a full kitchen and its own laundry closet. Two additional ground-level bedrooms with tall ceilings are bright and light, and the family room walks out to a patio with stairs leading up to the driveway. Additional features include an oversized three-car garage with storage cabinets, a paved driveway with ample parking, energy-efficient construction with ICF foundation and walls that reduce energy costs well below the 50% reduction target, and excellent southern positioning to take advantage of natural warmth and easy snowmelt on the driveway. Don't miss the opportunity to own this quality home in an amazing mountain location!
For sale
$1,200,000
720 Sun Valley Dr, Woodland Park, CO 80863
4beds
3,710sqft
Single Family Residence
Built in 2020
0.76 Acres Lot
$-- Zestimate®
$323/sqft
$-- HOA
What's special
Stylish lightingMain floor livingQuality appliancesCustom dog turfBuilt-in shelvingHis and her vanitiesGlorious gourmet kitchen
- 12 days |
- 713 |
- 25 |
Likely to sell faster than
Zillow last checked:
Listing updated:
Listed by:
Kara Hedrick 719-659-8435,
Great Western Ranch & Land LLC
Source: elevateMLS,MLS#: 2195302
Facts & features
Interior
Bedrooms & bathrooms
- Bedrooms: 4
- Bathrooms: 3
- Full bathrooms: 3
Other
- Level: Main
- Area: 210 Square Feet
- Dimensions: 15 x 14
Heating
- Baseboard, Hot Water, Natural Gas, Passive Solar
Cooling
- Ceiling Fan(s)
Appliances
- Included: Cooktop, Dishwasher, Disposal, Double Oven, Dryer, Gas in Kitchen, Exhaust Fan, Microwave, Oven, Refrigerator, Self Cleaning Oven, Washer
- Laundry: In Basement, Main Level
Features
- 5-Pc Bath, 6-Panel Doors, 9Ft + Ceilings, Great Room, Vaulted Ceiling(s), Breakfast Bar, High Speed Internet, Pantry, Wet Bar
- Flooring: Carpet, Ceramic Tile, Luxury Vinyl
- Windows: Window Coverings
- Basement: Full,Finished
- Number of fireplaces: 1
- Fireplace features: Free Standing, Gas, One
Interior area
- Total structure area: 3,710
- Total interior livable area: 3,710 sqft
- Finished area above ground: 2,466
- Finished area below ground: 1,244
Video & virtual tour
Property
Parking
- Total spaces: 3
- Parking features: Attached, Even with Main Level, Garage Door Opener, Oversized, Paved Driveway, RV Access/Parking
- Attached garage spaces: 3
Features
- Patio & porch: Concrete
- Fencing: Front Yard
- Has view: Yes
- View description: Mountain(s), View of Pikes Peak
Lot
- Size: 0.76 Acres
- Features: Meadow, Wooded, Hiking Trail, Near Fire Station, Near Hospital, Near Park, Near Schools, Near Shopping Center, Front Landscaped
Details
- Parcel number: 6031301070110
Construction
Type & style
- Home type: SingleFamily
- Architectural style: Ranch
- Property subtype: Single Family Residence
Materials
- Fiber Cement, Framed on Lot
- Foundation: Walk Out
- Roof: Metal
Condition
- Existing Home
- New construction: No
- Year built: 2020
Utilities & green energy
- Water: Municipal
- Utilities for property: Electricity Connected, Natural Gas Connected, Phone Available
Community & HOA
Community
- Features: Dining, Dog Park, Fitness Center, Golf, Hiking or Biking Trails, Hotel/Resort, Parks or Open Space, Playground, Pool, Tennis Court(s)
Location
- Region: Woodland Park
Financial & listing details
- Price per square foot: $323/sqft
- Tax assessed value: $868,584
- Annual tax amount: $5,026
- Date on market: 8/15/2026
- Listing terms: Cash,Conventional,VA Loan
- Electric utility on property: Yes
Estimated market value
Not available
Estimated sales range
Not available
Not available
Price history
| Date | Event | Price |
|---|---|---|
| 8/15/2026 | Listed for sale | $1,200,000+4.3%$323/sqft |
Source:  elevateMLS #2195302 Report a problem elevateMLS #2195302 Report a problem | ||
| 3/29/2024 | Listing removed | -- |
Source: elevateMLS #1444866 Report a problem | ||
| 3/22/2024 | Listed for sale | $1,150,000+721.4%$310/sqft |
Source: elevateMLS #1444866 Report a problem | ||
| 10/31/2006 | Sold | $140,000+32.1%$38/sqft |
Source: Public Record Report a problem | ||
| 6/2/2006 | Sold | $106,000$29/sqft |
Source: Public Record Report a problem | ||
Public tax history
| Year | Property taxes | Tax assessment |
|---|---|---|
| 2024 | $3,065 -33.8% | $54,510 -7.2% |
| 2023 | $4,629 | $58,760 +2.5% |
| 2022 | $4,629 +96.9% | $57,330 |
| 2021 | $2,350 +0.7% | $57,330 |
| 2020 | $2,334 | $57,330 +92.4% |
| 2019 | $2,334 | $29,790 -4.8% |
| 2018 | $2,334 -6.8% | $31,290 |
| 2017 | $2,506 -0.2% | $31,290 +7.6% |
| 2016 | $2,510 -1.1% | $29,070 |
| 2015 | $2,539 | $29,070 |
Find assessor info on the county website
Monthly payment
Est. payment
Payment breakdown
Explore the cost of this home by adjusting the details. Changes won't be saved.Climate risks
Neighborhood: 80863
Nearby schools
GreatSchools rating
- 3/10Woodland Park Middle SchoolGrades: 7-8Distance: 2.1 mi
- 6/10Woodland Park High SchoolGrades: 9-12Distance: 1.2 mi
Schools provided by the listing agent
- Elementary: Columbine
- Middle: Woodland Park
- High: Woodland Park
- District: Woodland Park RE2
Source: elevateMLS. This data may not be complete. We recommend contacting the local school district to confirm school assignments for this home.
- $1,050,0005 bd5 ba7.1k sqft725 Sunrise Cir, Woodland Park, CO 80863Sold
- $817,4005 bd4 ba5.1k sqft700 Sun Valley Dr, Woodland Park, CO 80863Off Market
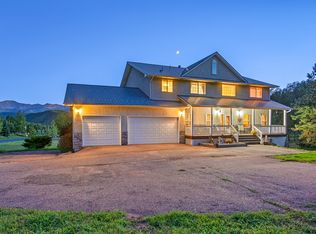
- $886,3004 bd4 ba2.8k sqft740 Sun Valley Dr, Woodland Park, CO 80863Off Market
- $710,0003 bd3 ba1.8k sqft705 Sunrise Cir, Woodland Park, CO 80863Off Market
- $1,025,0005 bd6 ba6.6k sqft725 Sun Valley Dr, Woodland Park, CO 80863Sold
- $589,5003 bd2 ba1.7k sqft120 Sunrise Ct, Woodland Park, CO 80863Off Market
- $845,1003 bd4 ba3k sqft735 Sunrise Cir, Woodland Park, CO 80863Off Market
- $640,0003 bd2 ba2.5k sqft715 Sunrise Cir, Woodland Park, CO 80863Off Market
A local agent can set up tours, give advice and negotiate with sellers.
Similar homes
- $874,9005 bd4 ba3.6k sqft2441 Glen Cove Dr, Woodland Park, CO 80863For Sale
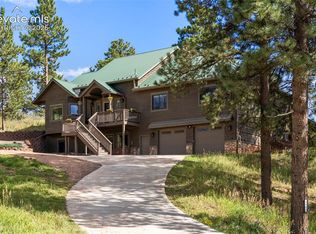
 MLS ID #8303480, Matthew Miller, LoKation Real Estate. elevateMLS
 - $1,050,0003 bd3 ba2.8k sqft1015 Locklin Way, Woodland Park, CO 80863For Sale
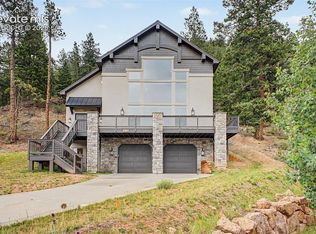 MLS ID #2373083, Corey Holtman, Real Broker, LLC DBA Real. elevateMLS
 - $619,9004 bd3 ba2.4k sqft97 Bannock St, Woodland Park, CO 80863For Sale
 MLS ID #9004071, Jacob Mueller, Renjoy Real Estate. elevateMLS
 - $789,9503 bd3 ba3.3k sqft73 Aspen Dr, Woodland Park, CO 80863For Sale
 MLS ID #4881159, Travis Fraker SFR , Redfin Corporation. elevateMLS
 - $1,199,0005 bd4 ba3.5k sqft4840 Limestone Rd, Monument, CO 80132For SaleMLS ID #4232466, Lisa Yens C2EX CRS GRI MRP SFR , ERA Shields Real Estate. elevateMLS
- $1,749,0004 bd4 ba4.3k sqft1340 Blue Haven Pl, Woodland Park, CO 80863New ConstructionMLS ID #9167469, Jennifer Erdley, The Compass Team REAL ESTATE GROUP LLC. elevateMLS
- $1,099,0005 bd4 ba4.1k sqft521 Woodrock Way, Divide, CO 80814For SaleMLS ID #1135452, Chris Clark CRS GRI , Pikes Peak Homes and Land Ltd. elevateMLS
- $1,175,0004 bd4 ba4.2k sqft2455 Rossmere St, Colorado Springs, CO 80919For SaleMLS ID #3162471, Tania Blackwell, RE/MAX Real Estate Group LLC. elevateMLS
- $1,099,0004 bd3 ba3.3k sqft6125 Hilton Rd, Manitou Springs, CO 80829For SaleMLS ID #4299993, Tanner Gibson, The Cutting Edge. elevateMLS
- $1,200,0006 bd4 ba5k sqft8025 Applestone Trl, Colorado Springs, CO 80919For SaleMLS ID #5343880, Kelly Hromadka, The Platinum Group. elevateMLS
- $1,075,0007 bd5 ba4.6k sqft2565 Kinderhook Ln, Colorado Springs, CO 80919For SaleMLS ID #9374715, Damon Caldwell SRES , Keller Williams Clients Choice Realty. elevateMLS
- $1,175,0005 bd4 ba4.2k sqft2280 Cabernet Ct, Colorado Springs, CO 80921For SaleMLS ID #3125101, Jeff Boals ABR CDPE CMHS CRS GRI , RE/MAX Real Estate Group LLC. elevateMLS
- $1,175,0004 bd4 ba5k sqft670 E Baptist Rd, Colorado Springs, CO 80921For SaleMLS ID #5441600, Kim Lane, REMAX PROPERTIES. elevateMLS
- $1,250,0005 bd5 ba5.1k sqft18825 Pagentry Pl, Monument, CO 80132For SaleMLS ID #4777171, Ilanit Ben-Naim, Keller Williams Clients Choice Realty. elevateMLS
- $965,0004 bd3 ba2.7k sqft6770 Eagle Mountain Rd, Manitou Springs, CO 80829For SaleMLS ID #5945801, Nathan Johnson MRP GRI CRS ABR , RE/MAX Real Estate Group LLC. elevateMLS
- $1,125,0004 bd3 ba4.3k sqft17680 Pond View Pl, Colorado Springs, CO 80908For SaleMLS ID #8665371, Peter Sahhar, Compass Real Estate Group. elevateMLS
- $905,0005 bd4 ba5k sqft17695 Roller Coaster Rd, Monument, CO 80132For SaleMLS ID #3385425, Thomas Lazzaro, Performance Plus Realty Inc. elevateMLS
- $999,9994 bd4 ba4.2k sqft16335 Treetop Ct, Monument, CO 80132For SaleMLS ID #1876230, Michael Hensley, The Cutting Edge. elevateMLS
- $1,148,0005 bd4 ba4.4k sqft1937 Redbank Dr, Colorado Springs, CO 80921For SaleMLS ID #8180958, Sharon Lynn Martin CRS GRI , Thompson Properties Colorado LLC. elevateMLS
- $1,445,0006 bd5 ba5.2k sqft4125 Walker Vista Hts, Colorado Springs, CO 80908For SaleMLS ID #2333852, Michael Turner, LIV Sotheby's International Realty CO Springs. elevateMLS
