Skip main navigation
Sold for $1,025,000
  • $1,025,000

    725 Sun Valley Dr, Woodland Park, CO 80863

    5beds
    6,644sqft
    Single Family Residence
    Built in 1996
    0.76 Acres Lot
    $1,015,800 Zestimate®
    $154/sqft
    $4,666 Estimated rent

    Home value

    $1,015,800

    Estimated sales range

    Not available

    $4,666/mo

    Zestimate® history
    Loading
    Loading...

    Owner options

    List your home for rent

    $4,666/mo

    Rent Zestimate®

    Find your next renter with Zillow Rental Manager. Plus, with online applications, you can quickly screen prospective tenants – for free.

    Learn more

    $4,666/mo

    Rent Zestimate®

    Refinance and save

    $5,916/mo

    Est. payment

    Refinancing to a lower rate could help reduce your monthly payments and save thousands over the life of the loan.

    See today's rates

    $5,916/mo

    Est. payment

    Explore your selling options

    Work with a Zillow partner agent

    Leverage their expertise and Zillow's premium Showcase listings to get your home seen by more buyers.

    Get started

    List with your own agent

    Get your home in front of millions of buyers by listing it on Zillow.

    Learn how to do it

    Sell it yourself

    Take full control of how buyers see your home on Zillow by listing For Sale by Owner (FSBO).

    List your home

    What's special

    Gas log fireplacePrivate coffee deckFirepit patioCustom designed draperiesIrrigation systemLandscaped yardLofted log railing balcony
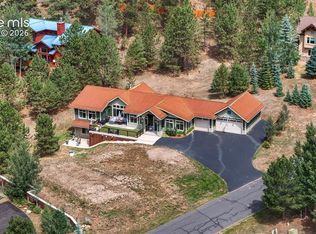
    Spectacular custom home located in a prime neighborhood. Imagine yourself nestled in the hearth room next to the gas log fireplace reading a book! Winter in the mountains brings bigger views of Pikes Peak through the living room and office expansive windows! Upon entering, you are invited into a comfortable living space, w/ vaulted ceilings, antler chandeliers, custom cherry bookcases & cabinetry, surrounding a gas log fireplace. A luxury gourmet kitchen w/ copper hammered sink, maple cabinetry and live edge granite countertops, with an antler chandelier above the center cooktop island. Each level of the home includes a bedroom, while the owner's suite is adorned with a private coffee deck, attached to a luxury 5 pc. bath and steam shower, an expansive walk-in closet with room for both heads the household! Adjoining the owner's suite, is a bonus "bunk room" or exercise/craft room, or an office, situated above the garage w/ a separate spiral stairwell entrance. The lofted log railing balcony overlooking the living area from the upper level brings in a canopy of treetops and views of Pikes Peak! Entering the lower-level leads to an expansive family room + recreation area, wet bar, in addition to 3 large bedrooms, 2 are flanked with a Jack and Jill bath. Custom plantation shutters in the family room make this space warm and inviting, with a walk-out to the patio and yard, as well as the firepit patio. 9 zone hot water baseboard heating, w/ 2 boiler systems. All custom designed draperies throughout; 4 antler chandeliers; built-in corner hutches; irrigation system; Leaf Filter gutters; landscaped yard and firepit; 3 car oversized garage. An elegant home in a pristine setting! Almost everything in this beautiful home for furnishings/art work/decorations/electronics & bedding will be included within the sale, completely turnkey.

    Zillow last checked:

    Listing updated:

    Listed by:

    Joe Tanis ABR AHWD GRI 719-339-1600,

    Joe Tanis

    Bought with:

    Mike Sperry

    Michael Harper Real Estate

    Source: elevateMLS,MLS#: 3408091MLS Logo

    Facts & features

    Interior

    Bedrooms & bathrooms
    • Bedrooms: 5
    • Bathrooms: 6
    • Full bathrooms: 3
    • 3/4 bathrooms: 1
    • 1/2 bathrooms: 2
    Primary bedroom
    • Level: Upper
    • Area: 360 Square Feet
    • Dimensions: 20 x 18
    Heating
    • Baseboard, Hot Water, Natural Gas
    Cooling
    • Ceiling Fan(s)
    Appliances
    • Included: 220v in Kitchen, Cooktop, Dishwasher, Disposal, Double Oven, Down Draft, Dryer, Gas in Kitchen, Exhaust Fan, Microwave, Other, Refrigerator, Self Cleaning Oven, Washer
    • Laundry: Electric Hook-up, Gas Hook-up, Main Level
    Features
    • 5-Pc Bath, 6-Panel Doors, Great Room, Vaulted Ceiling(s), Breakfast Bar, High Speed Internet, Pantry, Wet Bar
    • Flooring: Carpet, Ceramic Tile, Wood
    • Windows: Window Coverings
    • Basement: Full,Partially Finished
    • Number of fireplaces: 3
    • Fireplace features: Gas, Masonry, Three
    Interior area
    • Total structure area: 6,644
    • Total interior livable area: 6,644 sqft
    • Finished area above ground: 4,233
    • Finished area below ground: 2,411

    Property

    Parking
    • Total spaces: 3
    • Parking features: Attached, Even with Main Level, Garage Door Opener, Oversized, Paved Driveway
    • Attached garage spaces: 3
    Features
    • Levels: Two
    • Stories: 2
    • Patio & porch: Wood Deck
    • Exterior features: Auto Sprinkler System
    • Fencing: None
    • Has view: Yes
    • View description: Mountain(s), View of Pikes Peak
    Lot
    • Size: 0.76 Acres
    • Features: Level, Hiking Trail, Landscaped
    Details
    • Parcel number: 6031301080100

    Construction

    Type & style
    • Home type: SingleFamily
    • Property subtype: Single Family Residence
    Materials
    • Stucco, Frame
    • Foundation: Walk Out
    • Roof: Composite Shingle
    Condition
    • Existing Home
    • New construction: No
    • Year built: 1996

    Utilities & green energy

    • Water: Municipal
    • Utilities for property: Cable Available, Electricity Connected, Natural Gas Connected, Phone Available

    Community & HOA

    Community
    • Features: Parks or Open Space
    • Security: Security System
    Location
    • Region: Woodland Park

    Financial & listing details

    • Price per square foot: $154/sqft
    • Tax assessed value: $1,122,898
    • Annual tax amount: $5,375
    • Date on market: 3/10/2025
    • Listing terms: Cash,Conventional,VA Loan
    • Electric utility on property: Yes

    Price history

    DateEventPrice
    9/17/2025Sold$1,025,000-13.8%$154/sqft
    Source: elevateMLS #3408091 Report a problem
    8/18/2025Pending sale$1,189,000+8.1%$179/sqft
    Source: REcolorado as distributed by MLS GRID #1689304 Report a problem
    8/18/2025Contingent$1,100,000$166/sqft
    Source: elevateMLS #3408091 Report a problem
    7/11/2025Price change$1,100,000-7.5%$166/sqft
    Source: elevateMLS #3408091 Report a problem
    3/10/2025Listed for sale$1,189,000-8.5%$179/sqft
    Source: elevateMLS #3408091 Report a problem
    5/7/2024Listing removed$1,299,900$196/sqft
    Source: elevateMLS #6682531 Report a problem
    4/10/2024Listed for sale$1,299,900-6.4%$196/sqft
    Source: elevateMLS #8650435 Report a problem
    1/16/2024Listing removed--
    Source: elevateMLS #7164441 Report a problem
    6/2/2023Price change$1,389,000-7.4%$209/sqft
    Source: elevateMLS #7164441 Report a problem
    3/22/2023Listed for sale$1,499,950+172.7%$226/sqft
    Source: elevateMLS #7164441 Report a problem
    10/21/2015Sold$550,000-31.2%$83/sqft
    Source: Public Record Report a problem
    9/26/2009Listing removed$799,000$120/sqft
    Source: Coldwell Banker #580483 Report a problem
    3/15/2009Listed for sale$799,000$120/sqft
    Source: Coldwell Banker #580483 Report a problem

    Public tax history

    YearProperty taxesTax assessment
    2024$3,560 -30.3%$71,550 -5.8%
    2023$5,106 $75,960 +20.1%
    2022$5,106 +22.1%$63,250
    2021$4,182 +0.7%$63,250
    2020$4,154 $63,250 +19.3%
    2019$4,154 $53,010 +5.2%
    2018$4,154 +3%$50,370
    2017$4,034 -0.2%$50,370 -9.1%
    2016$4,041 -16.5%$55,420
    2015$4,840 +8.9%$55,420 +10%
    2014$4,443 -5.6%$50,380
    2013$4,706 +7.2%$50,380 -3.1%
    2012$4,388 -13.5%$51,970
    2011$5,075 -0.7%$51,970 -12.8%
    2010$5,110 -4.8%$59,610 -4.9%
    2009$5,365 -0.5%$62,660
    2008$5,395 -2.6%$62,660 -1.3%
    2007$5,537 -1.1%$63,500
    2006$5,598 +6%$63,500 +4.5%
    2005$5,280 +1%$60,760
    2004$5,228 +1.3%$60,760 -5.2%
    2003$5,159 -3%$64,060
    2002$5,315 +15%$64,060
    2001$4,621 --
    Find assessor info on the county website

    Neighborhood: 80863

    Nearby schools

    GreatSchools rating
    Schools provided by the listing agent
    • District: Woodland Park RE2

    Source: elevateMLS. This data may not be complete. We recommend contacting the local school district to confirm school assignments for this home.

    Get a cash offer in 3 minutes
    Find out how much your home could sell for in as little as 3 minutes with a no-obligation cash offer.
    Estimated market value
    $1,015,800
    Get a cash offer in 3 minutes
    Find out how much your home could sell for in as little as 3 minutes with a no-obligation cash offer.
    Estimated market value
    $1,015,800